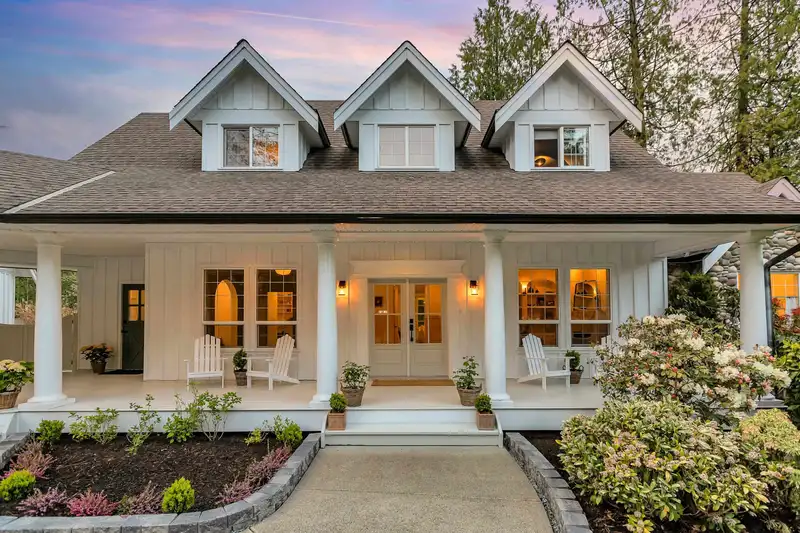
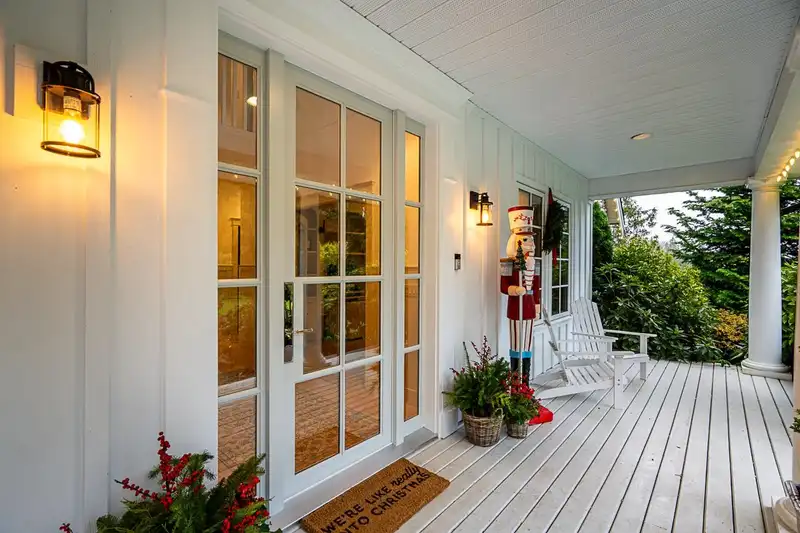
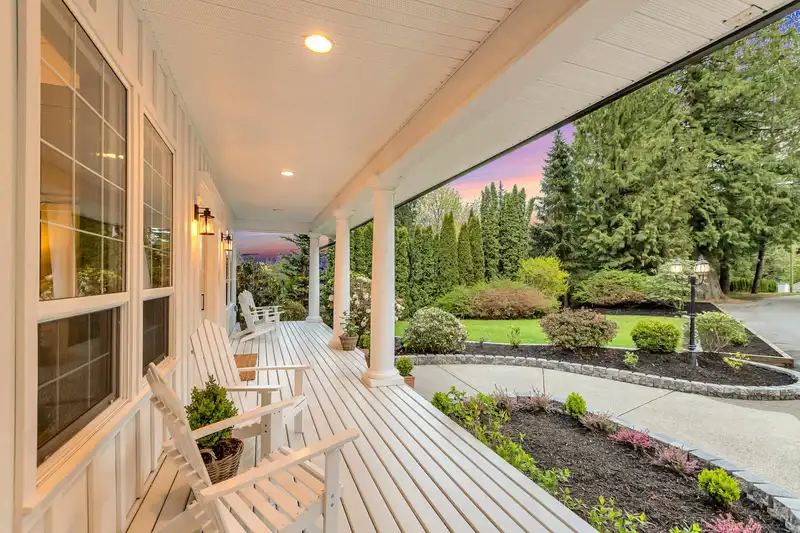
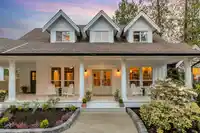
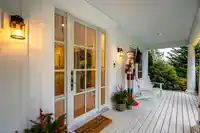
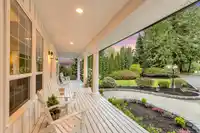
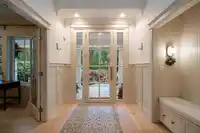
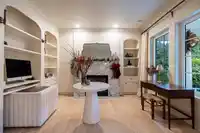
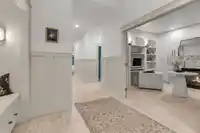
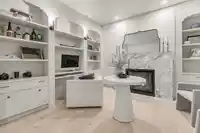
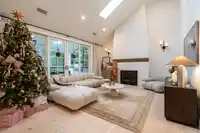
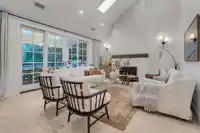
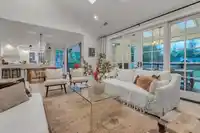
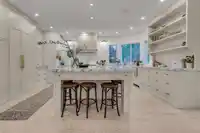
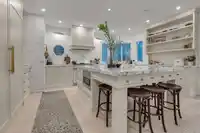
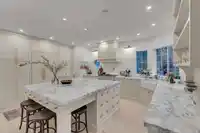
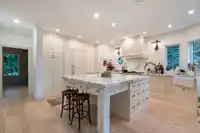
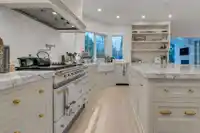
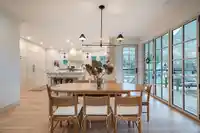
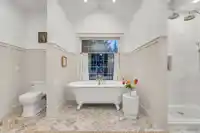
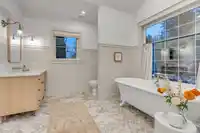
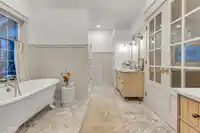
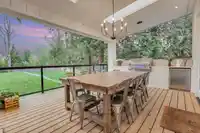
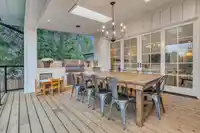
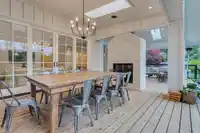
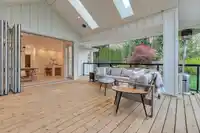
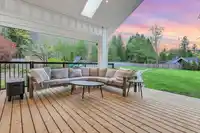
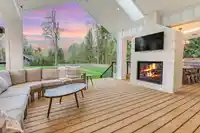
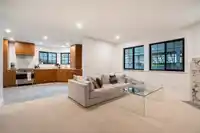
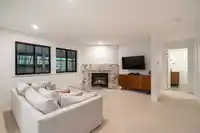
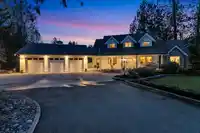
DREAM English farmhouse style home on idyllic acre in Fort Langley. Luxury chef’s kitchen w. custom French la canche range, panel ready appliances, beautiful inset cabinets and arabascato marble countertops. Expansive nano doors from dining room to fully covered patio featuring double sided brick fireplace. Living room boasts French sliders, skylights, and…
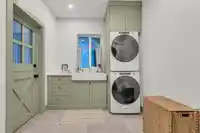
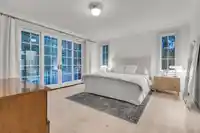
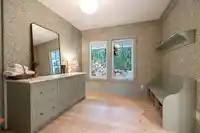
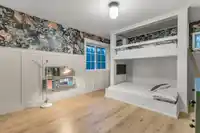
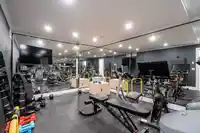
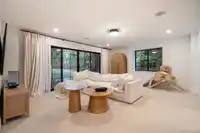
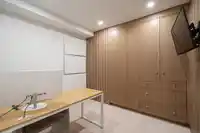
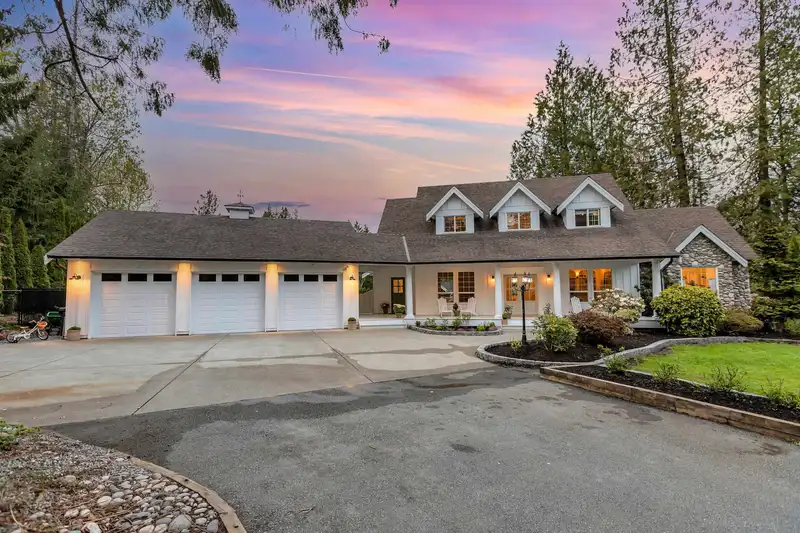
DREAM English farmhouse style home on idyllic acre in Fort Langley. Luxury chef’s kitchen w. custom French la canche range, panel ready appliances, beautiful inset cabinets and arabascato marble countertops. Expansive nano doors from dining room to fully covered patio featuring double sided brick fireplace. Living room boasts French sliders, skylights, and stunning 20’ plaster fireplace surround. Master on main w. incredible magazine style ensuite, his/hers vanities, tumbled stone floors, cast iron tub and double shower w. skylight and vaulted ceiling. Upstairs 3 large bedrooms w. built-in bunk bed. Custom millwork throughout. Downstairs games room, cardio room, theatre room + 2bed walkout suite w. oak kitchen w/marble countertops + insuite laundry. In floor radiant heating w. 2 heat pumps
Features
Balcony
Private Yard
Garage Triple
Shopping Nearby
Room measurements22 rooms▸
Living RoomMain · 14'10 × 17'3
Dining RoomMain · 11'4 × 12'10
KitchenMain · 18'2 × 13'4
Primary BedroomMain · 14'11 × 16'2
Walk-In ClosetMain · 7'6 × 9'4
OfficeMain · 12'8 × 11'1
Flex RoomMain · 12'8 × 10'3
LaundryMain · 7'10 × 8'4
FoyerMain · 8'11 × 7'8
BedroomAbove · 12'8 × 12'5
Walk-In ClosetAbove · 4'10 × 6'1
BedroomAbove · 15'5 × 12'
BedroomAbove · 12'8 × 12'6
Living RoomBelow · 15'4 × 15'6
KitchenBelow · 13'11 × 7'2
Dining RoomBelow · 8'4 × 7'9
BedroomBelow · 12'1 × 12'3
BedroomBelow · 14'10 × 15'9
Recreation RoomBelow · 14'11 × 18'5
GymBelow · 11'11 × 20'4
DenBelow · 9'11 × 9'4
StorageBelow · 3'4 × 9'1
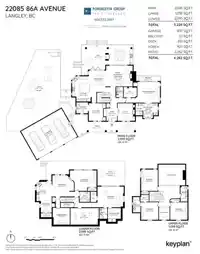
Floor plan
🔍 Tap to zoom
Pinch or scroll to zoom · drag to pan · double-tap to reset
Property Details
MLS NumberR3073466
Property TypeSingle Family Residence
Bedrooms6
Bathrooms5.5
Square Feet5,228
Lot Size43,233 sqft
Year Built2001
Parking Spaces3
HeatingHeat Pump, Natural Gas, Radiant
StatusClosed
Listed ByRE/MAX Treeland Realty
School Catchment
ElementaryTopham
SecondaryWalnut Grove
Neighbourhood
Highlighted area = this home's census tract (StatCan), the boundary the neighbourhood stats describe.
$1,500,000Median home value
$133,000Median household income
79.4%Owner-occupied
71.1%Single-detached homes
3.1Avg household size
40.8Median age
29.9%Bachelor's degree or higher (25-64)
58.8%Commute under 30 min
92.3%Drive to work
19.4%Foreign-born residents
6,228Neighbourhood population
Age
Under 1517.8%
15 to 6467.1%
65 and over15.1%
Household size
1 person15.8%
228.4%
316.8%
421.1%
5 or more17.8%
Language spoken at home
80.2% English mother tongue
Punjabi2.9%
Mandarin2.1%
Korean1.9%
English + other1.7%
German1.3%
Spanish1.2%
All others8.7%
Mother tongue, share of 6,205 residents.
How this pocket differs
notably more 5+ person households than Langley 17.8% vs 11.2%
notably fewer people living alone than Langley 15.8% vs 23.8%
more 4-person households than Langley 21.1% vs 16.3%
Median household income is higher than Metro Vancouver $133,000 vs $90,000
Median dwelling value is higher than Metro Vancouver $1,500,000 vs $1,050,000
Source: Statistics Canada, Census of Population, 2021. Reproduced and distributed on an "as is" basis with the permission of Statistics Canada.
Zoning, lot dimensions and grade are approximate, from public data, and for reference only — verify with the City / Township of Langley before relying on them.
Monthly Cost Calculator
Estimated monthly cost$19,342
Mortgage payment$18,089
Property tax$869
Home insurance$385
Partner Rates Available
Contact us for preferred mortgage rates
Monthly cost
Estimated monthly$19,342
$3,269,900$4,429,900
20%50%
3.10%7.10%
5 years30 years
$8,322/yr$12,522/yr
$305/mo$465/mo
An estimate only. Canadian semi-annual compounding; excludes utilities, closing costs and BC property transfer tax.
5-year fixed, as of Oct 8

 1 / 40 photos