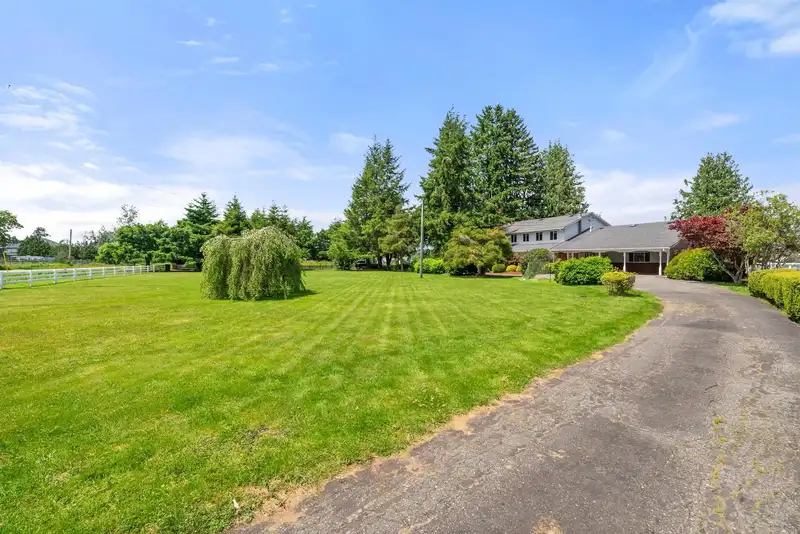
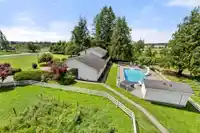
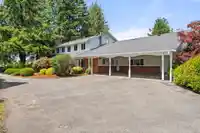
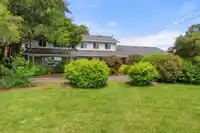
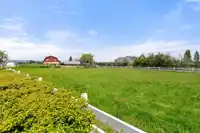
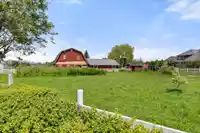
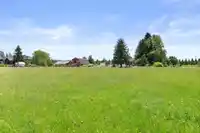
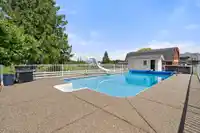
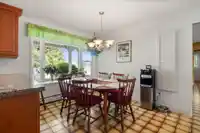
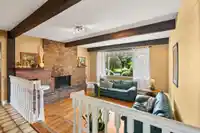
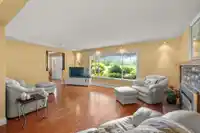
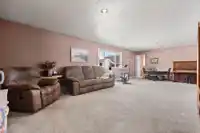
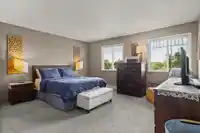
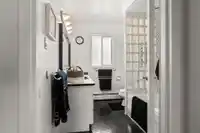
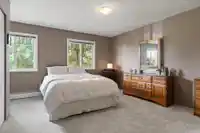
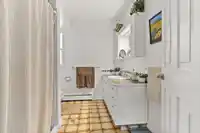
Expansive 11.3-Acre property boasts more than 451ft of incredible road frontage, horseshoe driveway with 2 access points for the main house & a separate 3rd driveway to access barns and pastures. Easily accessible to HWY#1 or Glover Rd with breathtaking views of the mountains & pastures. The home is 3527sq ft, 5-Bedroom, 3-bath w/modern appliances, hot…
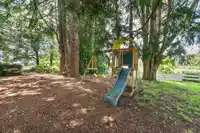
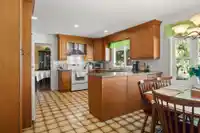
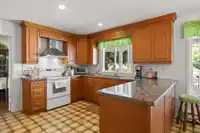
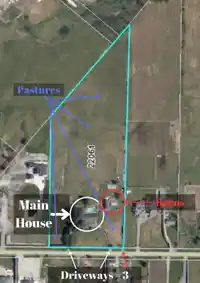
Expansive 11.3-Acre property boasts more than 451ft of incredible road frontage, horseshoe driveway with 2 access points for the main house & a separate 3rd driveway to access barns and pastures. Easily accessible to HWY#1 or Glover Rd with breathtaking views of the mountains & pastures. The home is 3527sq ft, 5-Bedroom, 3-bath w/modern appliances, hot water on demand plus inground swimming pool. With 1 acre of blueberries and ample garden space, this property is ideal for those looking to engage in hobby farming or expand their agricultural pursuits. Two well-maintained barns (30ft by 50ft main barn and 36ft by 30ft secondary barn) plus a chicken coop adds to the property’s versatility. CITY WATER, RU-3 zoning. Check out the VIDEO TOUR!
Features
Storage
Garden
Carport Multiple
Open
RV Access/Parking
Front Access
Side Access
Asphalt
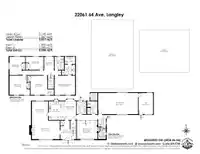
Room measurements20 rooms▸
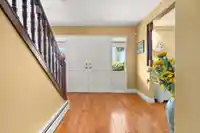
FoyerMain · 13'4 × 11'4
Living RoomMain · 13'4 × 20'
Dining RoomMain · 13'9 × 11'6
KitchenMain · 13'4 × 11'2
Eating AreaMain · 10' × 8'8
LaundryMain · 6'11 × 9'2
Family RoomMain · 13'4 × 15'1
Recreation RoomMain · 15'3 × 28'8
DenMain · 15'3 × 10'5
Mud RoomMain · 5'7 × 8'8
UtilityMain · 8'5 × 5'6
StorageMain · 5' × 5'7
Flex RoomAbove · 9'11 × 7'
Primary BedroomAbove · 13'89 × 14'11
Walk-In ClosetAbove · 5' × 7'8
BedroomAbove · 13'9 × 12'1
NookAbove · 3'10 × 4'8
BedroomAbove · 9'4 × 12'10
BedroomAbove · 13'9 × 12'5
BedroomAbove · 13'2 × 8'10
Floor plan
🔍 Tap to zoom
Pinch or scroll to zoom · drag to pan · double-tap to reset
Property Details
MLS NumberR2933179
Property TypeSingle Family Residence
Bedrooms5
Bathrooms2.5
Square Feet3,527
Lot Size492,228 sqft
Year Built1973
Parking Spaces3
HeatingBaseboard, Hot Water, Natural Gas
StatusClosed
Listed ByRoyal LePage - Wolstencroft
School Catchment
ElementaryJames Hill
SecondaryLangley
Neighbourhood
Highlighted area = this home's census tract (StatCan), the boundary the neighbourhood stats describe.
$990,000Median home value
$93,000Median household income
80%Owner-occupied
42.6%Single-detached homes
2.6Avg household size
49.6Median age
26%Bachelor's degree or higher (25-64)
63.4%Commute under 30 min
92.8%Drive to work
22.8%Foreign-born residents
4,495Neighbourhood population
Age
Under 1512.2%
15 to 6457.9%
65 and over29.8%
Household size
1 person28.5%
235.8%
313%
49.8%
5 or more13%
Language spoken at home
77% English mother tongue
Punjabi5.4%
English + other3.2%
German1.9%
Mandarin1.5%
Dutch1.3%
Korean1.1%
All others8.6%
Mother tongue, share of 4,200 residents.
How this pocket differs
more seniors 65+ than Salmon River 29.8% vs 22.7%
fewer 4-person households than Salmon River 9.8% vs 14.5%
more people living alone than Salmon River 28.4% vs 19.5%
more Punjabi speakers than Salmon River 5.4% vs 4%
Source: Statistics Canada, Census of Population, 2021. Reproduced and distributed on an "as is" basis with the permission of Statistics Canada.
Zoning, lot dimensions and grade are approximate, from public data, and for reference only — verify with the City / Township of Langley before relying on them.
Recent nearby sales
Sold prices are available to registered users. Log in to see what these sold for.

 1 / 39 photos