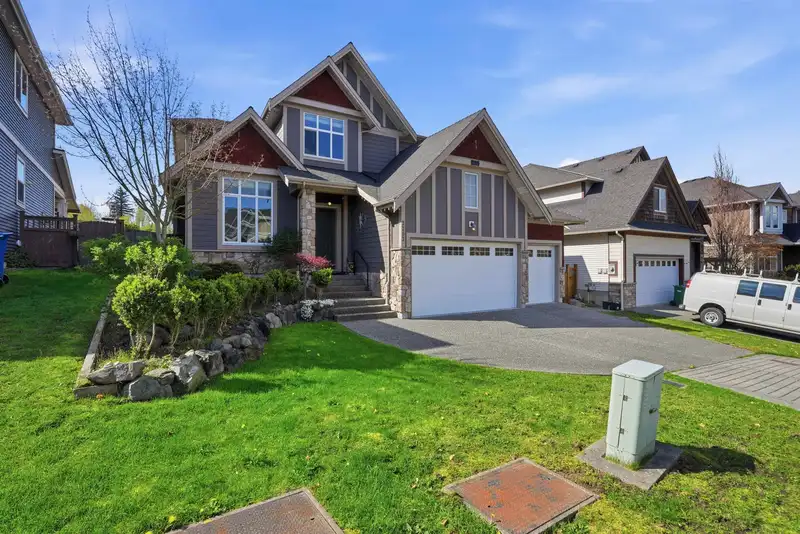
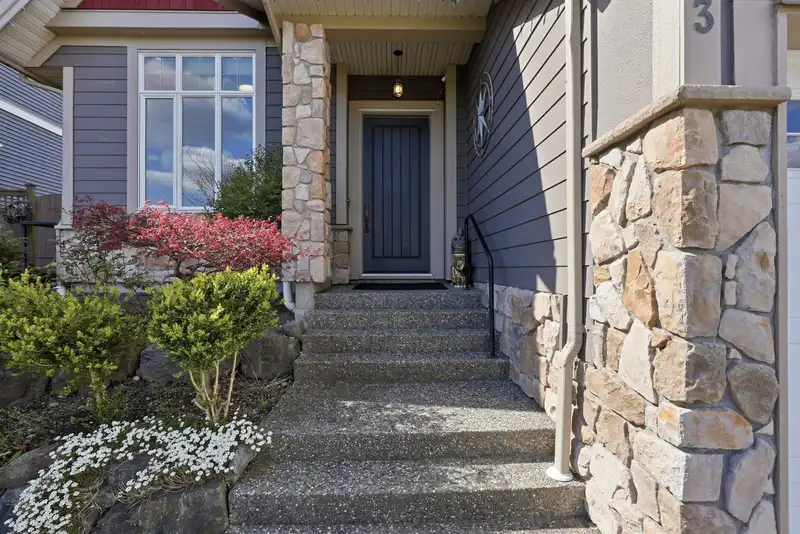
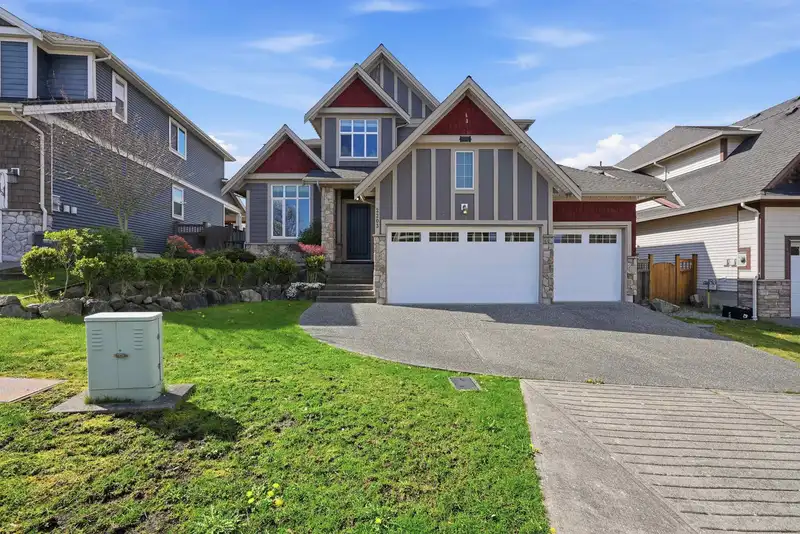
PEPIN BROOK ESTATES !!! Stunning 6 bed, 5 bath custom home with over 4,650 sq. ft. backing directly onto a vineyard for exceptional privacy and views. Bright open-concept main floor with chef's kitchen, butler's pantry, and expansive great room with soaring ceilings. Upstairs features a luxurious primary suite and spacious secondary bedrooms. Fully finished…
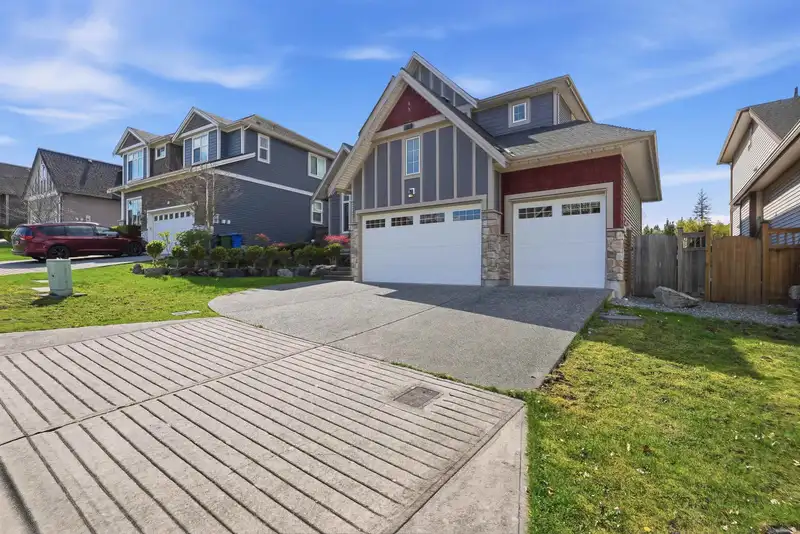
PEPIN BROOK ESTATES !!! Stunning 6 bed, 5 bath custom home with over 4,650 sq. ft. backing directly onto a vineyard for exceptional privacy and views. Bright open-concept main floor with chef's kitchen, butler's pantry, and expansive great room with soaring ceilings. Upstairs features a luxurious primary suite and spacious secondary bedrooms. Fully finished basement includes a brand new flexible suite with quartz counters, undermount sink, and soft-close cabinetry-easily configured as a bachelor, 1-bed, or 2-bed suite. Rare triple car garage with extended driveway. A perfect blend of luxury, function, and location. Make sure to watch the video!!!
Features
Balcony
Private Yard
Garage Triple
Open
Front Access
Shopping Nearby
Room measurements16 rooms▸
Primary BedroomAbove · 18'3 × 19'4
BedroomAbove · 12'10 × 12'10
BedroomAbove · 11'11 × 12'11
BedroomAbove · 11'11 × 13'3
BedroomBsmt · 12'8 × 12'10
BedroomBsmt · 12'1 × 17'11
KitchenMain · 13'5 × 16'4
Living RoomMain · 25'2 × 17'8
Dining RoomMain · 16'2 × 18'1
OfficeMain · 10'7 × 12'11
Bar RoomMain · 5'0 × 5'6
LaundryMain · 8'11 × 15'2
Butlers PantryMain · 4'2 × 5'6
NookMain · 12'2 × 16'4
Recreation RoomBsmt · 11'6 × 16'16
KitchenBsmt · 10'0 × 21'0
Floor plan
🔍 Tap to zoom
Pinch or scroll to zoom · drag to pan · double-tap to reset
Property Details
MLS NumberR3112048
Property TypeSingle Family Residence
Bedrooms6
Bathrooms4.5
Square Feet4,657
Lot Size7,457 sqft
Year Built2011
Parking Spaces3
HeatingForced Air, Natural Gas
StatusClosed
Listed ByHomeland Realty
School Catchment
ElementaryRoss Elementary
MiddleEugene Reimer Middle
SecondaryRick Hansen Secondary
Neighbourhood
Highlighted area = this home's census tract (StatCan), the boundary the neighbourhood stats describe.
$1,500,000Median home value
$123,000Median household income
72.6%Owner-occupied
88%Single-detached homes
3.3Avg household size
41.6Median age
20.6%Bachelor's degree or higher (25-64)
61.3%Commute under 30 min
92.9%Drive to work
18.9%Foreign-born residents
6,771Neighbourhood population
Age
Under 1518.1%
15 to 6464.1%
65 and over17.8%
Household size
1 person15.7%
231.2%
313%
416%
5 or more24.1%
Language spoken at home
74.3% English mother tongue
Punjabi12.1%
German2.4%
Vietnamese2%
English + other1.8%
Dutch1%
Tagalog0.5%
All others5.9%
Mother tongue, share of 6,740 residents.
How this pocket differs
notably fewer people living alone than Abbotsford 15.7% vs 24.7%
more 5+ person households than Abbotsford 24.1% vs 16.5%
notably fewer Punjabi speakers than Abbotsford 12.1% vs 22.6%
Median household income is higher than Abbotsford-Mission $123,000 vs $91,000
Median dwelling value is notably higher than Abbotsford-Mission $1,500,000 vs $850,000
Source: Statistics Canada, Census of Population, 2021. Reproduced and distributed on an "as is" basis with the permission of Statistics Canada.
Land & Development
Lot size7,455 sqft
Lot dimensions67 × 123 ft
Lot shapeRectangular
Approximate lot lines (ParcelMap BC)
Zoning, lot dimensions and grade are approximate, from public data, and for reference only — verify with the City / Township of Langley before relying on them.
Monthly Cost Calculator
Estimated monthly cost$8,175
Mortgage payment$7,373
Property tax$642
Home insurance$160
Partner Rates Available
Contact us for preferred mortgage rates
Monthly cost
Estimated monthly$8,175
$1,359,999$1,839,999
21%50%
3.03%7.03%
5 years30 years
$6,158/yr$9,258/yr
$125/mo$195/mo
An estimate only. Canadian semi-annual compounding; excludes utilities, closing costs and BC property transfer tax.
5-year fixed, as of Nov 12

 1 / 40 photos