Welcome to Twin Firs! Centrally located in the heart of Aldergrove, this spacious and well loved 3-bed, 4-bath townhome offers nearly 2,000 sqft of comfortable living across two stories + a fully finished bsmt. The primary bedrm features a private deck, walk-in closet, and 2-piece ensuite--a perfect retreat. Enjoy a bright & airy main floor with a large…
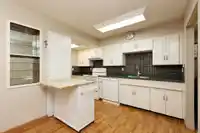
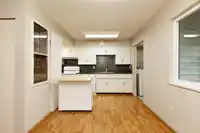
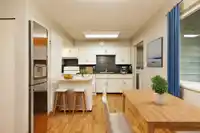
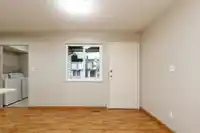
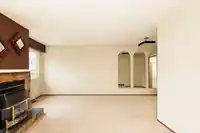
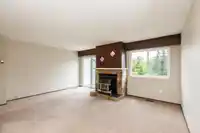
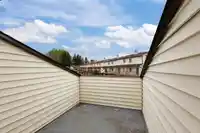
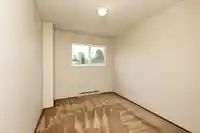
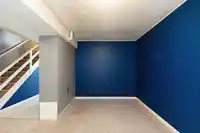
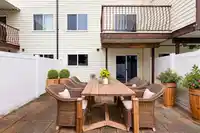
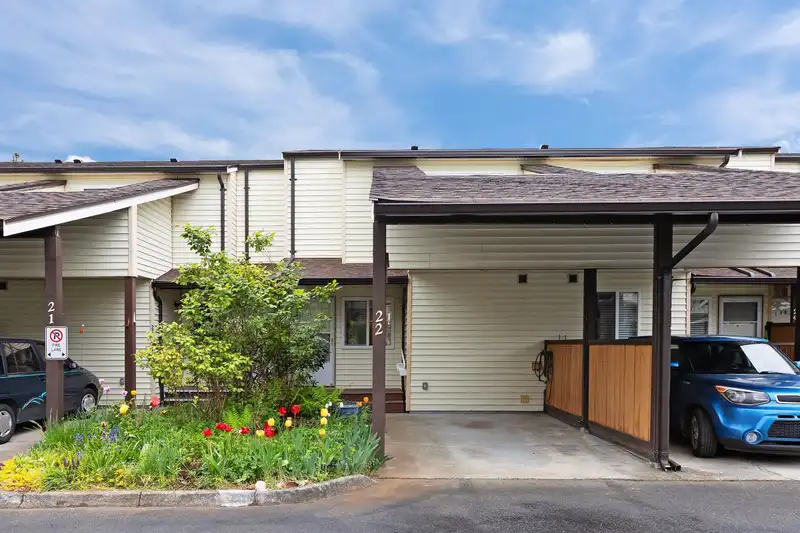
Welcome to Twin Firs! Centrally located in the heart of Aldergrove, this spacious and well loved 3-bed, 4-bath townhome offers nearly 2,000 sqft of comfortable living across two stories + a fully finished bsmt. The primary bedrm features a private deck, walk-in closet, and 2-piece ensuite--a perfect retreat. Enjoy a bright & airy main floor with a large kitchen, separate dining rm, and a generous living area complete with a cozy fireplace and access to a charming patio—ideal for morning coffee. There's also a L laundry rm and 2 pc powder rm for add convenience. Huge bsmt leads to fenced backyard offering privacy & space for relaxing. Recent upgrades (2022) include new roof, gutters, fascia, windows, and vinyl fencing. 2 parking spaces, one in a covered carport. A great place to call home!
Features
Carport Single
Open
Guest
Front Access
Shopping Nearby
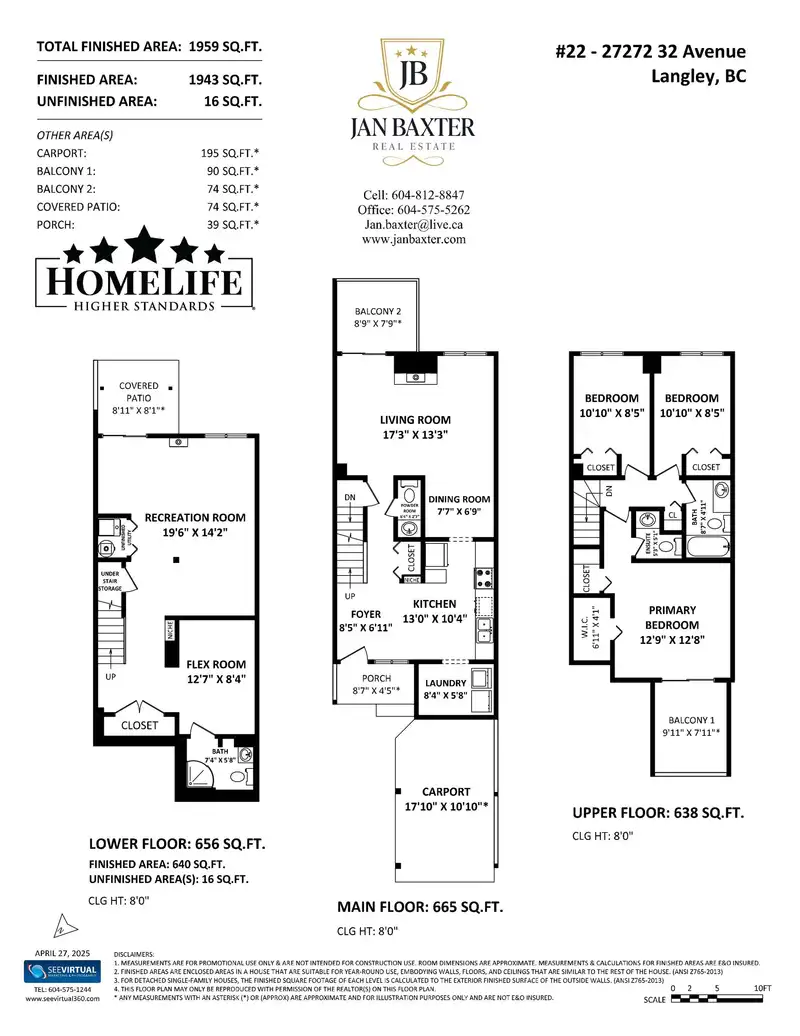
Room measurements11 rooms▸
FoyerMain · 6'11 × 8'5
KitchenMain · 10'4 × 13'0
Dining RoomMain · 6'9 × 7'7
Living RoomMain · 13'3 × 17'3
LaundryMain · 5'8 × 8'4
Primary BedroomAbove · 12'8 × 12'9
Walk-In ClosetAbove · 4'1 × 6'11
BedroomAbove · 8'5 × 10'10
BedroomAbove · 8'5 × 10'10
Recreation RoomBsmt · 14'2 × 19'6
Flex RoomBsmt · 8'4 × 12'7
Floor plan
🔍 Tap to zoom
Pinch or scroll to zoom · drag to pan · double-tap to reset
Property Details
MLS NumberR2996120
Property TypeTownhouse
Bedrooms3
Bathrooms3.0
Square Feet1,959
Year Built1985
Parking Spaces1
HeatingElectric, Forced Air, Natural Gas
Strata Fee$494.78/mo
StatusClosed
Listed ByHomelife Benchmark Titus Realty
School Catchment
ElementaryParkside Centennial
SecondaryAldergrove Community
Neighbourhood
Highlighted area = this home's census tract (StatCan), the boundary the neighbourhood stats describe.
$700,000Median home value
$96,000Median household income
76.4%Owner-occupied
36.4%Single-detached homes
2.8Avg household size
36.4Median age
13.3%Bachelor's degree or higher (25-64)
59%Commute under 30 min
89%Drive to work
16.4%Foreign-born residents
4,255Neighbourhood population
Age
Under 1521.2%
15 to 6469.1%
65 and over9.6%
Household size
1 person22.3%
228.2%
318.9%
417.6%
5 or more13%
Language spoken at home
80.6% English mother tongue
Punjabi4.5%
Vietnamese2%
English + other1.6%
Tagalog1.5%
Spanish1.4%
Arabic1.2%
All others7.2%
Mother tongue, share of 4,250 residents.
How this pocket differs
notably fewer seniors 65+ than Aldergrove Langley 9.6% vs 16.3%
Median dwelling value is notably lower than Metro Vancouver $700,000 vs $1,050,000
Source: Statistics Canada, Census of Population, 2021. Reproduced and distributed on an "as is" basis with the permission of Statistics Canada.
Monthly Cost Calculator
Estimated monthly cost$3,794
Mortgage payment$2,971
Strata fee$495
Property tax$278
Home insurance$50
Partner Rates Available
Contact us for preferred mortgage rates
Monthly cost
Estimated monthly$3,794
$533,900$725,900
7%50%
3.14%7.14%
5 years30 years
$2,662/yr$4,012/yr
$40/mo$60/mo
$395/mo$595/mo
An estimate only. Canadian semi-annual compounding; excludes utilities, closing costs and BC property transfer tax.
5-year fixed, as of Oct 19

 1 / 39 photos