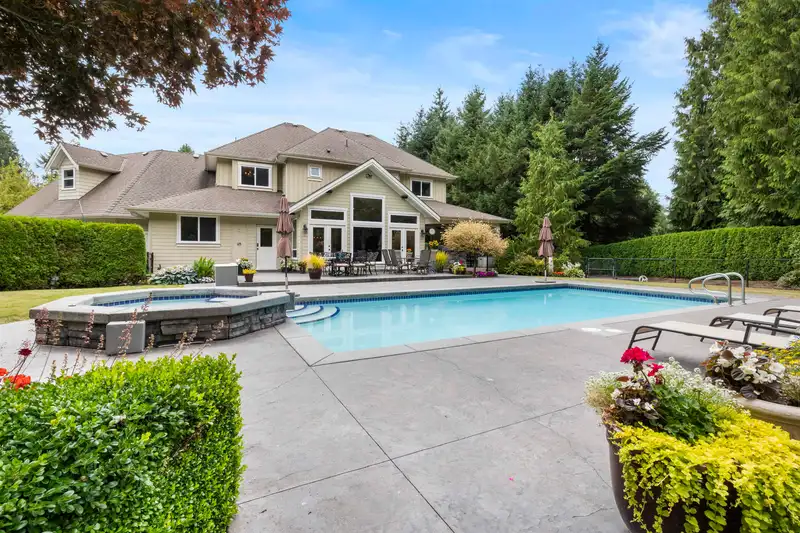
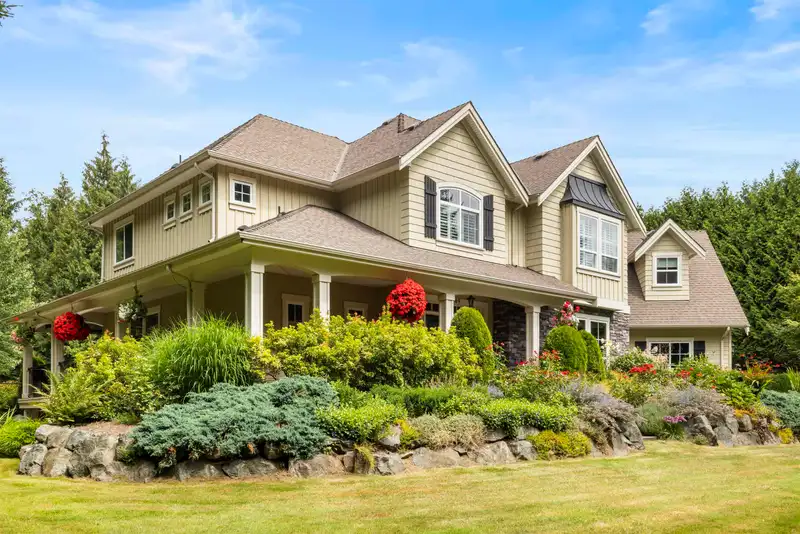
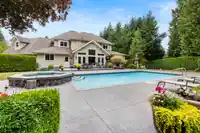
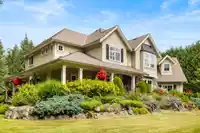
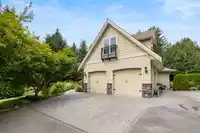
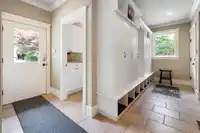
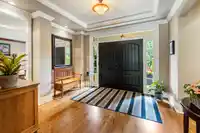
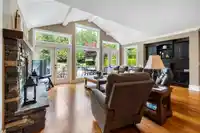
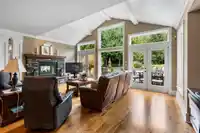
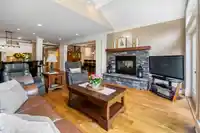
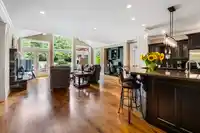
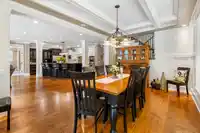
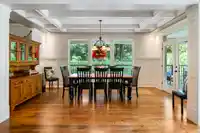
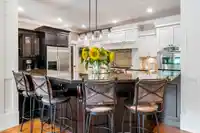
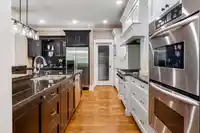
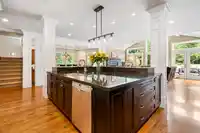
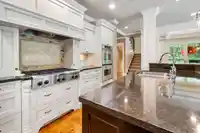
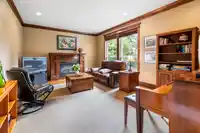
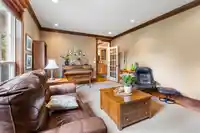
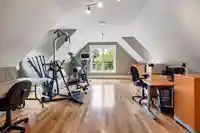
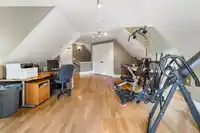
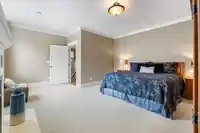
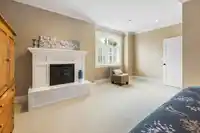
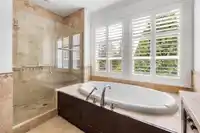
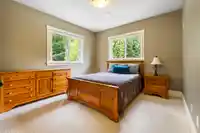
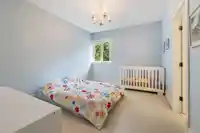
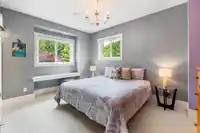
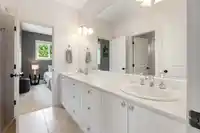
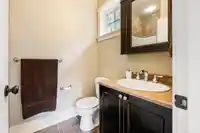
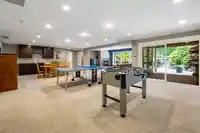
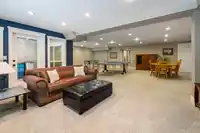
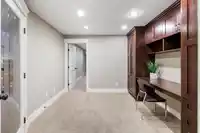
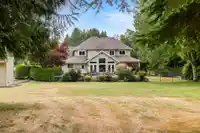
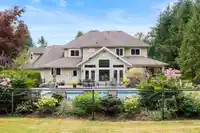
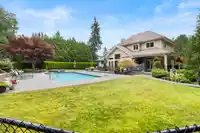
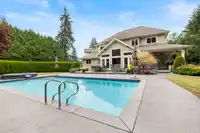
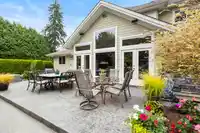
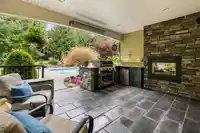
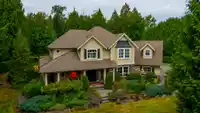
CAMPBELL VALLEY’S FINEST. Immaculate & beautifully maintained, this exceptional estate offers 5,800 sq ft of refined living space on 2.45 park-like acres. The home features a gourmet kitchen w/ stainless steel appliances, gas cooktop, pantry, a vaulted great room with adjoining dining area, and a spacious primary bedroom. The basement includes a games room,…
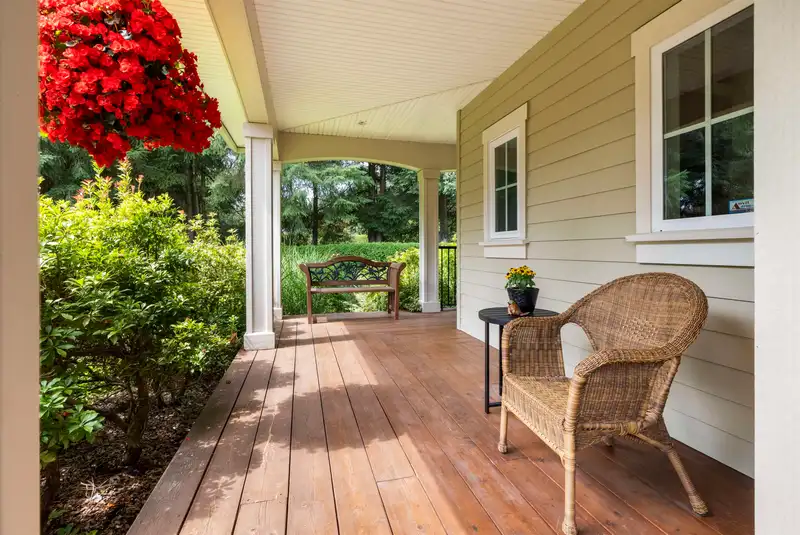
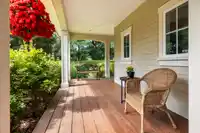
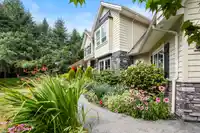
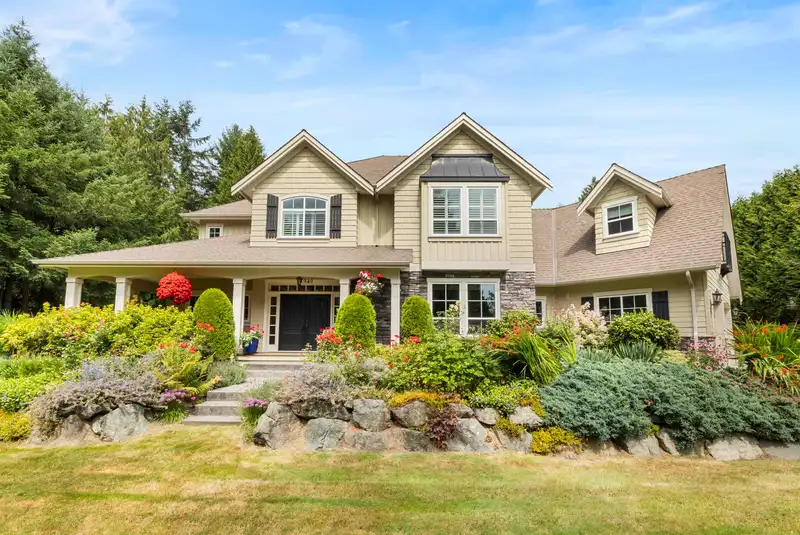
CAMPBELL VALLEY’S FINEST. Immaculate & beautifully maintained, this exceptional estate offers 5,800 sq ft of refined living space on 2.45 park-like acres. The home features a gourmet kitchen w/ stainless steel appliances, gas cooktop, pantry, a vaulted great room with adjoining dining area, and a spacious primary bedroom. The basement includes a games room, wet bar, space for a theatre room and suite potential! French doors open to an amazing backyard with pool, hot tub, and lush, manicured gardens creating seamless indoor-outdoor living. Complete with a double garage, extra parking, room for a shop, immaculate landscaping, and outstanding curb appeal. Tucked away on a peaceful road, steps to Campbell Valley Park, riding trails and Equestrian activities. Refined country living at its best!
Features
Balcony
Private Yard
Garage Double
Open
RV Access/Parking
Side Access
Asphalt
Room measurements22 rooms▸
FoyerMain · 11'3 × 12'2
Family RoomMain · 13'4 × 17'11
KitchenMain · 14'4 × 15'2
PantryMain · 8'7 × 7'11
Living RoomMain · 18'11 × 22'
Dining RoomMain · 17'10 × 11'11
Mud RoomMain · 5'11 × 17'8
LaundryMain · 5'11 × 12'3
Primary BedroomAbove · 16'11 × 18'4
Walk-In ClosetAbove · 6'9 × 11'10
Games RoomAbove · 25'1 × 17'11
BedroomAbove · 13'9 × 10'10
BedroomAbove · 15'8 × 10'11
BedroomAbove · 12'2 × 11'8
Living RoomBelow · 17'6 × 11'10
Cold RoomBelow · 5'1 × 11'3
DenBelow · 10'9 × 11'2
StorageBelow · 12'11 × 18'5
StorageBelow · 5' × 9'5
UtilityBelow · 10'10 × 9'10
UtilityBelow · 4'10 × 8'5
Recreation RoomBelow · 32'10 × 19'11
Floor plan
🔍 Tap to zoom
Pinch or scroll to zoom · drag to pan · double-tap to reset
Property Details
MLS NumberR3085548
Property TypeSingle Family Residence
Bedrooms4
Bathrooms5
Square Feet5,795
Lot Size106,722 sqft
Year Built2005
Parking Spaces2
HeatingForced Air
StatusClosed
Listed ByRoyal LePage - Wolstencroft
School Catchment
ElementaryGlenwood
SecondaryBrookswood
Neighbourhood
Highlighted area = this home's census tract (StatCan), the boundary the neighbourhood stats describe.
$2,000,000Median home value
$120,000Median household income
73.3%Owner-occupied
79.7%Single-detached homes
2.9Avg household size
49.2Median age
21.9%Bachelor's degree or higher (25-64)
45%Commute under 30 min
95.5%Drive to work
21.6%Foreign-born residents
3,177Neighbourhood population
Age
Under 1512.9%
15 to 6465.7%
65 and over21.4%
Household size
1 person19.5%
236.8%
314.5%
414.1%
5 or more15%
Language spoken at home
79% English mother tongue
Punjabi7.1%
German2.2%
Mandarin1.9%
English + other1.9%
French1.1%
Dutch0.8%
All others6%
Mother tongue, share of 3,165 residents.
How this pocket differs
fewer children under 15 than Langley 12.9% vs 17.6%
more 5+ person households than Langley 14.9% vs 11.2%
notably more Punjabi speakers than Langley 7.1% vs 2.9%
Median household income is higher than Metro Vancouver $120,000 vs $90,000
Median dwelling value is notably higher than Metro Vancouver $2,000,000 vs $1,050,000
Source: Statistics Canada, Census of Population, 2021. Reproduced and distributed on an "as is" basis with the permission of Statistics Canada.
Zoning, lot dimensions and grade are approximate, from public data, and for reference only — verify with the City / Township of Langley before relying on them.
Recent nearby sales
Sold prices are available to registered users. Log in to see what these sold for.

 1 / 40 photos