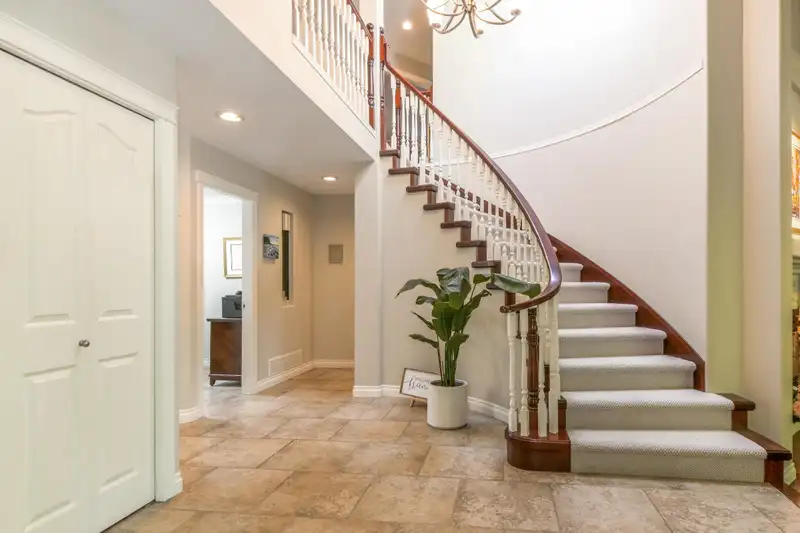
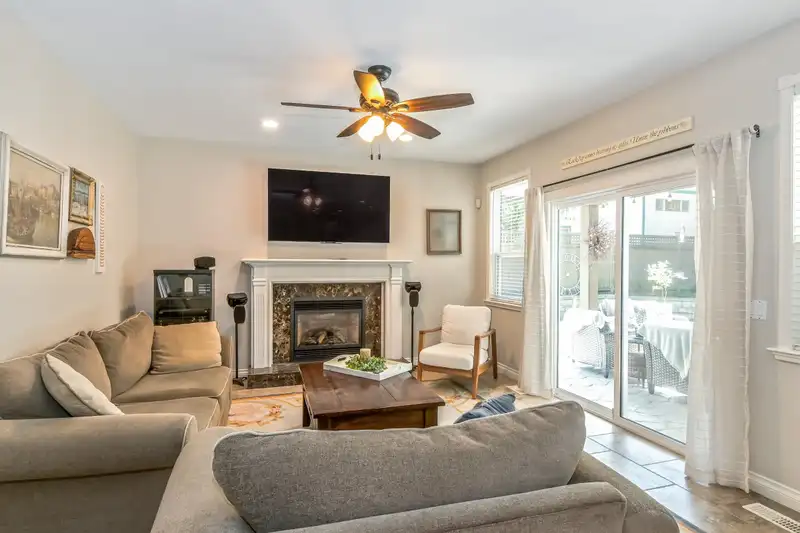
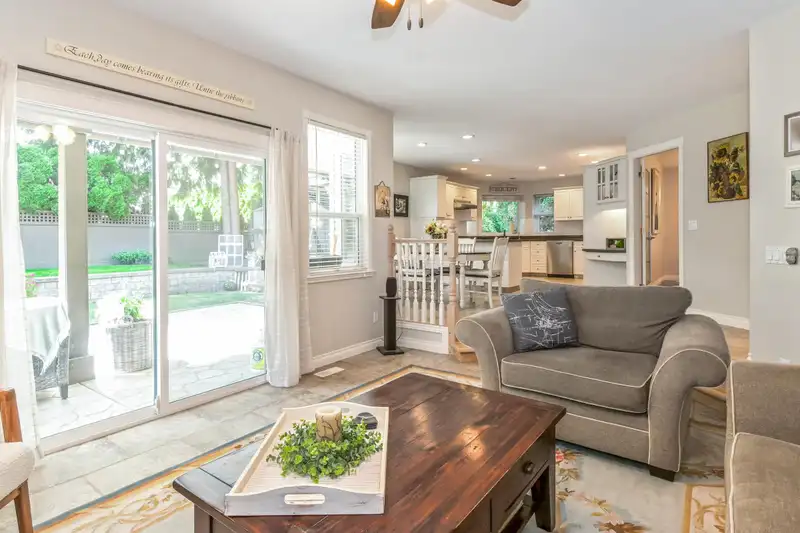
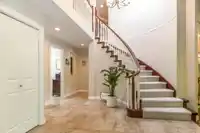
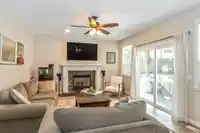
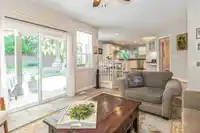
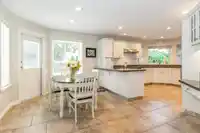
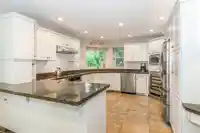
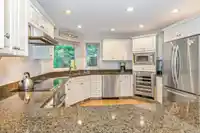
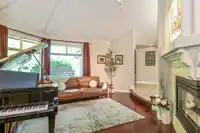
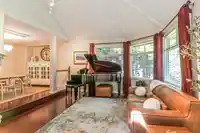
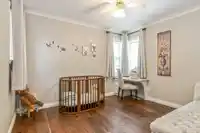
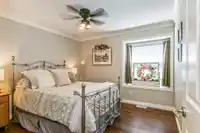
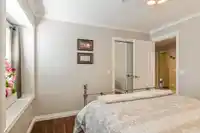
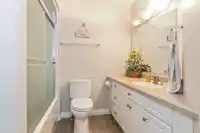
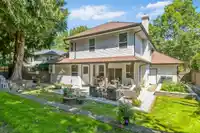
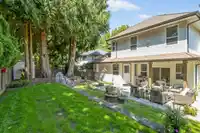
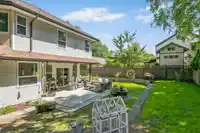
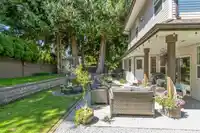
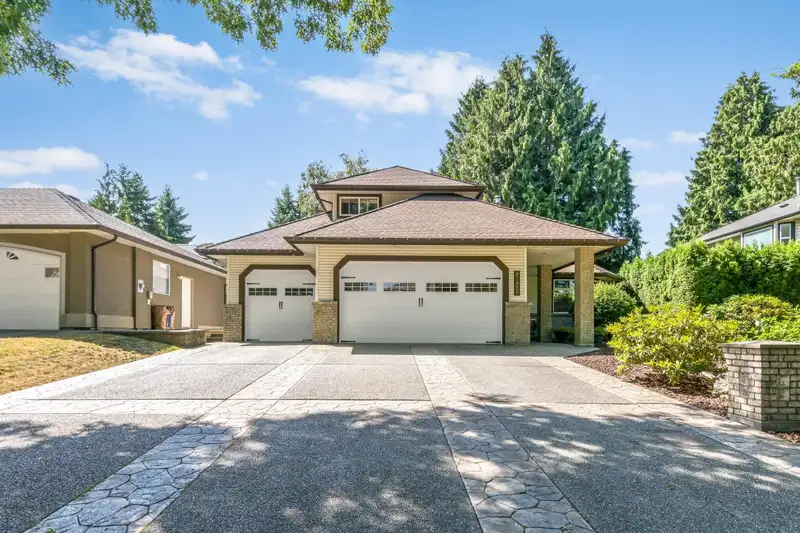
Custom Built 4 bdrm +den, 3 bthrm home situated in a great cul-de-sac location in Upper Murrayville!! This Immaculate 2 storey home located in the perfect family neighborhood features an open concept living area w/plenty of modern finishing's throughout including a gourmet kitchen w/high end SS appliances, granite countertops, a sunken Living Rm & Family…
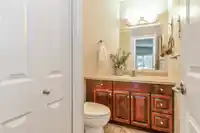
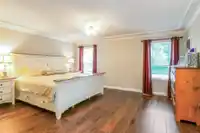
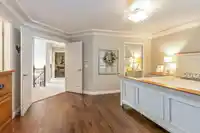
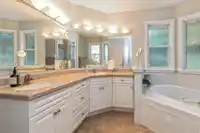
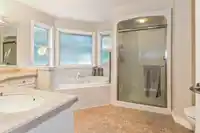
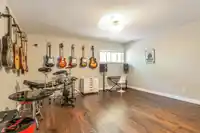
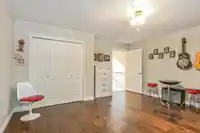
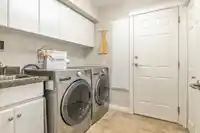
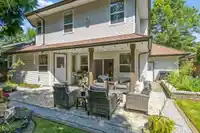
Custom Built 4 bdrm +den, 3 bthrm home situated in a great cul-de-sac location in Upper Murrayville!! This Immaculate 2 storey home located in the perfect family neighborhood features an open concept living area w/plenty of modern finishing's throughout including a gourmet kitchen w/high end SS appliances, granite countertops, a sunken Living Rm & Family Rm. Spacious mstr suite includes a walk-in closet & a 5pce ensuite. Enjoy outdoor living on the patio w/the south facing, fenced backyard overlooking lush landscaping. Additional features include a Triple car garage & work shop (total 9 car parking). Central AC & Hot Water on Demand. This tree lined cul-de-sac location is close to everything including Parks, Schools & Shopping.
Features
Storage
Central Vacuum
Garden
Additional Parking
Garage Triple
RV Access/Parking
Front Access
Garage Door Opener
Shopping Nearby
Room measurements11 rooms▸
FoyerMain · 7'8 × 8'8
Living RoomMain · 13'8 × 14'4
KitchenMain · 12'8 × 11'8
NookMain · 10' × 11'4
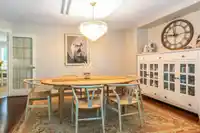
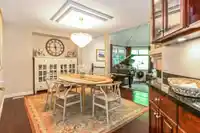
Dining RoomMain · 11'4 × 13'
Family RoomMain · 13'6 × 16'
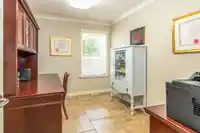
DenMain · 9' × 11'
Primary BedroomAbove · 14' × 16'
BedroomAbove · 11' × 11'
BedroomAbove · 11'4 × 10'
BedroomAbove · 16'4 × 15'4
Floor plan
🔍 Tap to zoom
Pinch or scroll to zoom · drag to pan · double-tap to reset
Property Details
MLS NumberR3029211
Property TypeSingle Family Residence
Bedrooms4
Bathrooms2.5
Square Feet2,634
Lot Size7,169 sqft
Year Built1993
Parking Spaces3
HeatingForced Air, Natural Gas
StatusClosed
Listed ByRoyal LePage - Wolstencroft
School Catchment
ElementaryJames Hill
SecondaryLangley
Neighbourhood
Highlighted area = this home's census tract (StatCan), the boundary the neighbourhood stats describe.
$1,000,000Median home value
$96,000Median household income
88.6%Owner-occupied
37.6%Single-detached homes
2.4Avg household size
49.2Median age
25.8%Bachelor's degree or higher (25-64)
67.8%Commute under 30 min
92%Drive to work
16%Foreign-born residents
6,381Neighbourhood population
Age
Under 1515.2%
15 to 6456.6%
65 and over28.2%
Household size
1 person27%
238.9%
313.3%
412.7%
5 or more8.2%
Language spoken at home
85.2% English mother tongue
German1.9%
Dutch1.4%
Mandarin1.3%
Punjabi1.1%
English + other0.9%
Spanish0.8%
All others7.4%
Mother tongue, share of 6,325 residents.
How this pocket differs
notably more seniors 65+ than Langley 28.2% vs 18%
fewer 5+ person households than Langley 8.2% vs 11.2%
fewer 4-person households than Langley 12.7% vs 16.3%
Source: Statistics Canada, Census of Population, 2021. Reproduced and distributed on an "as is" basis with the permission of Statistics Canada.
Under BC's Small-Scale Multi-Unit Housing rules, this single-family lot may permit up to 4 units. These are the provincial minimums and approximate — local bylaw, servicing and lot conditions apply.
Approximate lot lines (ParcelMap BC)
Zoning, lot dimensions and grade are approximate, from public data, and for reference only — verify with the City / Township of Langley before relying on them.
Monthly Cost Calculator
Estimated monthly cost$8,699
Mortgage payment$7,987
Property tax$542
Home insurance$170
Partner Rates Available
Contact us for preferred mortgage rates
Monthly cost
Estimated monthly$8,699
$1,444,900$1,954,900
20%50%
3.10%7.10%
5 years30 years
$5,159/yr$7,859/yr
$135/mo$205/mo
An estimate only. Canadian semi-annual compounding; excludes utilities, closing costs and BC property transfer tax.
5-year fixed, as of Oct 8

 1 / 29 photos