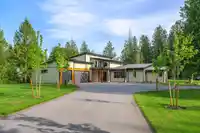
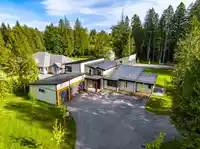
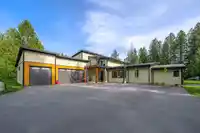
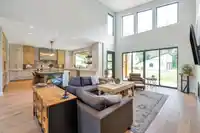
Long electric gated driveway leads to this charming oasis in South Langley. Stunning custom-built rancher with loft on a picturesque 2.32 acre property. Step inside to high vaulted ceilings, open great room plan, central AC, elegant H/W floors & gourmet kitchen w/high-end appliances, huge breakfast bar Island & walk-in pantry. Two bdrms on the main - the…
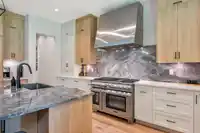
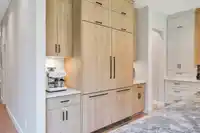
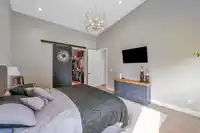
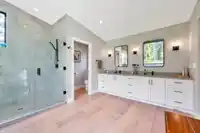
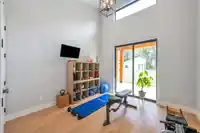
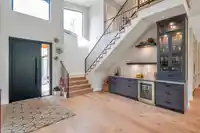
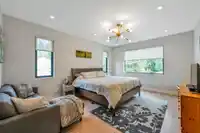
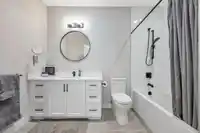
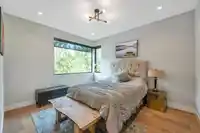
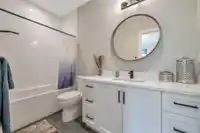
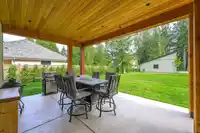
Long electric gated driveway leads to this charming oasis in South Langley. Stunning custom-built rancher with loft on a picturesque 2.32 acre property. Step inside to high vaulted ceilings, open great room plan, central AC, elegant H/W floors & gourmet kitchen w/high-end appliances, huge breakfast bar Island & walk-in pantry. Two bdrms on the main - the primary bdrm features a massive walk-in closet & spa-like ensuite w/oversized shower, soaker tub & double sinks. The loft boasts 2 more bdrms w/full baths & walk-in closets. Loads of parking, triple garage + incredible sep 40x30 shop w/heat, AC, 10 ft doors & 100 amp, would also make a great barn or suite. Lush lawns & gardens in front and serene back-to-nature retreat in back. Ultra quiet street, just steps away from Campbell Valley Park.
Features
Pantry
Vaulted Ceiling(s)
Garden
Private Yard
Detached
Garage Triple
RV Access/Parking
Front Access
Asphalt
Garage Door Opener
Room measurements16 rooms▸
Living RoomMain · 16'5 × 18'4
Dining RoomMain · 15'4 × 16'2
KitchenMain · 18'8 × 19'5
PantryMain · 5' × 12'9
Flex RoomMain · 12'3 × 13'8
Primary BedroomMain · 13'6 × 17'
Walk-In ClosetMain · 10'8 × 13'6
BedroomMain · 12'1 × 14'
Mud RoomMain · 9'10 × 11'
LaundryMain · 6'5 × 11'4
StorageMain · 6'5 × 6'10
FoyerMain · 5'2 × 8'
BedroomAbove · 13'4 × 17'2
Walk-In ClosetAbove · 4'5 × 11'
BedroomAbove · 11'5 × 13'
Walk-In ClosetAbove · 4'10 × 8'
Floor plan
🔍 Tap to zoom
Pinch or scroll to zoom · drag to pan · double-tap to reset
Property Details
MLS NumberR2973140
Property TypeSingle Family Residence
Bedrooms4
Bathrooms3.5
Square Feet3,528
Lot Size101,059.2 sqft
Year Built2022
Parking Spaces6
HeatingNatural Gas
StatusClosed
Listed ByRoyal LePage - Wolstencroft
School Catchment
ElementaryGlenwood
SecondaryBrookswood
Neighbourhood
Highlighted area = this home's census tract (StatCan), the boundary the neighbourhood stats describe.
$2,000,000Median home value
$120,000Median household income
73.3%Owner-occupied
79.7%Single-detached homes
2.9Avg household size
49.2Median age
21.9%Bachelor's degree or higher (25-64)
45%Commute under 30 min
95.5%Drive to work
21.6%Foreign-born residents
3,177Neighbourhood population
Age
Under 1512.9%
15 to 6465.7%
65 and over21.4%
Household size
1 person19.5%
236.8%
314.5%
414.1%
5 or more15%
Language spoken at home
79% English mother tongue
Punjabi7.1%
German2.2%
Mandarin1.9%
English + other1.9%
French1.1%
Dutch0.8%
All others6%
Mother tongue, share of 3,165 residents.
How this pocket differs
fewer children under 15 than Langley 12.9% vs 17.6%
more 5+ person households than Langley 14.9% vs 11.2%
notably more Punjabi speakers than Langley 7.1% vs 2.9%
Median household income is higher than Metro Vancouver $120,000 vs $90,000
Median dwelling value is notably higher than Metro Vancouver $2,000,000 vs $1,050,000
Source: Statistics Canada, Census of Population, 2021. Reproduced and distributed on an "as is" basis with the permission of Statistics Canada.
Zoning, lot dimensions and grade are approximate, from public data, and for reference only — verify with the City / Township of Langley before relying on them.
Recent nearby sales
Sold prices are available to registered users. Log in to see what these sold for.

 1 / 40 photos