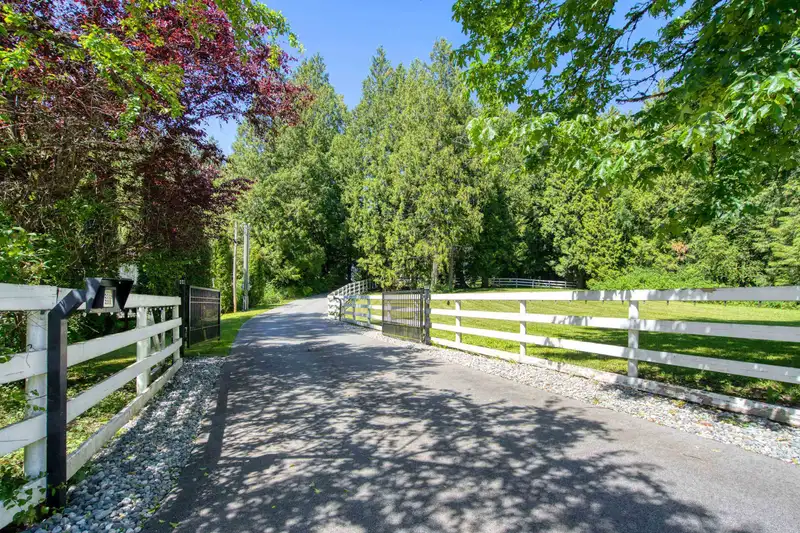
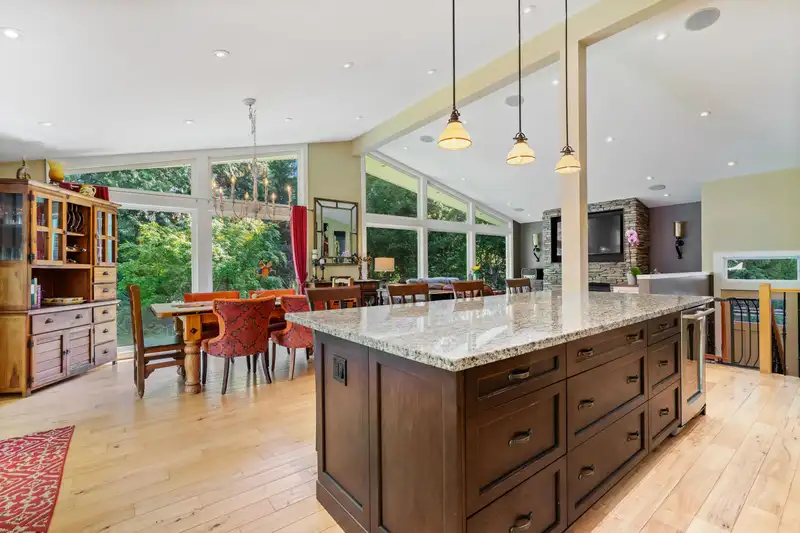
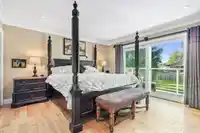
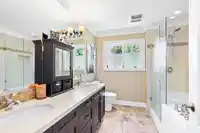
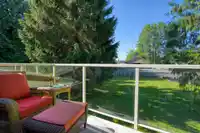
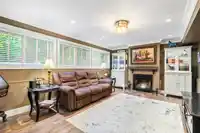
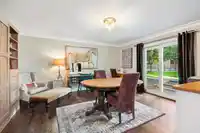
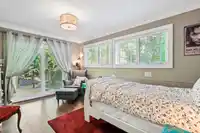
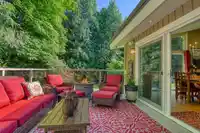
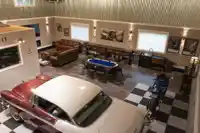
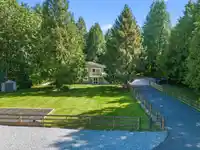
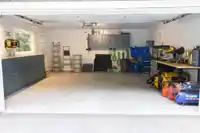
The CAMPBELL VALLEY acreage you have been waiting for. Almost 2.5 acres on a quiet no thru street with easy access to the trails. A long, winding, paved, & gated driveway leads you to a high & dry, selectively treed private setting for your home & outbuildings. Beautifully remodeled 5 bedroom country home with vaulted ceilings, open concept, AC, chefs…
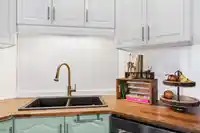
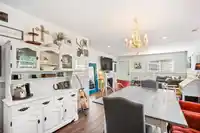
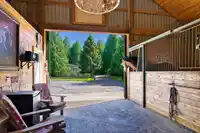
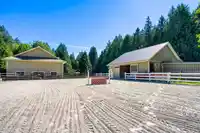
The CAMPBELL VALLEY acreage you have been waiting for. Almost 2.5 acres on a quiet no thru street with easy access to the trails. A long, winding, paved, & gated driveway leads you to a high & dry, selectively treed private setting for your home & outbuildings. Beautifully remodeled 5 bedroom country home with vaulted ceilings, open concept, AC, chefs kitchen incl. Wolf 6 burner gas stove all leading to a private sundeck also an adjoining garage with epoxy floors. 56' by 37' heated & insulated custom built car lover shop w/220 power, full entertainment facility, bar kitchen, gym space & accom. for overnight guests plus a loft. Also an incredible custom built horse lovers barn, 4 stalls + in and outs, wash rack, bathroom and tack room & adjoining riding arena. Truly something for everyone!
Features
Storage
Balcony
Private Yard
Detached
Garage Double
RV Access/Parking
Shopping Nearby
Room measurements17 rooms▸
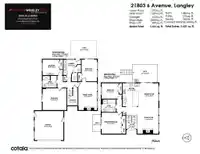
KitchenMain · 15'5' × 11'4
Dining RoomMain · 15'9' × 13'1'
Living RoomMain · 17'11 × 14'2'
Primary BedroomMain · 14'1' × 13'7'
BedroomMain · 10'4' × 11'4'
FoyerMain · 4'4' × 7'1'
BedroomBelow · 10'4' × 13'7'
BedroomBelow · 14'6' × 10'4'
Family RoomBelow · 18'9' × 12'5'
BedroomBelow · 14'7' × 16'
LaundryBelow · 10'6' × 11'9'
WorkshopMain · 37' × 56'
Recreation RoomMain · 27' × 15'4'
Bar RoomMain · 9'7' × 15'4
Flex RoomAbv Main 2 · 15' × 15'4'
GymMain · 13' × 10'4'
StorageAbv Main 2 · 17'4' × 15'4'
Floor plan
🔍 Tap to zoom
Pinch or scroll to zoom · drag to pan · double-tap to reset
Property Details
MLS NumberR2996632
Property TypeSingle Family Residence
Bedrooms5
Bathrooms3
Square Feet2,602
Lot Size107,157.6 sqft
Year Built1974
Parking Spaces8
HeatingForced Air, Natural Gas
StatusClosed
Listed ByRoyal LePage - Wolstencroft
School Catchment
ElementaryGlenwood
SecondaryBrookswood
Neighbourhood
Highlighted area = this home's census tract (StatCan), the boundary the neighbourhood stats describe.
$2,000,000Median home value
$120,000Median household income
73.3%Owner-occupied
79.7%Single-detached homes
2.9Avg household size
49.2Median age
21.9%Bachelor's degree or higher (25-64)
45%Commute under 30 min
95.5%Drive to work
21.6%Foreign-born residents
3,177Neighbourhood population
Age
Under 1512.9%
15 to 6465.7%
65 and over21.4%
Household size
1 person19.5%
236.8%
314.5%
414.1%
5 or more15%
Language spoken at home
79% English mother tongue
Punjabi7.1%
German2.2%
Mandarin1.9%
English + other1.9%
French1.1%
Dutch0.8%
All others6%
Mother tongue, share of 3,165 residents.
How this pocket differs
fewer children under 15 than Langley 12.9% vs 17.6%
more 5+ person households than Langley 14.9% vs 11.2%
notably more Punjabi speakers than Langley 7.1% vs 2.9%
Median household income is higher than Metro Vancouver $120,000 vs $90,000
Median dwelling value is notably higher than Metro Vancouver $2,000,000 vs $1,050,000
Source: Statistics Canada, Census of Population, 2021. Reproduced and distributed on an "as is" basis with the permission of Statistics Canada.
Zoning, lot dimensions and grade are approximate, from public data, and for reference only — verify with the City / Township of Langley before relying on them.
Recent nearby sales
Sold prices are available to registered users. Log in to see what these sold for.

 1 / 40 photos