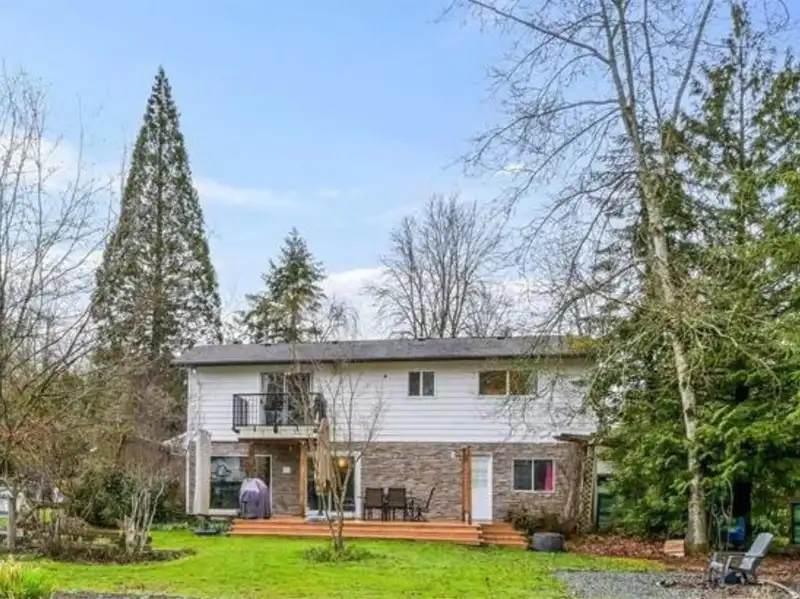
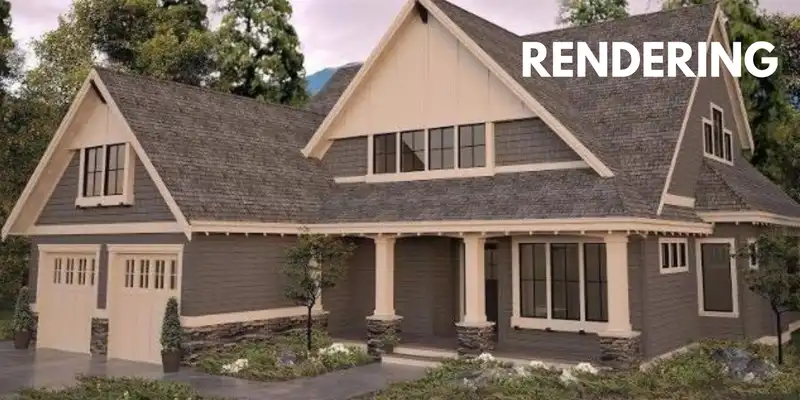
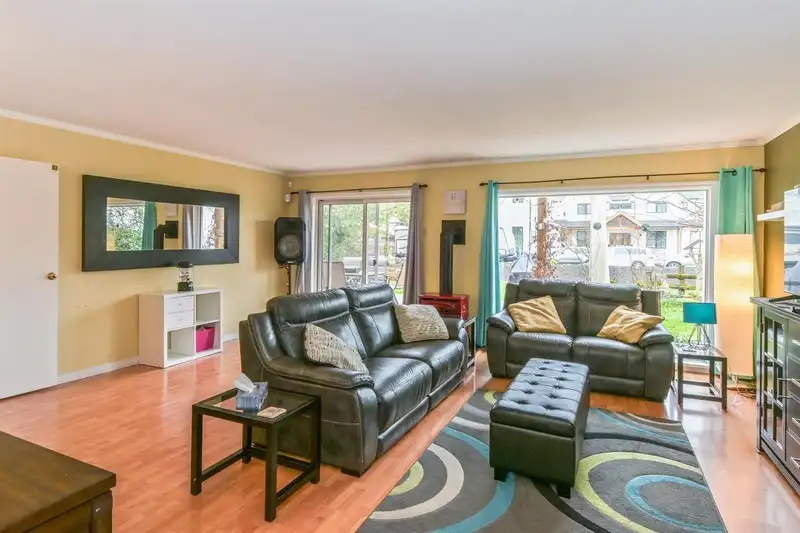
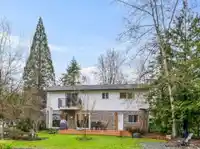
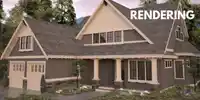
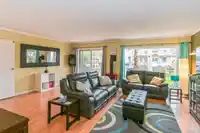
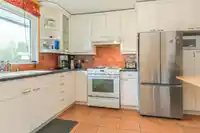
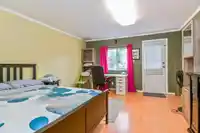
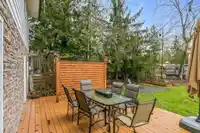
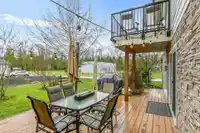
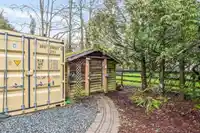
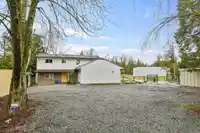
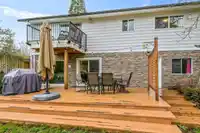
Build your new home on this 18,011 sq ft lot, or renovate the existing 2,046 sq ft two-story house. This 4 bdrm, 2 bthrm home includes a new high-capacity septic system suited for a large home suite. Interior features include a gas stove, gas fireplace, built-in vacuum & some newer appliances. With solid bones & room for updates, this is a great opportunity…
Build your new home on this 18,011 sq ft lot, or renovate the existing 2,046 sq ft two-story house. This 4 bdrm, 2 bthrm home includes a new high-capacity septic system suited for a large home suite. Interior features include a gas stove, gas fireplace, built-in vacuum & some newer appliances. With solid bones & room for updates, this is a great opportunity to make it your own or build new. This property offers endless potential & plenty of space to add your personal touch & is surrounded by rural farmland & large acreages, yet centrally located between Murrayville & Brookswood and close to shopping and restaurants.
Features
Private Yard
Additional Parking
Open
RV Access/Parking
Shopping Nearby
Room measurements9 rooms▸
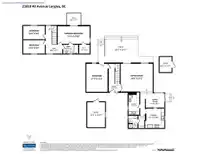
FoyerMain · 7' × 17'3
Living RoomMain · 17' × 19'8
KitchenMain · 11' × 12'
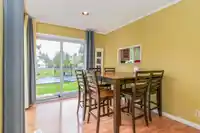
Dining RoomMain · 9' × 11'7
Family RoomMain · 13'3 × 17'4
UtilityMain · 6'6 × 12'6
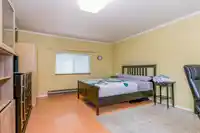
Primary BedroomAbove · 10'10 × 19'9
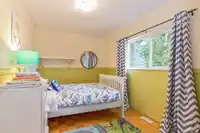
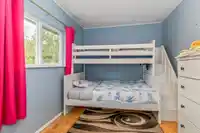
BedroomAbove · 8'4 × 13'6
BedroomAbove · 8'4 × 13'6
Floor plan
🔍 Tap to zoom
Pinch or scroll to zoom · drag to pan · double-tap to reset
Property Details
MLS NumberR3070906
Property TypeSingle Family Residence
Bedrooms3
Bathrooms2
Square Feet2,046
Lot Size18,011 sqft
Year Built1983
HeatingForced Air, Natural Gas
StatusClosed
Listed ByRoyal LePage - Wolstencroft
School Catchment
ElementaryJames Hill
SecondaryLangley
Neighbourhood
$2,000,000Median home value
$120,000Median household income
73.3%Owner-occupied
79.7%Single-detached homes
2.9Avg household size
49.2Median age
21.9%Bachelor's degree or higher (25-64)
45%Commute under 30 min
95.5%Drive to work
21.6%Foreign-born residents
3,177Neighbourhood population
Source: Statistics Canada, Census of Population, 2021. Reproduced and distributed on an "as is" basis with the permission of Statistics Canada.
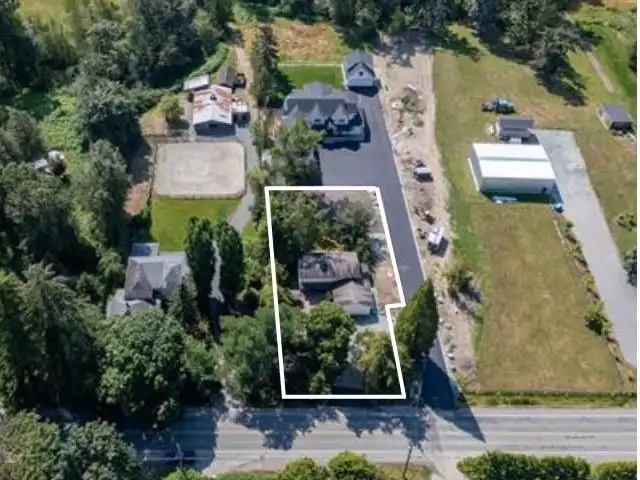
Location
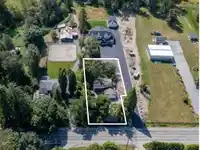
Highlighted area = this home's census tract (StatCan), the boundary the neighbourhood stats describe.
Zoning, lot dimensions and grade are approximate, from public data, and for reference only — verify with the City / Township of Langley before relying on them.
Recent nearby sales
Sold prices are available to registered users. Log in to see what these sold for.

 1 / 16 photos