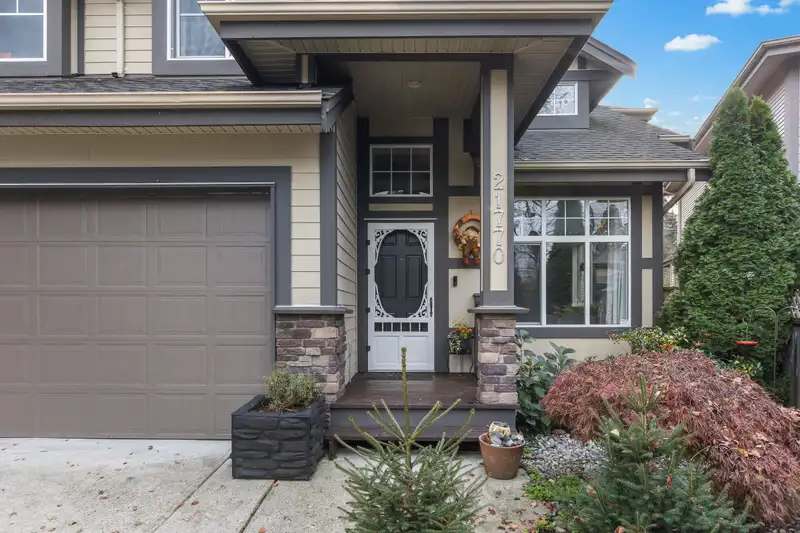
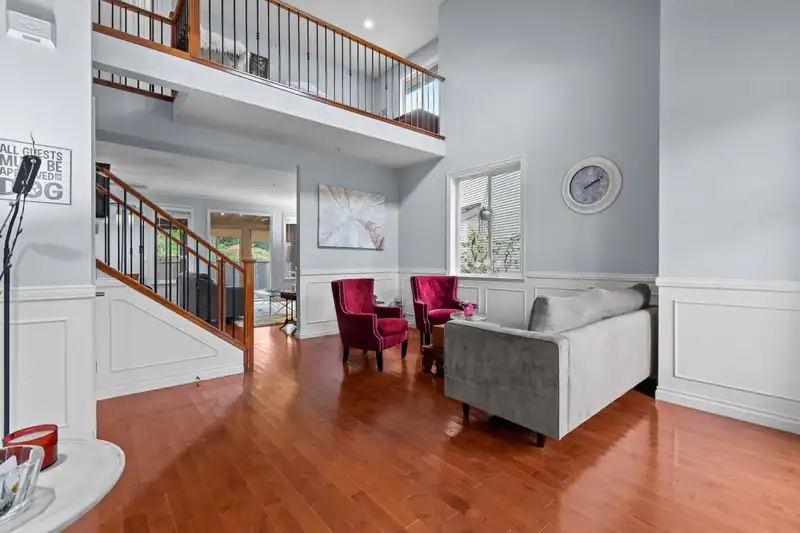
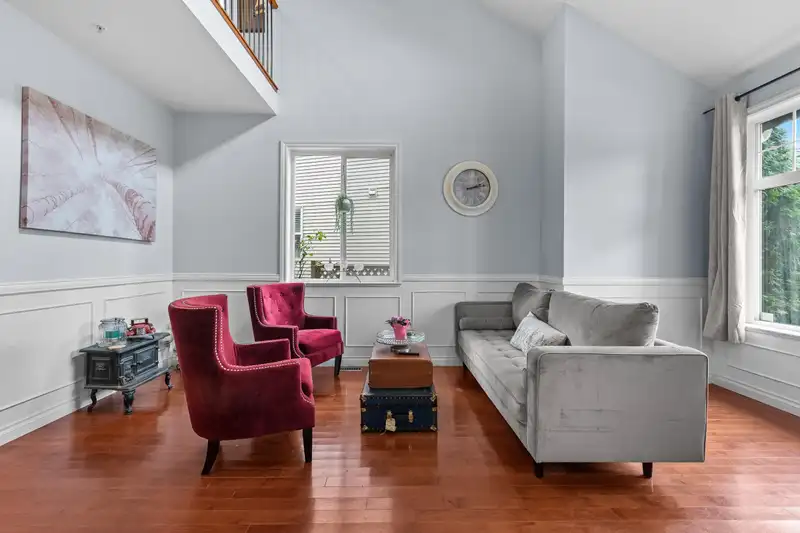
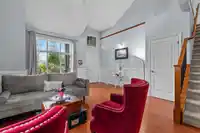
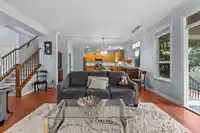
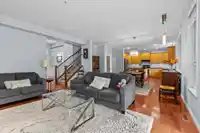
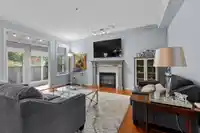
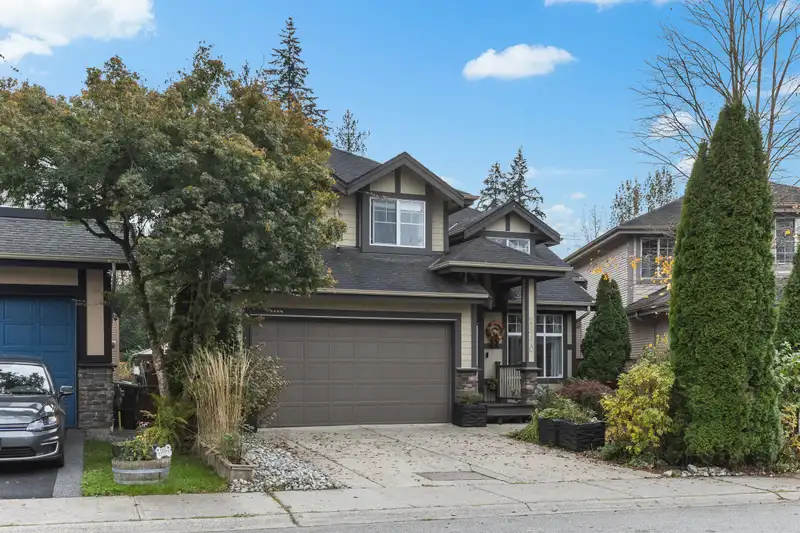
Check out this Fabulous Walnut Grove Home with a little something for everyone. With a family forward floor plan, you will never feel disconnected as the large gourmet kitchen leads to huge family room with gas fireplace that leads to spacious formal vaulted sitting room. Upstairs, everyone gets their own room (4 bdrms) plus loft area for those that want to…
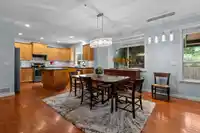
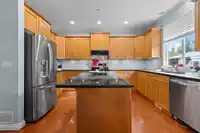
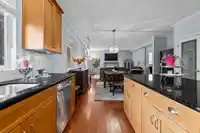
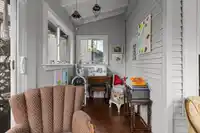
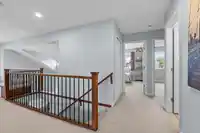
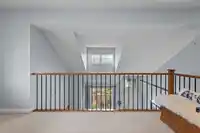
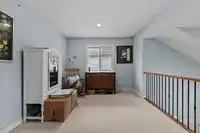
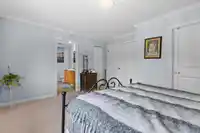
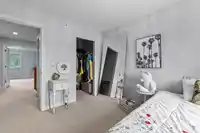
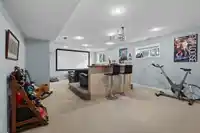
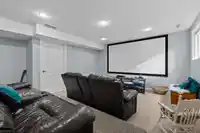
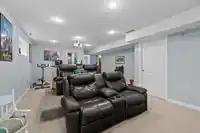
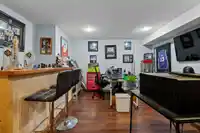
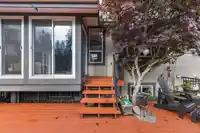
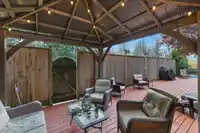
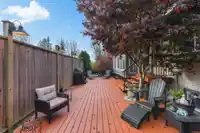
Check out this Fabulous Walnut Grove Home with a little something for everyone. With a family forward floor plan, you will never feel disconnected as the large gourmet kitchen leads to huge family room with gas fireplace that leads to spacious formal vaulted sitting room. Upstairs, everyone gets their own room (4 bdrms) plus loft area for those that want to work from home. Downstairs, with its separate access could easily accommodate a suite but currently is finished with theatre room, bedroom, workshop and bath. Enjoy a morning coffee in the south facing low maintenance backyard from the glassed in solarium or glass of wine in the cozy and very private pergola. Home backs trails & greenspace that's perfect for walks to schools, shops and parks or just a convenient place to walk the dogs.
Features
Balcony
Private Yard
Garage Double
Front Access
Shopping Nearby
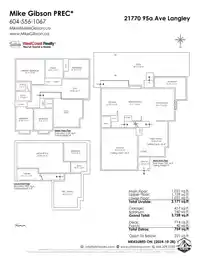
Room measurements14 rooms▸
Living RoomMain · 16'3 × 16'11
Dining RoomMain · 9'1 × 16'5
KitchenMain · 11'9 × 13'9
Family RoomMain · 13'3 × 17'10
SolariumMain · 11'5 × 16'3
Primary BedroomAbove · 12'8 × 14'9
Walk-In ClosetAbove · 4'4 × 7'7
BedroomAbove · 9'7 × 12'10
BedroomAbove · 8'10 × 12'1
BedroomAbove · 9'6 × 11'1
LoftAbove · 10'1 × 14'0
BedroomBsmt · 9'7 × 11'9
Media RoomBsmt · 15'6 × 23'9
Recreation RoomBsmt · 14'0 × 17'3
Floor plan
🔍 Tap to zoom
Pinch or scroll to zoom · drag to pan · double-tap to reset
Zoning, lot dimensions and grade are approximate, from public data, and for reference only — verify with the City / Township of Langley before relying on them.
Recent nearby sales
Sold prices are available to registered users. Log in to see what these sold for.

 1 / 40 photos