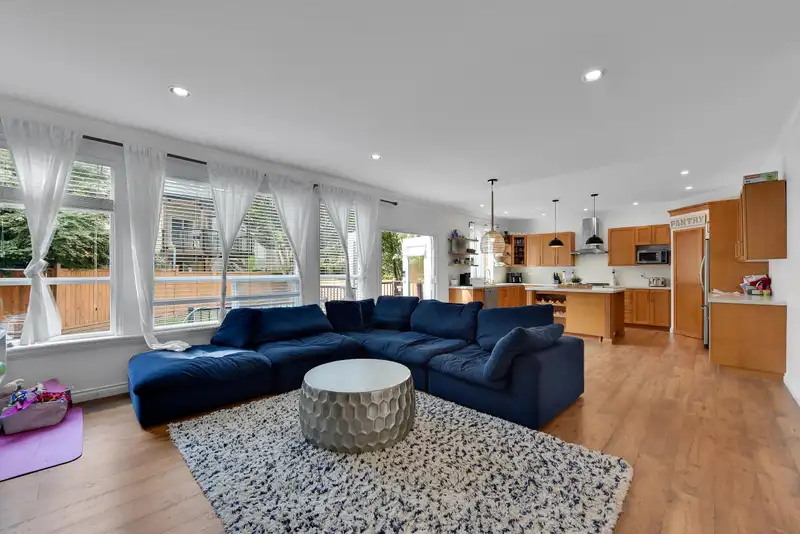
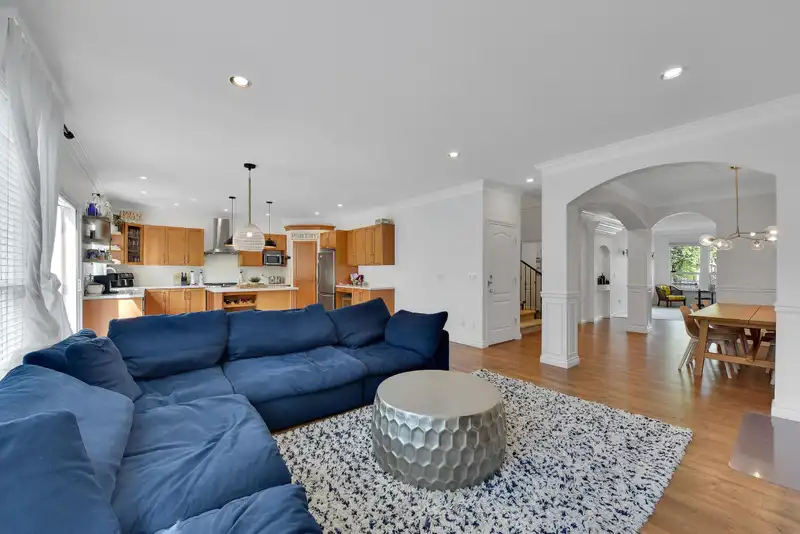
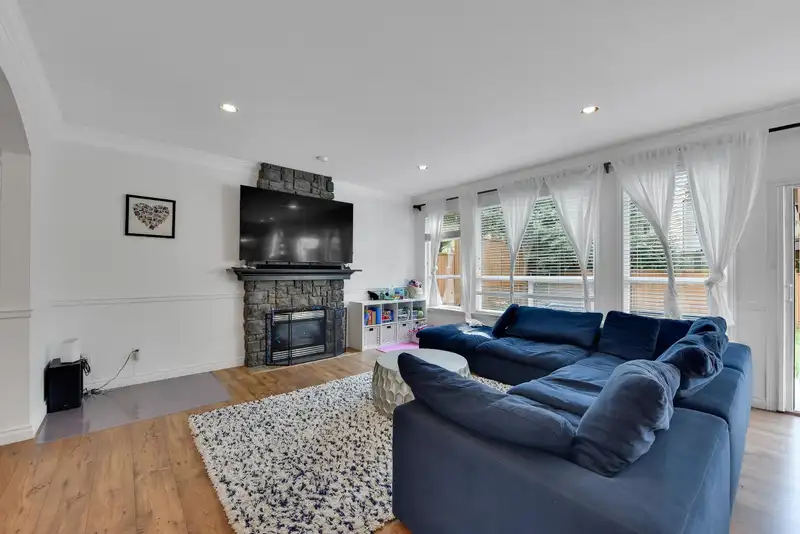
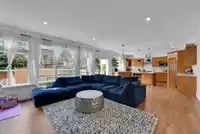
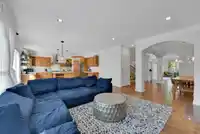
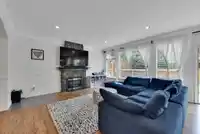
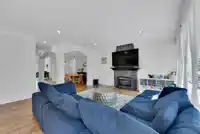
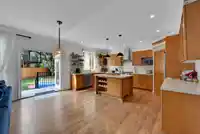
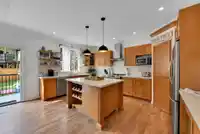
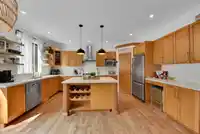
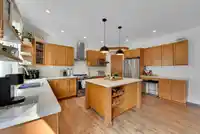
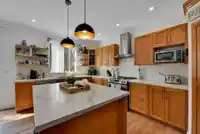
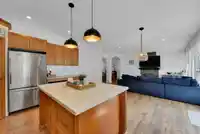
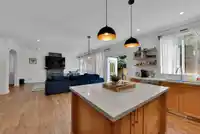
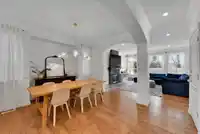
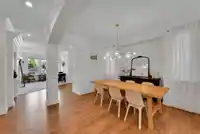
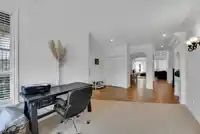
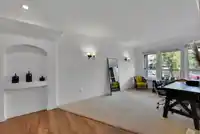
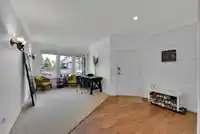
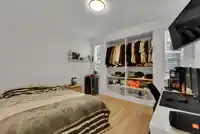
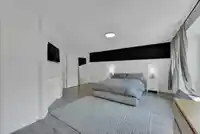
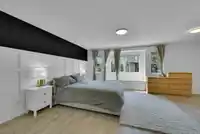
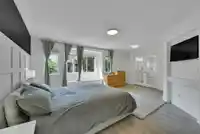
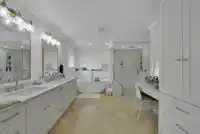
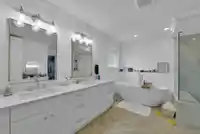
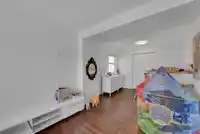
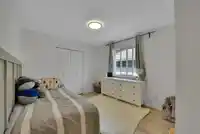
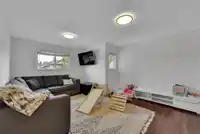
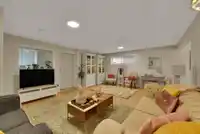
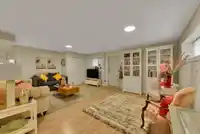
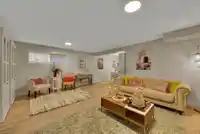
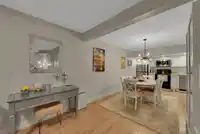
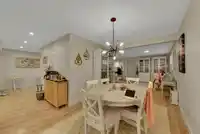
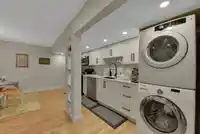
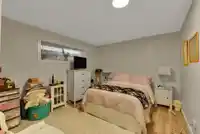
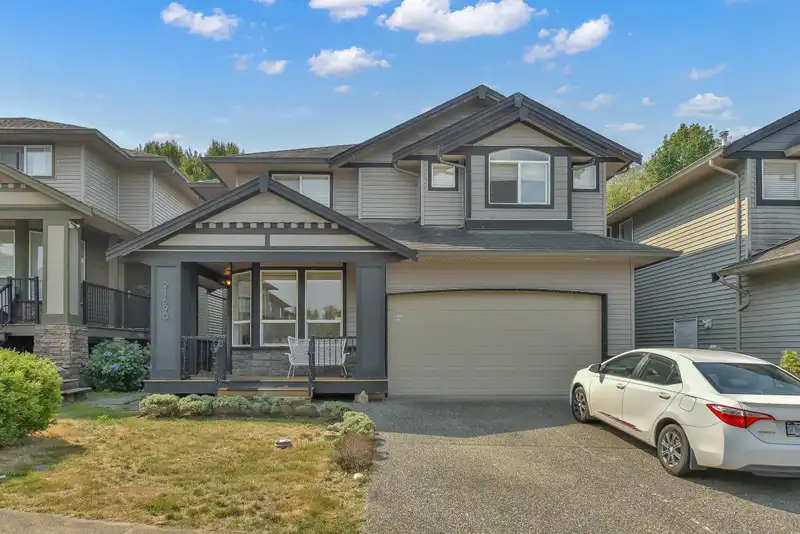
Madison Park, THE premier community at the very heart of Walnut-Grove! Step inside this fabulous and very spacious 4400+sqft home offering 6bed and 4bath, a LARGE DEN, and a HUGE FLEX ROOM. Tastefully renovated, offering high-end finishes, artistic lightings, a gourmet kitchen with its own pantry and plenty of shelvings, French doors that leads to a large…
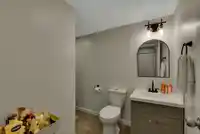
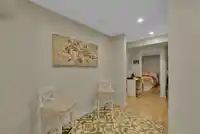
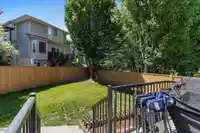
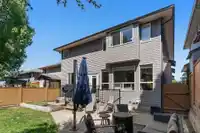
Madison Park, THE premier community at the very heart of Walnut-Grove! Step inside this fabulous and very spacious 4400+sqft home offering 6bed and 4bath, a LARGE DEN, and a HUGE FLEX ROOM. Tastefully renovated, offering high-end finishes, artistic lightings, a gourmet kitchen with its own pantry and plenty of shelvings, French doors that leads to a large private backyard for the family, and a beautifully renovated master bedroom and ensuite. The fully finished basement provides endless possibilities and could even work as a 2 bed mortgage helper. All this packaged in a harmonious style that just wants to be lived in! Just steps away from Redwoods Golf course and schools and only a short drive to Walnut Grove Community Centre and shopping, Don't miss out! Open Sat/Sun Aug 17-18, 2-4pm.
Features
Pantry
Carport Multiple
Garage Double
Front Access
Asphalt
Garage Door Opener
Shopping Nearby
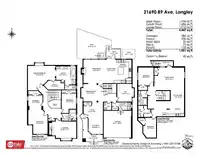
Room measurements21 rooms▸
BedroomBsmt · 13'9 × 9'0
BedroomBsmt · 12'6 × 10'8
Flex RoomBsmt · 5'4 × 11'
Eating AreaMain · 16'4 × 8'2
KitchenBsmt · 10'5 × 10'10
Dining RoomBsmt · 8'10 × 9'3
Living RoomBsmt · 15'7 × 20'7
Porch (enclosed)Main · 6'9 × 9'11
PatioMain · 16'11 × 24'
LaundryMain · 5'4 × 13'3
DenMain · 12'4 × 11'8
Flex RoomMain · 10'11 × 10'0
FoyerMain · 8'9 × 13'6
Dining RoomMain · 12'2 × 15'1
KitchenMain · 16'4 × 10'5
Living RoomMain · 16'4 × 14'9
BedroomAbove · 27' × 13'5
BedroomAbove · 11'5 × 16'10
Walk-In ClosetAbove · 6'3 × 14'2
Primary BedroomAbove · 17' × 19'2
BedroomAbove · 10'9 × 10'0
Floor plan
🔍 Tap to zoom
Pinch or scroll to zoom · drag to pan · double-tap to reset
Property Details
MLS NumberR2914746
Property TypeSingle Family Residence
Bedrooms6
Bathrooms3.5
Square Feet4,447
Lot Size4,543 sqft
Year Built2003
Parking Spaces2
HeatingForced Air, Natural Gas
StatusClosed
Listed ByRoyal Pacific Realty (Kingsway) Ltd.
School Catchment
ElementaryTopham
SecondaryWalnut Grove
Neighbourhood
$1,500,000Median home value
$133,000Median household income
79.4%Owner-occupied
71.1%Single-detached homes
3.1Avg household size
40.8Median age
29.9%Bachelor's degree or higher (25-64)
58.8%Commute under 30 min
92.3%Drive to work
19.4%Foreign-born residents
6,228Neighbourhood population
Source: Statistics Canada, Census of Population, 2021. Reproduced and distributed on an "as is" basis with the permission of Statistics Canada.
Location
Highlighted area = this home's census tract (StatCan), the boundary the neighbourhood stats describe.
Zoning, lot dimensions and grade are approximate, from public data, and for reference only — verify with the City / Township of Langley before relying on them.
Recent nearby sales
Sold prices are available to registered users. Log in to see what these sold for.

 1 / 40 photos