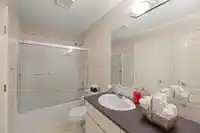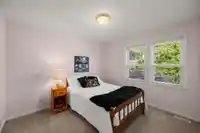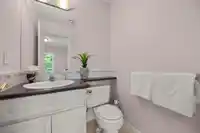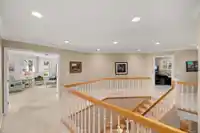
SOLD Log in to see the sold price, sold date and days on market. Log In
$1,899,900

21634 MURRAY'S CRESCENT

Langley BC V3A 8N2 - Murrayville
7 bd
5 ba
6,242 sqft
Built 1995

About This Property

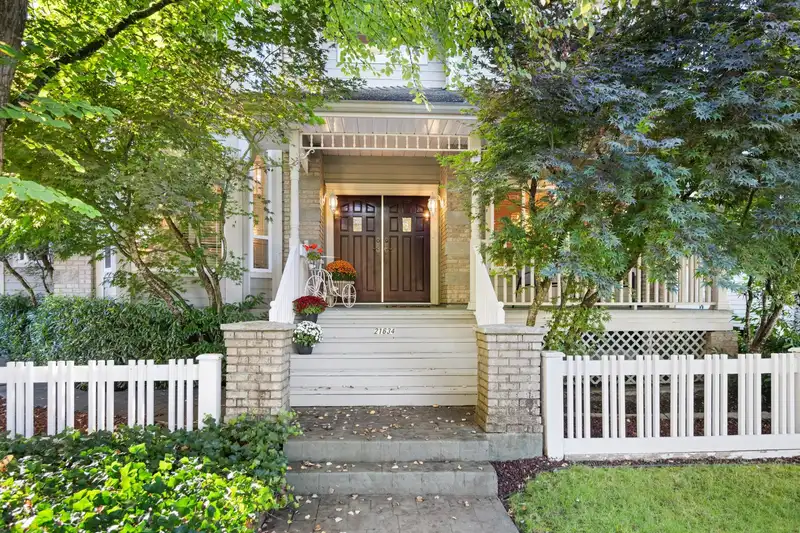
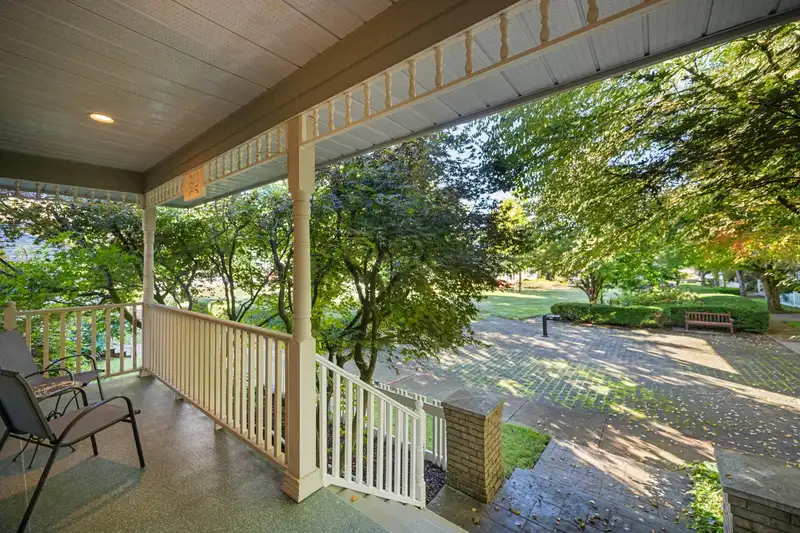
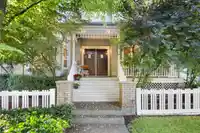
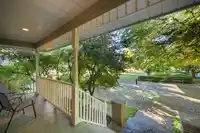
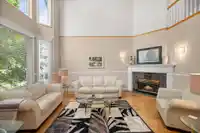
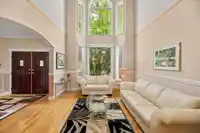
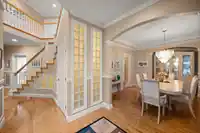
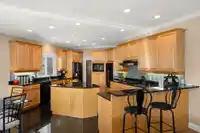
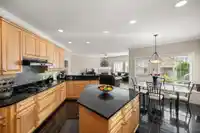
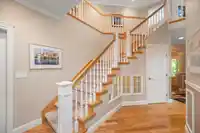
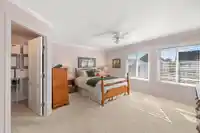
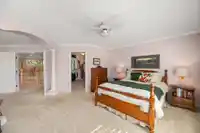
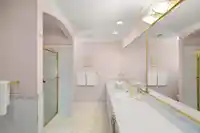
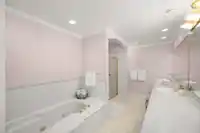
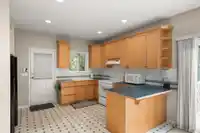
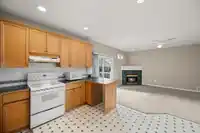
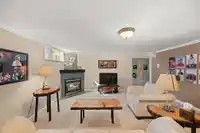
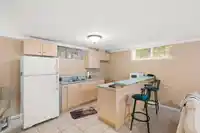
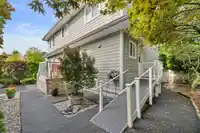
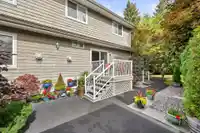
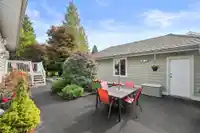
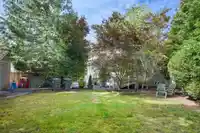
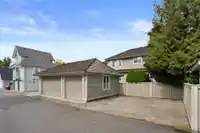
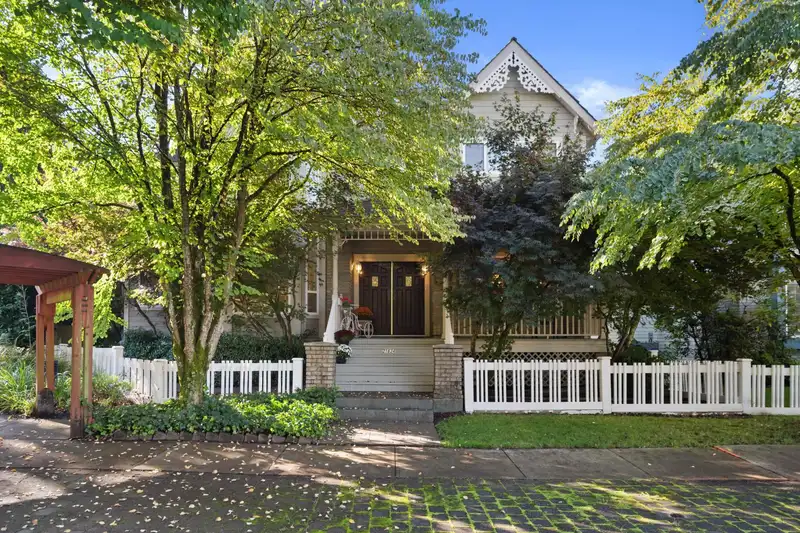
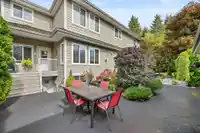
Nestled in Murrayville's desirable Murray’s Corner, this heritage-style home offers over 6,000 sqft of living space on large lot fronting peaceful park. This 2-storey + bsmt home boasts a triple garage w/ additional parking for 2+ cars. A covered front veranda welcomes you into a grand interior featuring a formal dining room and living room with soaring…

Features

Storage
Wet Bar
Garage Triple
Open
Lane Access
Garage Door Opener
Shopping Nearby
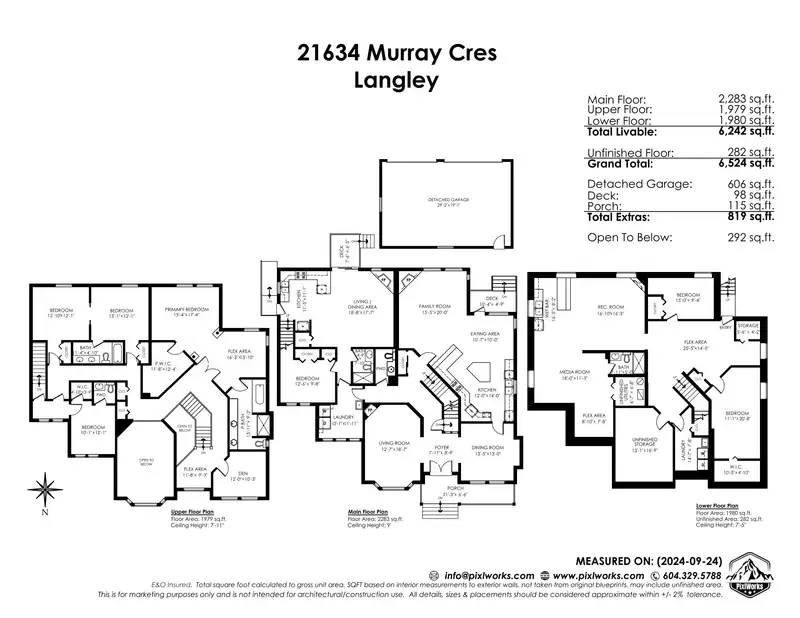
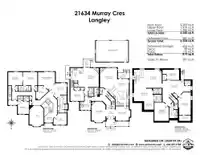
Room measurements30 rooms▸
Great RoomMain · 18'7 × 12'7
FoyerMain · 8'9 × 7'11
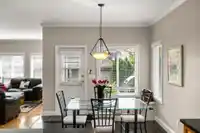
Dining RoomMain · 13' × 13'5
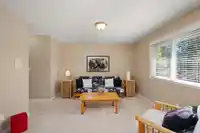
Living RoomMain · 20' × 15'5
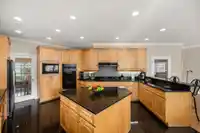
KitchenMain · 14' × 12'
Eating AreaMain · 10' × 10'7
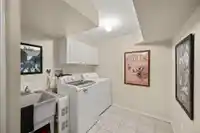
LaundryMain · 11'11 × 10'1
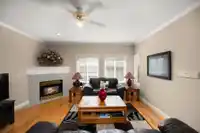
Family RoomMain · 17'7 × 18'8
KitchenMain · 11'1 × 11'5
BedroomMain · 9'8 × 12'6
Primary BedroomAbove · 17'4 × 15'4
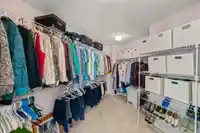
Walk-In ClosetAbove · 12'4 × 11'8
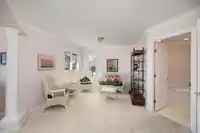
Flex RoomAbove · 13'10 × 16'3
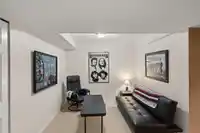
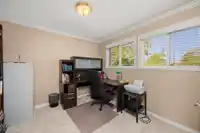
DenAbove · 10'3 × 12'
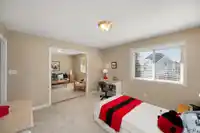
BedroomAbove · 12'1 × 13'1
BedroomAbove · 12'1 × 12'10
BedroomAbove · 12'1 × 10'1
NookAbove · 9'3 × 11'8
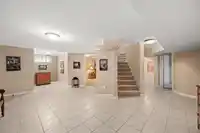
Recreation RoomBsmt · 16'5 × 16'10
KitchenBsmt · 8'2 × 16'5
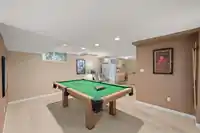
Games RoomBsmt · 11'3 × 18'0
Flex RoomBsmt · 7'8 × 8'10
Flex RoomBsmt · 14'5 × 25'5
BedroomBsmt · 9'4 × 15'
BedroomBsmt · 20'8 × 11'1
Walk-In ClosetBsmt · 4'10 × 10'5
LaundryBsmt · 7'8 × 14'7
StorageBsmt · 4'2 × 5'6
StorageBsmt · 16'9 × 13'1
UtilityBsmt · 6'8 × 6'7

Property Details

MLS NumberR2930278
Property TypeSingle Family Residence
Bedrooms7
Bathrooms5
Square Feet6,242
Lot Size9,117 sqft
Year Built1995
Parking Spaces3
HeatingForced Air, Natural Gas
StatusClosed
Listed ByRE/MAX Treeland Realty

School Catchment

Elementary James Hill
Secondary Langley

Neighbourhood

Highlighted area = this home's census tract (StatCan), the boundary the neighbourhood stats describe.
$1,000,000Median home value
$96,000Median household income
88.6%Owner-occupied
37.6%Single-detached homes
2.4Avg household size
49.2Median age
25.8%Bachelor's degree or higher (25-64)
67.8%Commute under 30 min
92%Drive to work
16%Foreign-born residents
6,381Neighbourhood population

Age

Under 15: 15.2%15 to 64: 56.6%65 and over: 28.2%
  • Under 1515.2%
  • 15 to 6456.6%
  • 65 and over28.2%

Household size

  • 1 person27%
  • 238.9%
  • 313.3%
  • 412.7%
  • 5 or more8.2%

Language spoken at home

85.2% English mother tongue

  • German1.9%
  • Dutch1.4%
  • Mandarin1.3%
  • Punjabi1.1%
  • English + other0.9%
  • Spanish0.8%
  • All others7.4%

Mother tongue, share of 6,325 residents.

How this pocket differs

  • notably more seniors 65+ than Langley 28.2% vs 18%
  • fewer 5+ person households than Langley 8.2% vs 11.2%
  • fewer 4-person households than Langley 12.7% vs 16.3%

Source: Statistics Canada, Census of Population, 2021. Reproduced and distributed on an "as is" basis with the permission of Statistics Canada.

Land & Development

ZoningCD-4Bylaw (PDF) ↗
Lot size9,083 sqft
Lot dimensions107 × 121 ft
Lot shapeIrregular
Approximate lot lines (ParcelMap BC)

Zoning, lot dimensions and grade are approximate, from public data, and for reference only — verify with the City / Township of Langley before relying on them.

Monthly Cost Calculator

Estimated monthly cost $9,758
Mortgage payment$8,927
Property tax$642
Home insurance$190
Partner Rates Available Contact us for preferred mortgage rates

An estimate only. Canadian semi-annual compounding; excludes utilities, closing costs and BC property transfer tax. 5-year fixed, as of Oct 8

Book a Showing