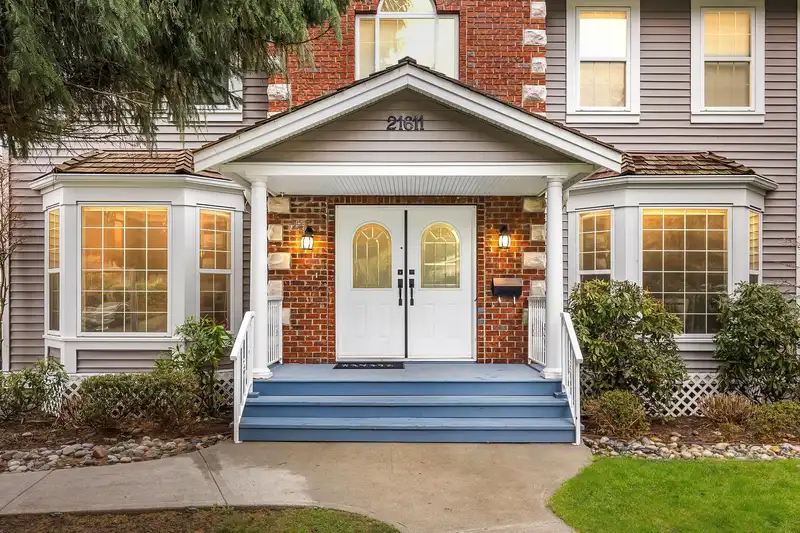
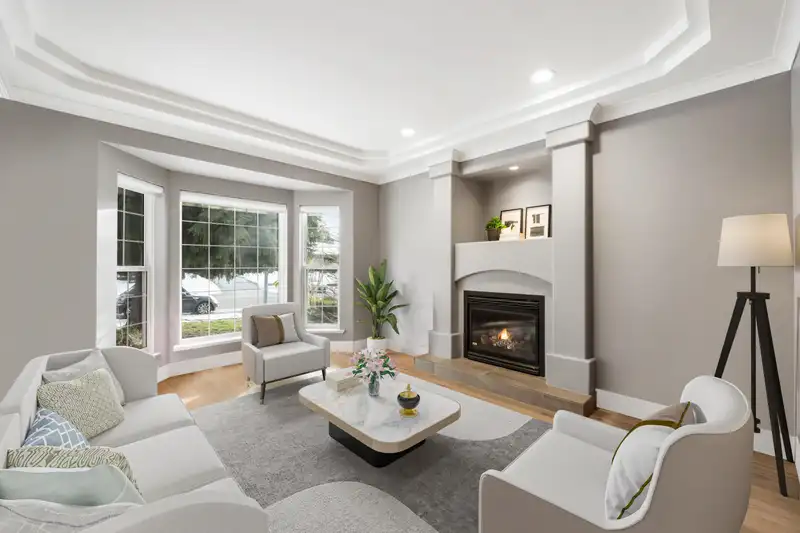
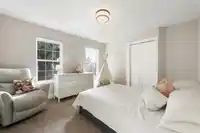
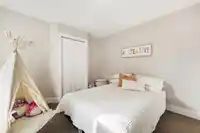
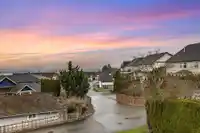
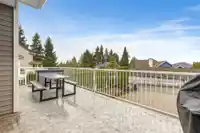
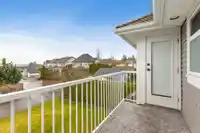
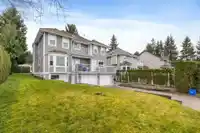
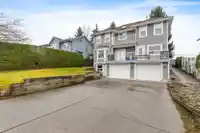
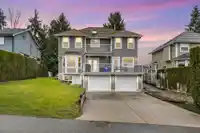
This charming, Upper Murrayville home offers stunning mountain views in a quiet, family-friendly neighbourhood. With 4 bedrooms upstairs + a main floor bedroom, there’s plenty of space for the whole family. Walk the kids to Langley Fundamental School or James Hill Elementary and enjoy easy access to WC Blair Rec, IGA, Shoppers, Murrayville Square &…
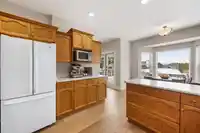
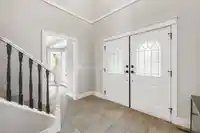
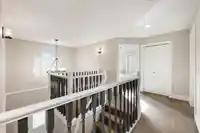
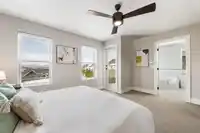
This charming, Upper Murrayville home offers stunning mountain views in a quiet, family-friendly neighbourhood. With 4 bedrooms upstairs + a main floor bedroom, there’s plenty of space for the whole family. Walk the kids to Langley Fundamental School or James Hill Elementary and enjoy easy access to WC Blair Rec, IGA, Shoppers, Murrayville Square & transit—all within walking distance. The bright, welcoming interior is perfect for comfortable living, while the private backyard has no homes facing it for added privacy. Enjoy RV parking, a double garage, and loads of additional parking on the driveway or street. Easy back lane access makes this home even more convenient. Quick possession possible - don’t miss out on this incredible opportunity! Call today!
Features
Additional Parking
Garage Double
RV Access/Parking
Lane Access
Rear Access
Shopping Nearby
Room measurements15 rooms▸
Family RoomMain · 15'3 × 13'4
Living RoomMain · 16'10 × 15'2
NookMain · 9'9 × 12'2
KitchenMain · 10'11 × 12'6
Dining RoomMain · 13'8 × 14'3
BedroomMain · 10'11 × 11'6
FoyerMain · 12' × 11'
Primary BedroomAbove · 12'11 × 15'10
Walk-In ClosetAbove · 5' × 8'9
BedroomAbove · 10'1 × 12'4
BedroomAbove · 13'5 × 12'6
BedroomAbove · 11'7 × 13'4
Living RoomBsmt · 17'7 × 12'6
KitchenBsmt · 12'2 × 11'7
BedroomBsmt · 13'5 × 11'11
Floor plan
🔍 Tap to zoom
Pinch or scroll to zoom · drag to pan · double-tap to reset
Property Details
MLS NumberR2967925
Property TypeSingle Family Residence
Bedrooms6
Bathrooms3.5
Square Feet3,164
Lot Size6,512 sqft
Year Built1997
Parking Spaces2
HeatingForced Air, Natural Gas
StatusClosed
Listed ByOakwyn Realty Ltd.
School Catchment
ElementaryJames Hill
SecondaryLangley
Neighbourhood
Highlighted area = this home's census tract (StatCan), the boundary the neighbourhood stats describe.
$1,000,000Median home value
$96,000Median household income
88.6%Owner-occupied
37.6%Single-detached homes
2.4Avg household size
49.2Median age
25.8%Bachelor's degree or higher (25-64)
67.8%Commute under 30 min
92%Drive to work
16%Foreign-born residents
6,381Neighbourhood population
Age
Under 1515.2%
15 to 6456.6%
65 and over28.2%
Household size
1 person27%
238.9%
313.3%
412.7%
5 or more8.2%
Language spoken at home
85.2% English mother tongue
German1.9%
Dutch1.4%
Mandarin1.3%
Punjabi1.1%
English + other0.9%
Spanish0.8%
All others7.4%
Mother tongue, share of 6,325 residents.
How this pocket differs
notably more seniors 65+ than Langley 28.2% vs 18%
fewer 5+ person households than Langley 8.2% vs 11.2%
fewer 4-person households than Langley 12.7% vs 16.3%
Source: Statistics Canada, Census of Population, 2021. Reproduced and distributed on an "as is" basis with the permission of Statistics Canada.
Zoning, lot dimensions and grade are approximate, from public data, and for reference only — verify with the City / Township of Langley before relying on them.
Monthly Cost Calculator
Estimated monthly cost$7,738
Mortgage payment$7,048
Property tax$540
Home insurance$150
Partner Rates Available
Contact us for preferred mortgage rates
Monthly cost
Estimated monthly$7,738
$1,275,000$1,725,000
9%50%
3.10%7.10%
5 years30 years
$5,184/yr$7,784/yr
$120/mo$180/mo
An estimate only. Canadian semi-annual compounding; excludes utilities, closing costs and BC property transfer tax.
5-year fixed, as of Oct 8

 1 / 40 photos