
 1 / 38 photos



About This Property
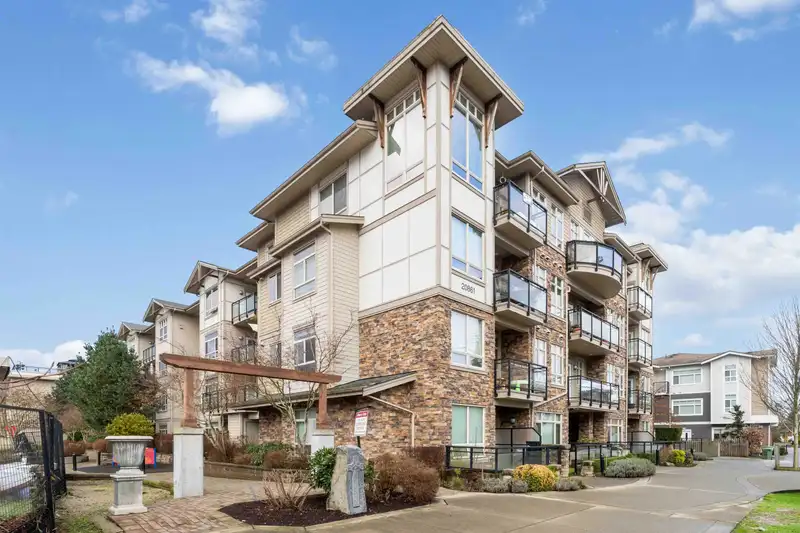
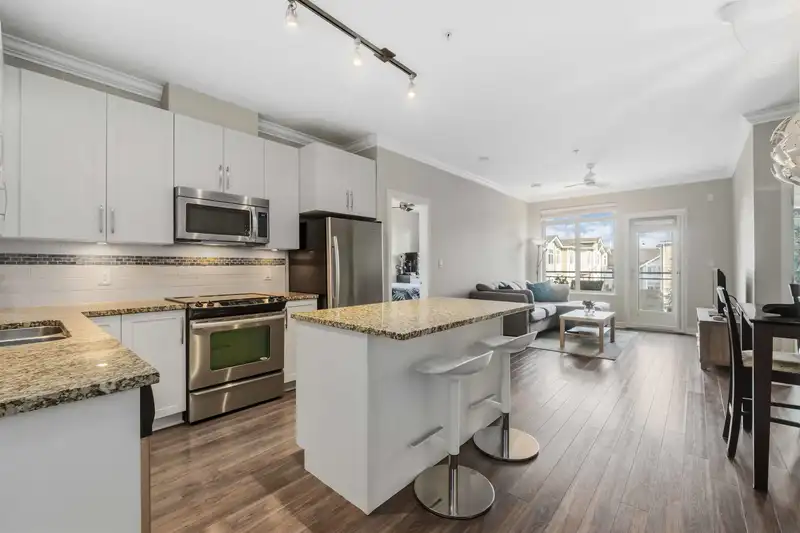
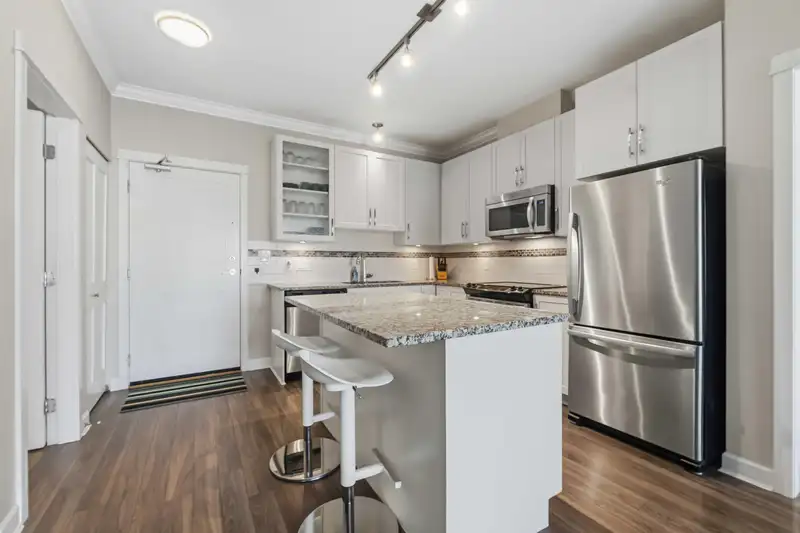
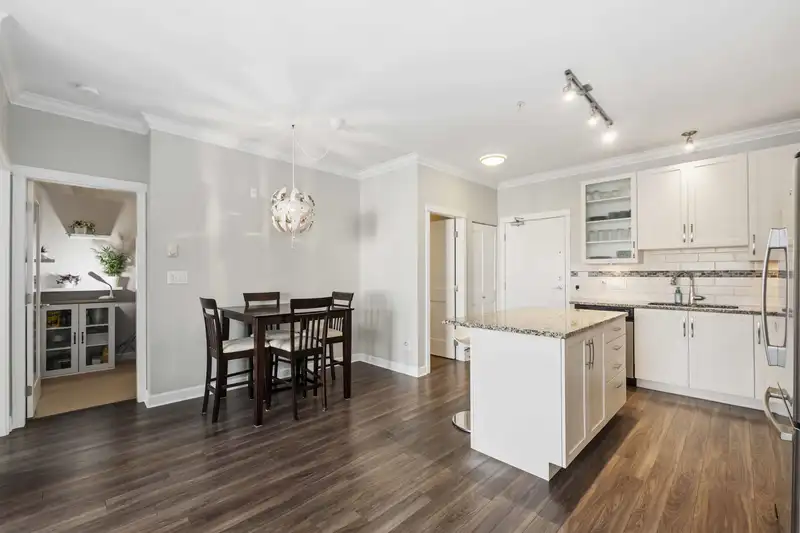
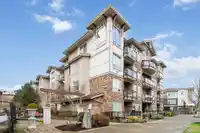
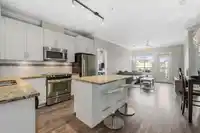
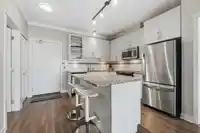
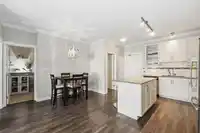
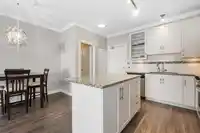
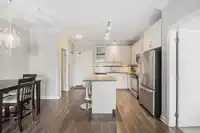
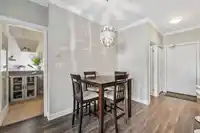
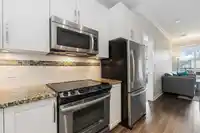
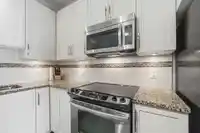
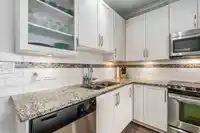
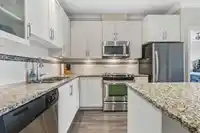
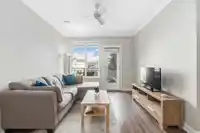
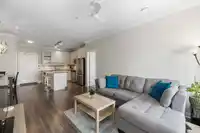
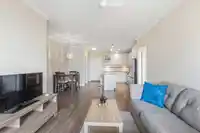
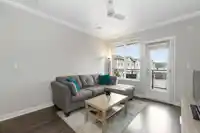
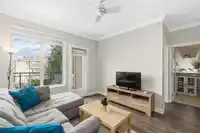
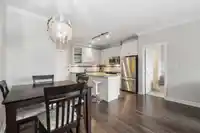
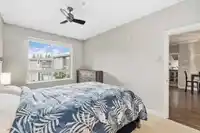
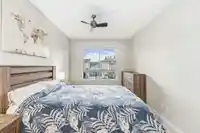
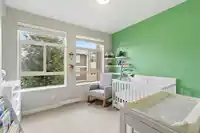
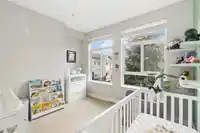
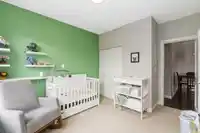
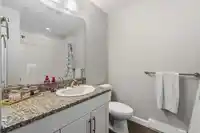
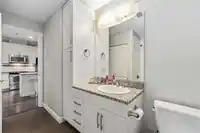
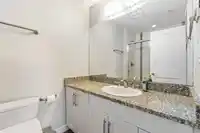
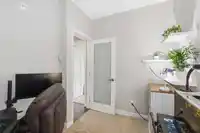
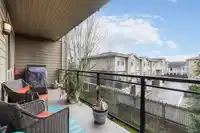
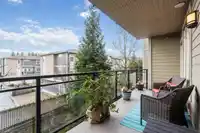
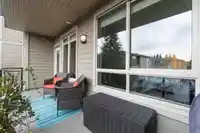
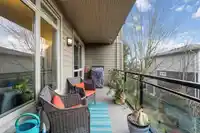
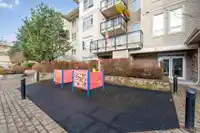
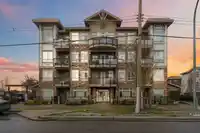
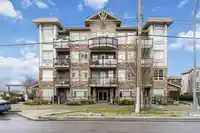
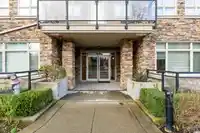
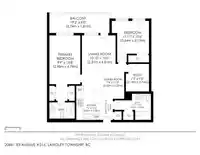
Welcome to the sought-after Athenry Gate in Willoughby Heights. This bright second-floor 2 bed, 2 bath + DEN home offers a smart 942 sq ft layout with 9’ ceilings, crown mouldings, granite counters, stainless steel appliances, soft-close cabinetry, and a clean, contemporary colour scheme. The second bedroom is thoughtfully positioned on the opposite side of…
Features
Property Details
School Catchment
Neighbourhood
Age
- Under 1524.8%
- 15 to 6468%
- 65 and over7.2%
Household size
- 1 person14.2%
- 222.5%
- 318.9%
- 425.2%
- 5 or more19.2%
Language spoken at home
60.5% English mother tongue
Mother tongue, share of 4,920 residents.
How this pocket differs
- fewer seniors 65+ than Willoughby Heights 7.2% vs 10%
- notably more 5+ person households than Willoughby Heights 19.3% vs 11.6%
- fewer people living alone than Willoughby Heights 14.3% vs 19.3%
- more 4-person households than Willoughby Heights 25.2% vs 20.4%
- Median household income is higher than Metro Vancouver $121,000 vs $90,000
Source: Statistics Canada, Census of Population, 2021. Reproduced and distributed on an "as is" basis with the permission of Statistics Canada.
Monthly Cost Calculator
An estimate only. Canadian semi-annual compounding; excludes utilities, closing costs and BC property transfer tax. 5-year fixed, as of Oct 9
Similar Listings Nearby
116 20861 83 AVENUE
305 20932 83 AVENUE
306 20932 83 AVENUE
103 20926 83 AVENUE
416 20926 83 AVENUE
407 20926 83 AVENUE
A513 8233 208B STREET
A524 8233 208B STREET STREET
A121 8233 208B STREET STREET
A321 8233 208B STREET STREET
A623 8233 208B STREET STREET
407 8328 207A STREET