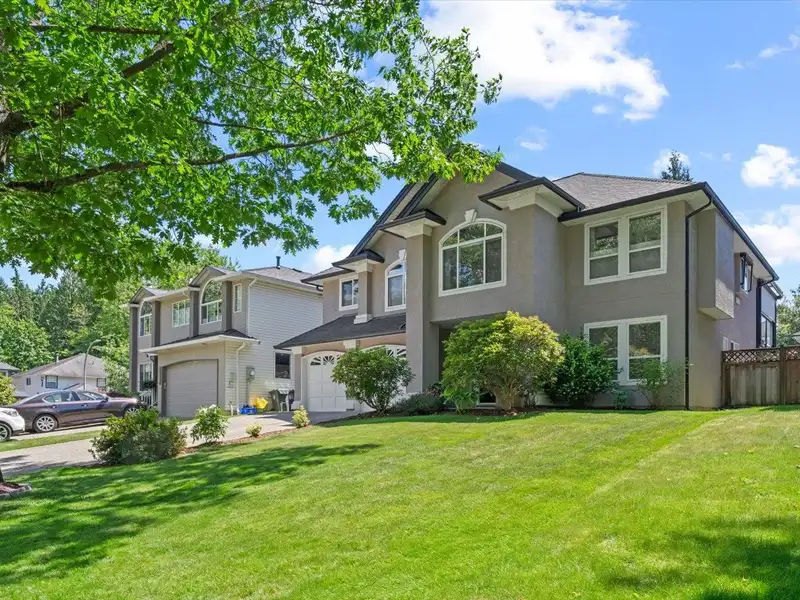
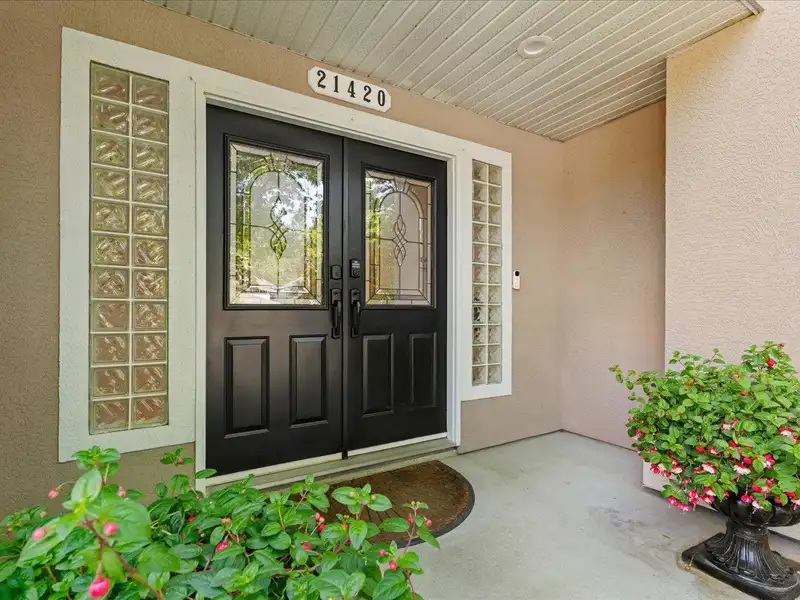
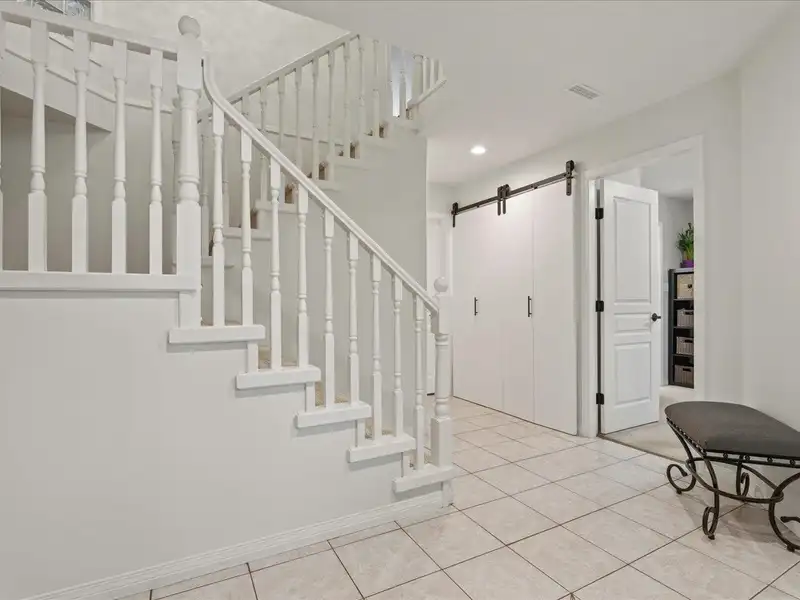
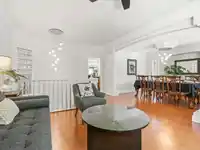
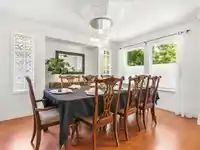
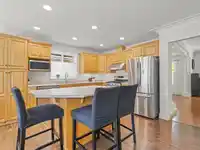
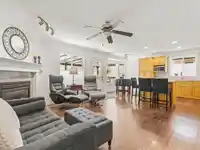
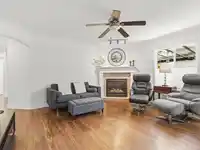
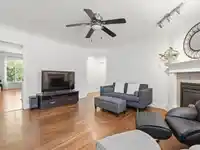
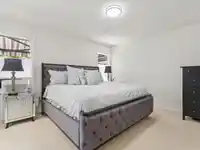
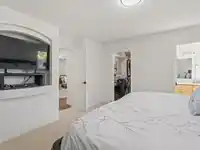
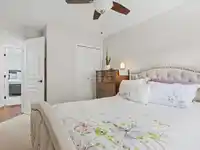
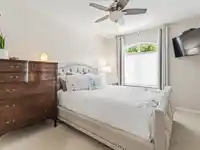
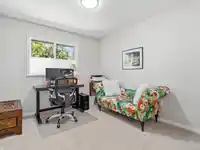
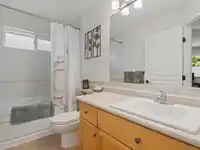
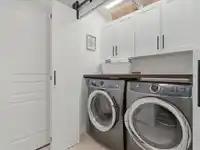
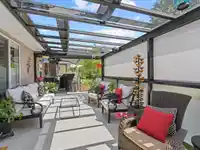
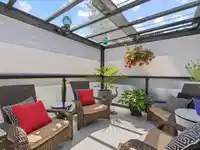
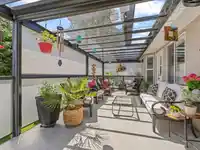
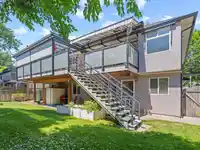
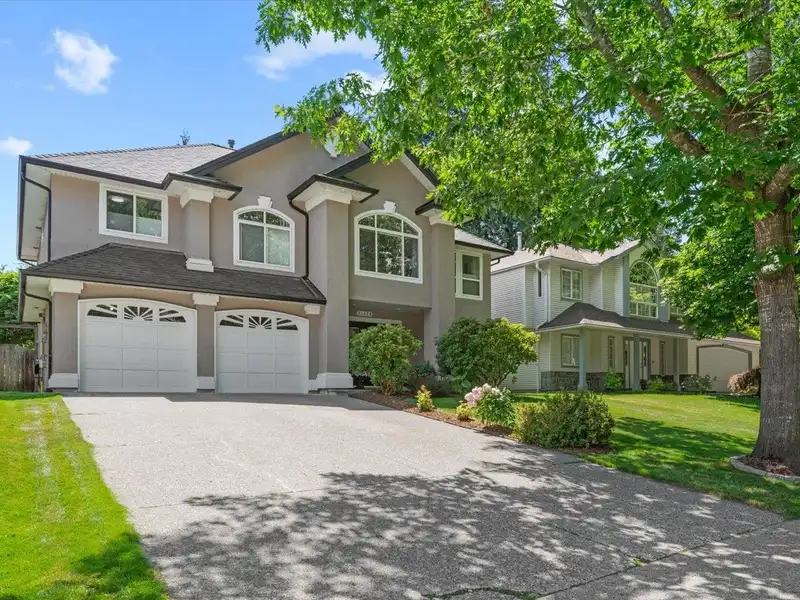
Welcome to this beautifully maintained 6-bedroom, 4-bathroom home on a quiet street in sought-after Walnut Grove! Designed for both comfortable family living and effortless entertaining, this freshly painted home features a flexible two-level layout with a second kitchen and space for extended family or potential rental income. The showstopper is the…
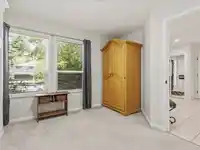
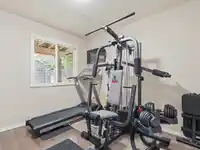
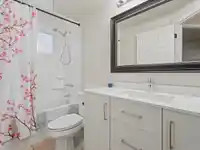
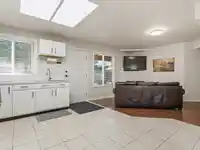
Welcome to this beautifully maintained 6-bedroom, 4-bathroom home on a quiet street in sought-after Walnut Grove! Designed for both comfortable family living and effortless entertaining, this freshly painted home features a flexible two-level layout with a second kitchen and space for extended family or potential rental income. The showstopper is the incredible 4-season deck, complete with a motorized shade and privacy system, retractable wind screens and an outdoor kitchen with a fridge and hot/cold running water. Enjoy peace of mind with fully remediated Poly-B plumbing, a new roof (2020), gutters & hot water tank (2022), and Hunter Douglas blinds. Walk to both levels of French Immersion schools and enjoy Fort Langley, Derby Reach, parks, trails, shopping and more just minutes away!
Features
Central Vacuum
Balcony
Private Yard
Garage Double
Front Access
Shopping Nearby
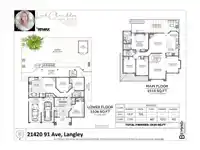
Room measurements15 rooms▸
FoyerBelow · 8'2 × 11'1
BedroomBelow · 11'9 × 12'2
BedroomBelow · 9'3 × 10'0
BedroomBelow · 10'2 × 10'6
Living RoomBelow · 10'6 × 12'3
KitchenBelow · 10'7 × 15'4
Living RoomMain · 13'2 × 13'3
Dining RoomMain · 10'1 × 13'0
KitchenMain · 9'8 × 13'7
Eating AreaMain · 5'6 × 7'7
Family RoomMain · 13'7 × 15'6
Primary BedroomMain · 12'8 × 13'3
Walk-In ClosetMain · 4'3 × 6'0
BedroomMain · 9'8 × 12'8
BedroomMain · 9'7 × 14'7
Floor plan
🔍 Tap to zoom
Pinch or scroll to zoom · drag to pan · double-tap to reset
Property Details
MLS NumberR3133465
Property TypeSingle Family Residence
Bedrooms6
Bathrooms3.5
Square Feet2,625
Lot Size5,098 sqft
Year Built1996
Parking Spaces2
HeatingForced Air, Natural Gas
StatusPending
Listed ByRE/MAX Colonial Pacific Realty
School Catchment
ElementaryJames Kennedy
SecondaryWalnut Grove
Neighbourhood
$1,000,000Median home value
$129,000Median household income
90.2%Owner-occupied
65.8%Single-detached homes
3Avg household size
40.8Median age
28.4%Bachelor's degree or higher (25-64)
58.5%Commute under 30 min
93.4%Drive to work
17%Foreign-born residents
6,418Neighbourhood population
Source: Statistics Canada, Census of Population, 2021. Reproduced and distributed on an "as is" basis with the permission of Statistics Canada.
Location
Highlighted area = this home's census tract (StatCan), the boundary the neighbourhood stats describe.
Ground drops about 1.4 m from front to back (4.9% grade).
Multi-unit potential (Bill 44 / SSMUH)
Units allowedUp to 4
Max height3 storeys
Min. setbacks4.5 / 1.5 / 1.2 mfront / side / rear
Est. buildable~4,974 sqft
Under BC's Small-Scale Multi-Unit Housing rules, this single-family lot may permit up to 4 units. These are the provincial minimums and approximate — local bylaw, servicing and lot conditions apply.
Approximate lot lines (ParcelMap BC)
Zoning, lot dimensions and grade are approximate, from public data, and for reference only — verify with the City / Township of Langley before relying on them.
Recent nearby sales
Sold prices are available to registered users. Log in to see what these sold for.

 1 / 40 photos