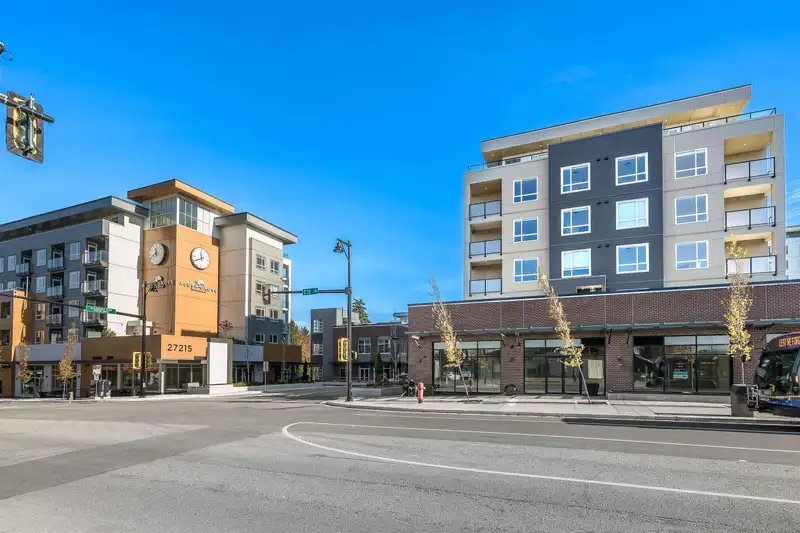
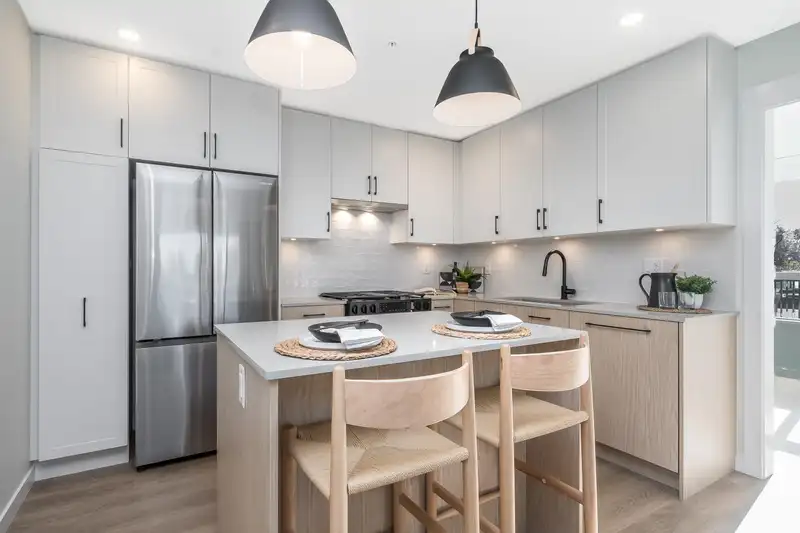
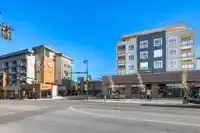
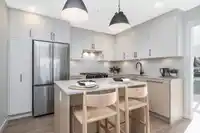
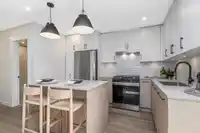
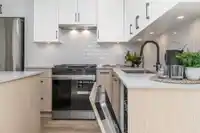
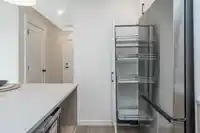
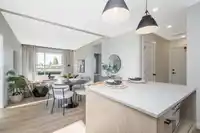
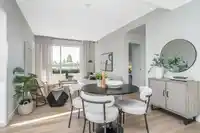
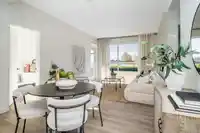
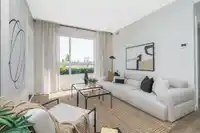
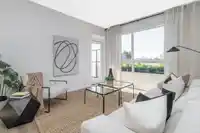
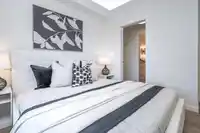
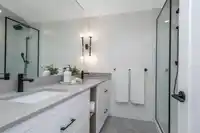
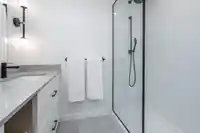
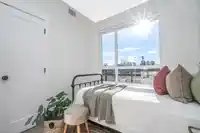
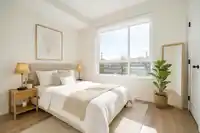
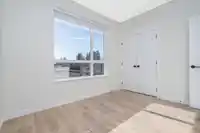
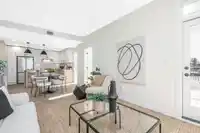
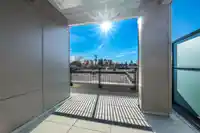
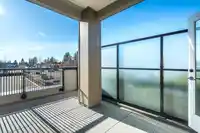
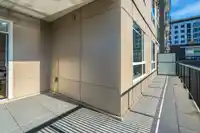
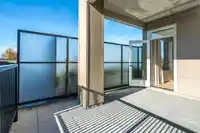
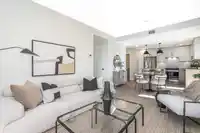
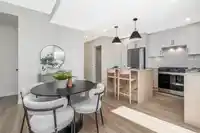
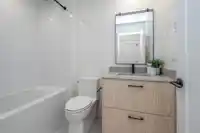
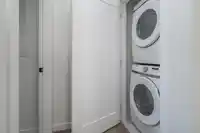
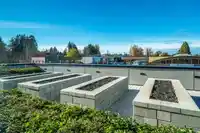
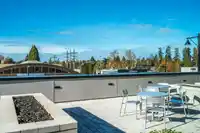
BRAND NEW, modern 3-bedroom at the coveted Aldergrove Town Centre! This impressive floor plan offers spacious bedrooms, ample living space & large 254 sqft wrap-around balcony perfect for morning coffees or sunset lounging. Central AC to keep you cool (no bulky wall units!), your kitchen is ready to entertain w/5-burner gas stove, soft close cabinetry,…
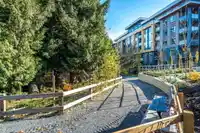
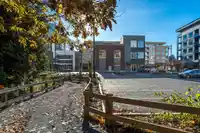
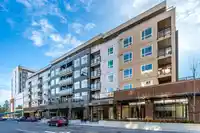
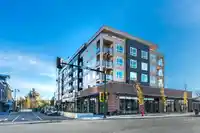
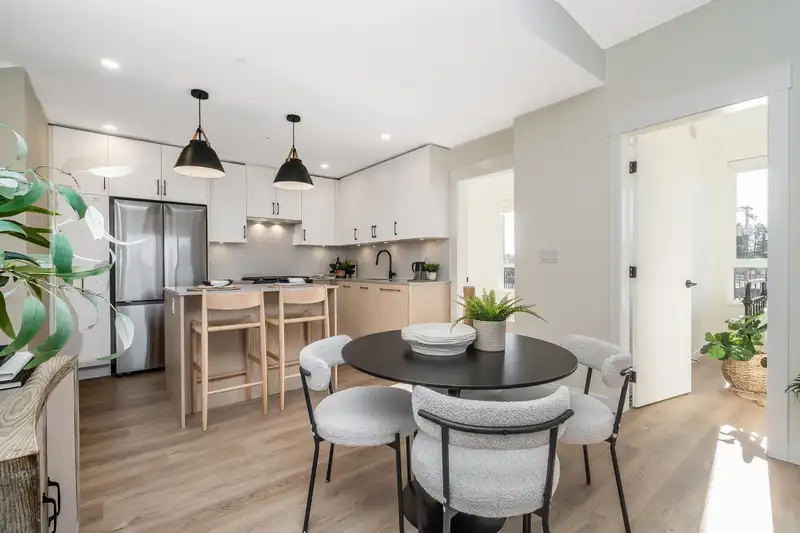
BRAND NEW, modern 3-bedroom at the coveted Aldergrove Town Centre! This impressive floor plan offers spacious bedrooms, ample living space & large 254 sqft wrap-around balcony perfect for morning coffees or sunset lounging. Central AC to keep you cool (no bulky wall units!), your kitchen is ready to entertain w/5-burner gas stove, soft close cabinetry, pull-out pantry & integrated panel dishwasher. Quality built with concrete between floors for peace & quiet. Rare 2 parking + 2 storage lockers included! Amenities: not 1, but 2 rooftop patios, gym, playground & co-working lounge w/coffee bar. Bertrand Creek trails surround the complex, plus walk to Parkside Elementary, & minutes to Coghlan & Langley Christian. A connected, walkable community you’ll love coming home to
Features
Elevator
Storage
Pantry
Garden
Playground
Balcony
Underground
Guest
Shopping Nearby
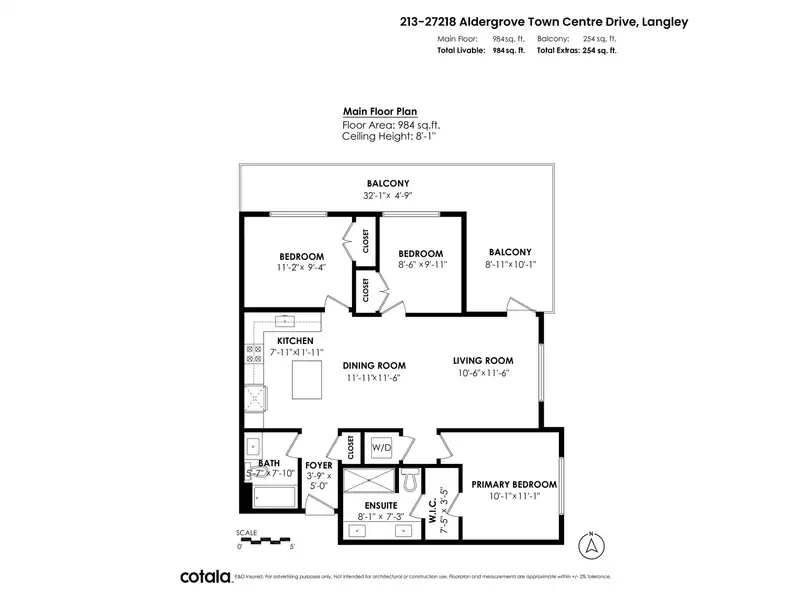
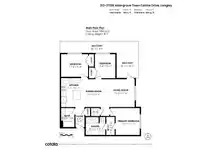
Room measurements8 rooms▸
FoyerMain · 5'0 × 3'9
KitchenMain · 11'11 × 7'11
Dining RoomMain · 11'16 × 11'11
Living RoomMain · 11'6 × 10'6
Primary BedroomMain · 11'1 × 10'1
BedroomMain · 9'4 × 11'2
BedroomMain · 9'11 × 8'6
Walk-In ClosetMain · 3'5 × 7'5
Floor plan
🔍 Tap to zoom
Pinch or scroll to zoom · drag to pan · double-tap to reset
Property Details
MLS NumberR3066123
Property TypeApartment/Condo
Bedrooms3
Bathrooms2
Square Feet984
Year Built2025
Parking Spaces2
HeatingForced Air
Strata Fee$652.11/mo
StatusClosed
Listed ByRE/MAX Treeland Realty
School Catchment
ElementaryParkside Centennial
SecondaryAldergrove Community
Neighbourhood
$700,000Median home value
$96,000Median household income
76.4%Owner-occupied
36.4%Single-detached homes
2.8Avg household size
36.4Median age
13.3%Bachelor's degree or higher (25-64)
59%Commute under 30 min
89%Drive to work
16.4%Foreign-born residents
4,255Neighbourhood population
Source: Statistics Canada, Census of Population, 2021. Reproduced and distributed on an "as is" basis with the permission of Statistics Canada.
Location
Highlighted area = this home's census tract (StatCan), the boundary the neighbourhood stats describe.
Recent nearby sales
Sold prices are available to registered users. Log in to see what these sold for.

 1 / 40 photos