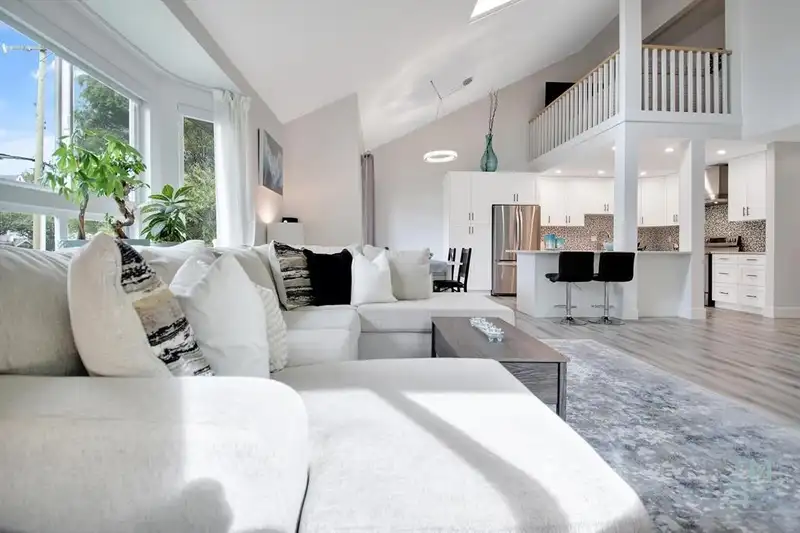
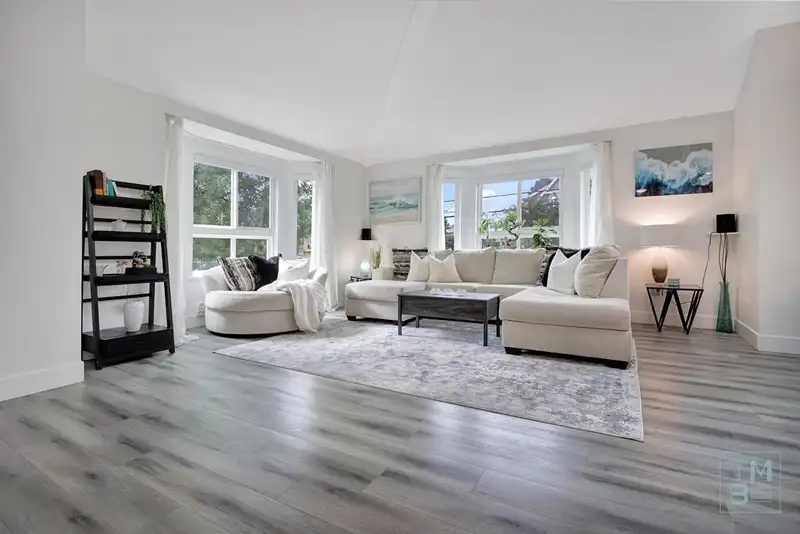
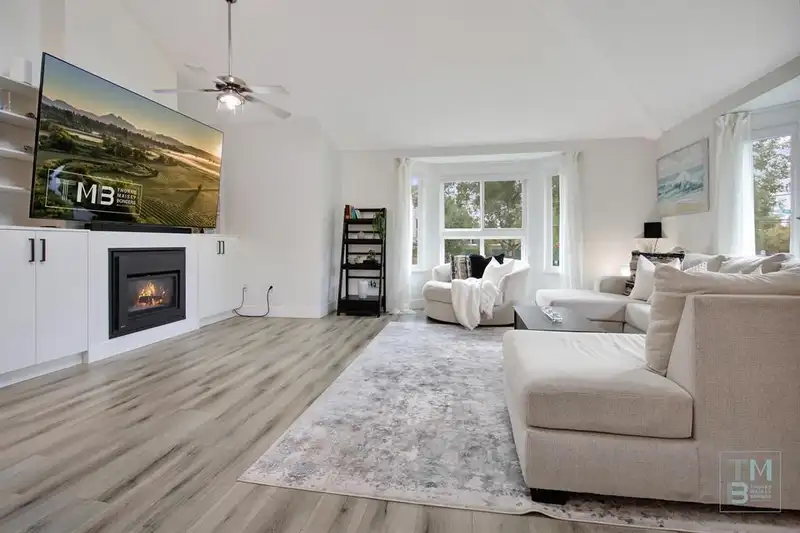
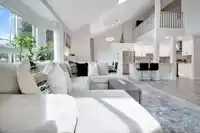
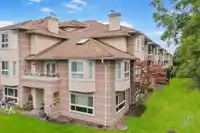
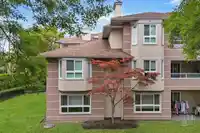
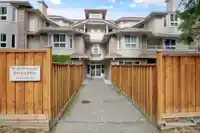
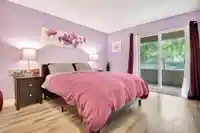
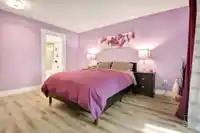
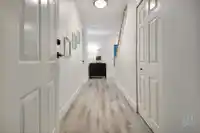
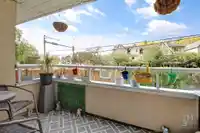
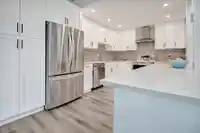
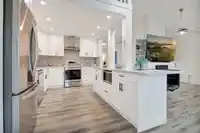
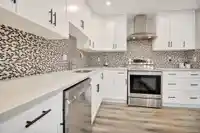
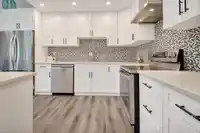
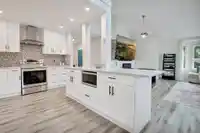
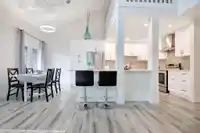
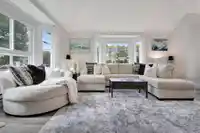
WESTSIDE ESTATES | A RARE find. This stunning 2Storey TOP FLOOR CORNER UNIT is the largest in building, offering 3BDRMS, 2BATHRMS, 2PARKING, 3DECKS + LOFT! South/West facing, filled w/ natural light, it features VAULTED ceilings & OPEN CONCEPT layout that feels like a home w/out the upkeep. Beautifully updated throughout, enjoy a LRG bright kitchen w/…
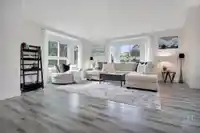
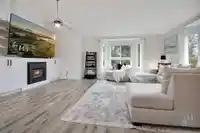
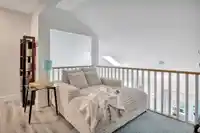
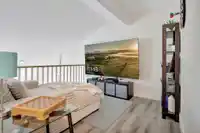
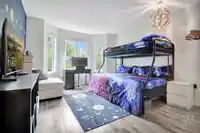
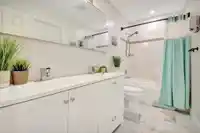
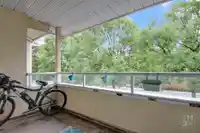
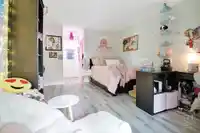
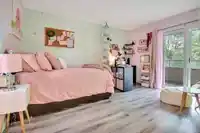
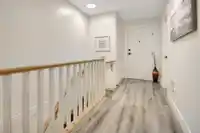
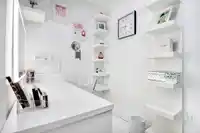
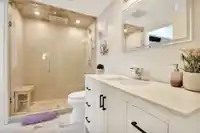
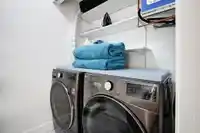
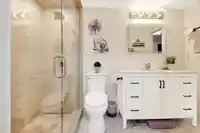
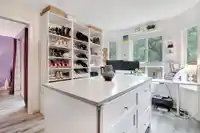
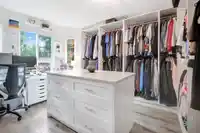
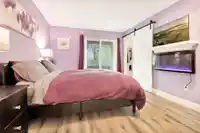
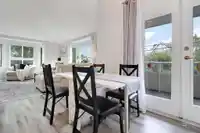
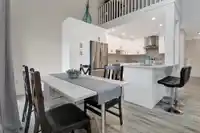
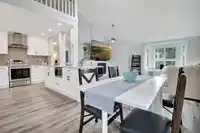
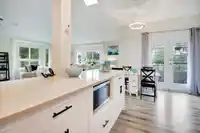
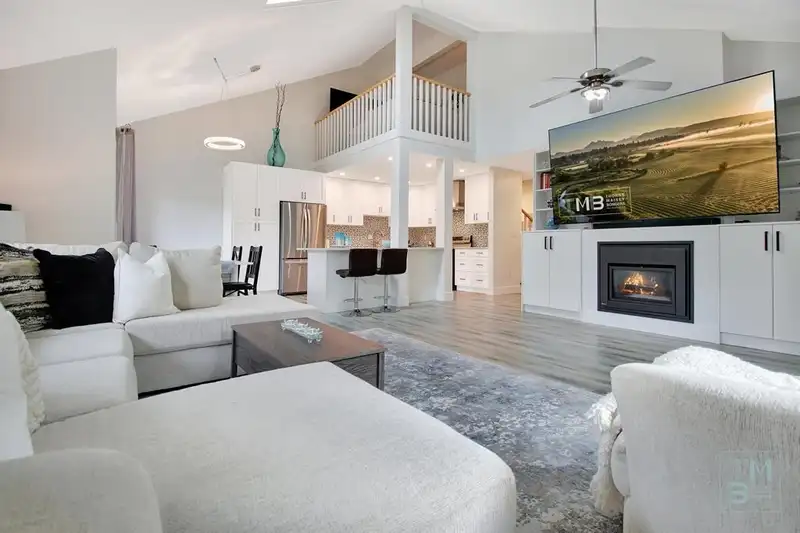
WESTSIDE ESTATES | A RARE find. This stunning 2Storey TOP FLOOR CORNER UNIT is the largest in building, offering 3BDRMS, 2BATHRMS, 2PARKING, 3DECKS + LOFT! South/West facing, filled w/ natural light, it features VAULTED ceilings & OPEN CONCEPT layout that feels like a home w/out the upkeep. Beautifully updated throughout, enjoy a LRG bright kitchen w/ peninsula, quartz counters, SS appliances, dining & deck access perfect for BBQs. GRAND livingrm showcases 2 BAY windows, GAS fireplace & custom built-ins. MAIN FLR PBDRM includes a DRESSING rm w/ island drawers, PRIVATE deck, STEAM shower ensuite & FULL laundry access. Upstairs hosts a 2nd entrance, airy LOFT, & 2 spacious BDRMS; one w/ W.I.C, ENSUITE access & PRIVATE deck. Pets welcome! Steps to mall, amenities, schools & future Skytrain
Features
Elevator
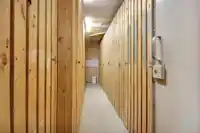
Storage
Vaulted Ceiling(s)
Balcony
Underground
Open
Guest
Rear Access
Aggregate
Garage Door Opener
Shopping Nearby
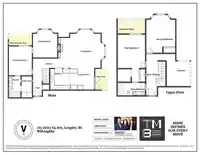
Room measurements11 rooms▸
FoyerMain · 17'2 × 4'2
KitchenMain · 16' × 11'
Dining RoomMain · 5'4 × 10'4
Living RoomMain · 20' × 15'
Primary BedroomMain · 11' × 13'9
Dressing RoomMain · 13'3 × 11'7
LaundryMain · 4'11 × 10'
FoyerAbove · 4'5 × 13'5
BedroomAbove · 11' × 13'5
BedroomAbove · 11'8 × 15'2
LoftAbove · 9'4 × 9'9
Floor plan
🔍 Tap to zoom
Pinch or scroll to zoom · drag to pan · double-tap to reset
Property Details
MLS NumberR3144119
Property TypeApartment/Condo
Bedrooms3
Bathrooms2
Square Feet1,902
Year Built1990
Parking Spaces1
HeatingBaseboard, Natural Gas
Strata Fee$752.75/mo
Days on Market7
StatusActive
Listed ByRE/MAX Lifestyles Realty (Langley)
School Catchment
ElementaryLangley Meadows
SecondaryR.E. Mountain
Neighbourhood
$750,000Median home value
$95,000Median household income
86.3%Owner-occupied
38%Single-detached homes
2.6Avg household size
39.2Median age
25.3%Bachelor's degree or higher (25-64)
59.9%Commute under 30 min
88.4%Drive to work
26.5%Foreign-born residents
4,043Neighbourhood population
Source: Statistics Canada, Census of Population, 2021. Reproduced and distributed on an "as is" basis with the permission of Statistics Canada.
Location
Highlighted area = this home's census tract (StatCan), the boundary the neighbourhood stats describe.
Recent nearby sales
Sold prices are available to registered users. Log in to see what these sold for.

 1 / 40 photos