
 1 / 17 photos








About This Property
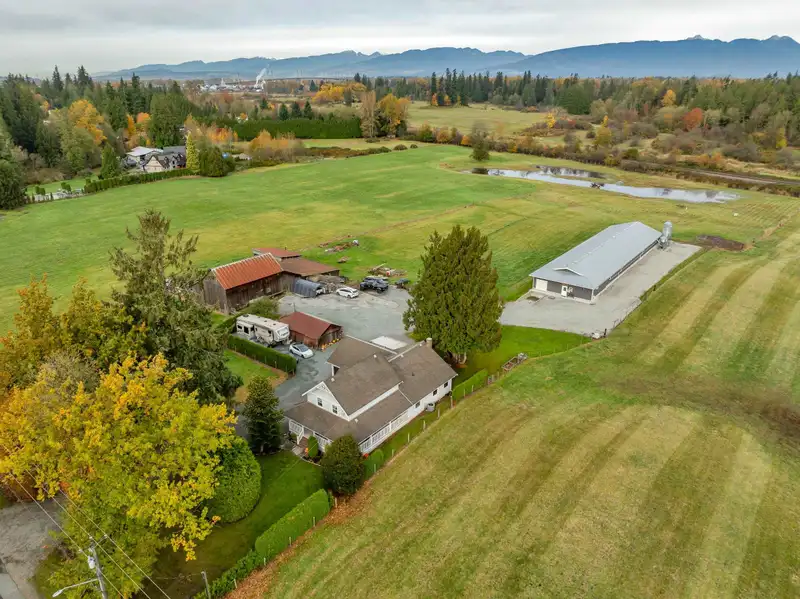
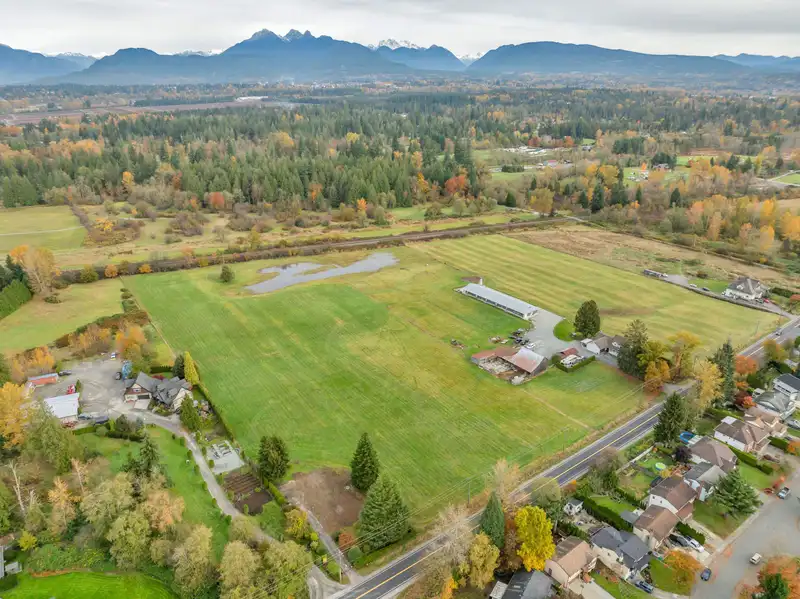
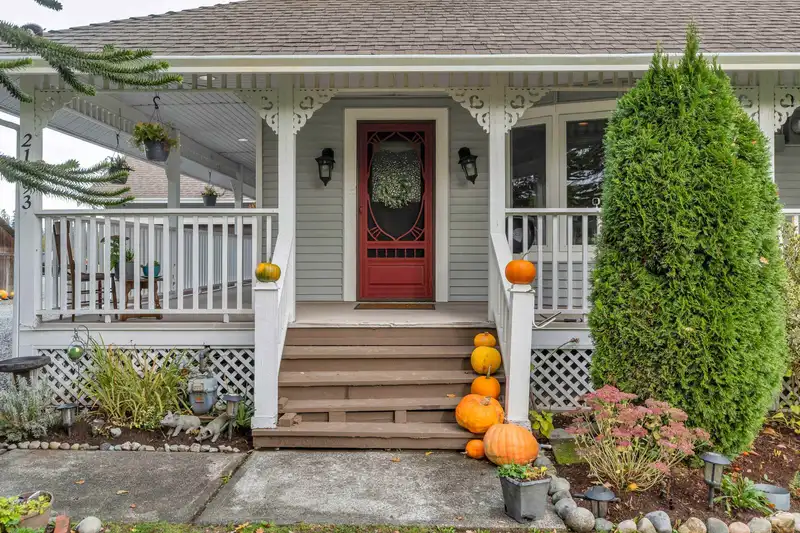
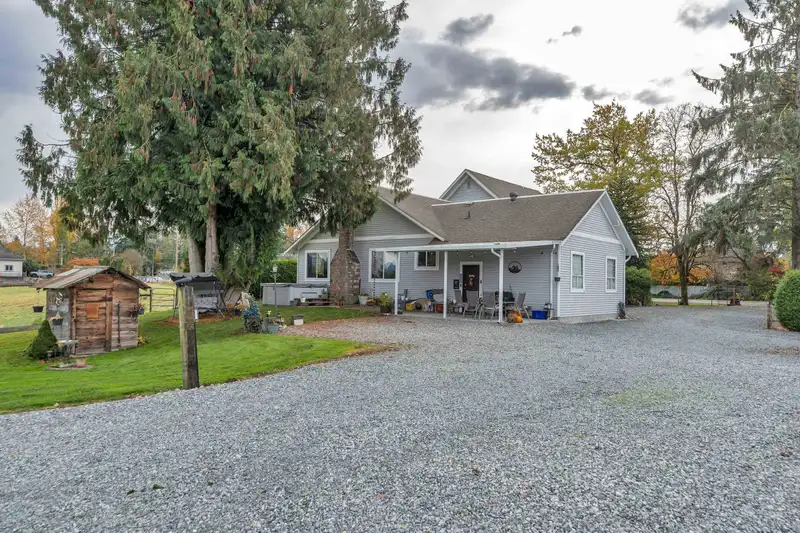
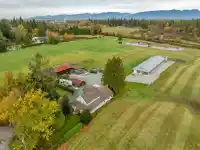
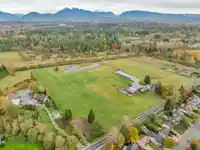
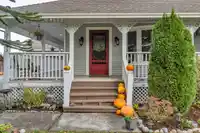
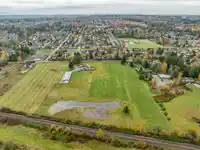
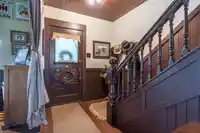
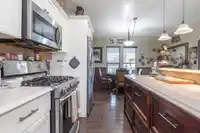
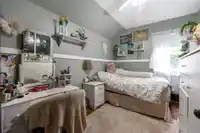
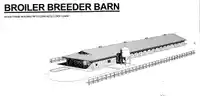
Beautiful 2466 sq ft farm style home and 7056 sq ft (168' X 42') barn located on 19.78 acres holding within Northwest Langleys "special study area" for future inclusion in the Walnut Grove Community Plan. Premium long-term land bank in a rapidly evolving 96 Ave surrounded by homes, services and major transportation links. Ideal for investors, builders or…
Features
Property Details
School Catchment
Neighbourhood
Age
- Under 1519.5%
- 15 to 6465.7%
- 65 and over14.8%
Household size
- 1 person13.8%
- 231.2%
- 316.9%
- 424.6%
- 5 or more13.4%
Language spoken at home
83.1% English mother tongue
Mother tongue, share of 6,420 residents.
How this pocket differs
- fewer seniors 65+ than Walnut Grove 14.8% vs 20.6%
- fewer people living alone than Walnut Grove 13.8% vs 20.4%
- more 5+ person households than Walnut Grove 13.3% vs 10.3%
- more 4-person households than Walnut Grove 24.6% vs 19.9%
- Median household income is higher than Metro Vancouver $129,000 vs $90,000
Source: Statistics Canada, Census of Population, 2021. Reproduced and distributed on an "as is" basis with the permission of Statistics Canada.
Land & Development
Zoning, lot dimensions and grade are approximate, from public data, and for reference only — verify with the City / Township of Langley before relying on them.
Monthly Cost Calculator
An estimate only. Canadian semi-annual compounding; excludes utilities, closing costs and BC property transfer tax. 5-year fixed, as of Sep 10
Similar Listings Nearby
22034 86A AVENUE
9472 222 STREET
20720 102B AVENUE
9837 MCKINNON CRESCENT
22383 96 AVENUE
21457 78 AVENUE
21330 78 AVENUE
7714 216 STREET
8419 224 STREET
22164 79 AVENUE
8888 HADDEN STREET
7256 SMITH CRESCENT