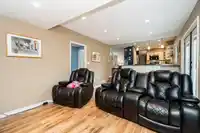
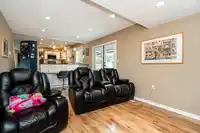
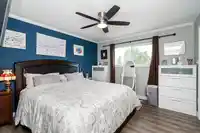
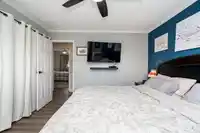
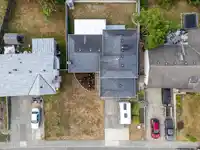
Welcome home to a warm, family-friendly Walnut Grove neighbourhood where neighbours know each other by name, kids play out front, & the quiet street feels like a true community. This 3 bedrm/3 bathrm 3-level split sits on a lrg 5934sf lot in the French Immersion & high school catchment, with the water park, tennis courts, community centre, walking trails &…
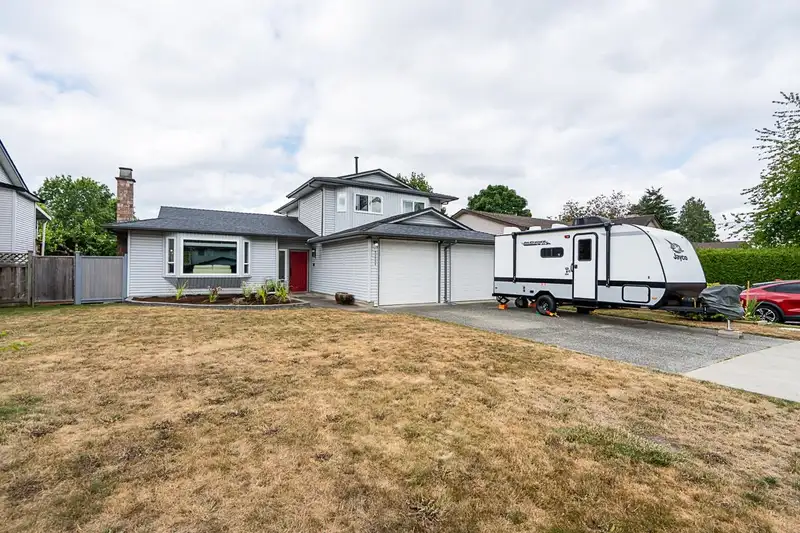
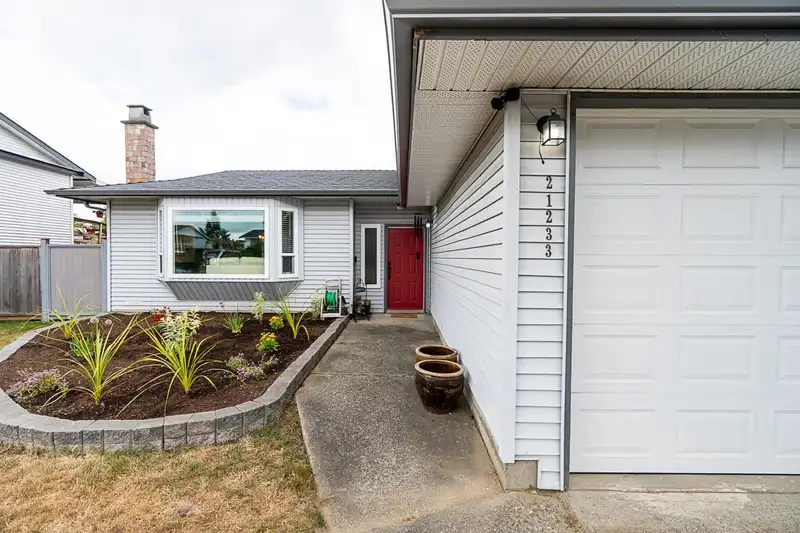
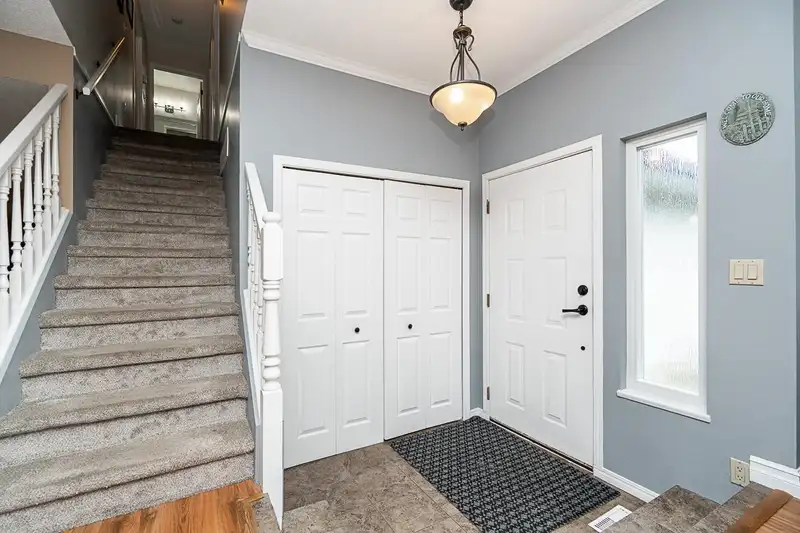
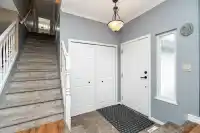
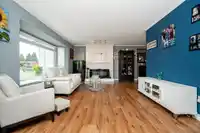
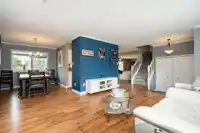
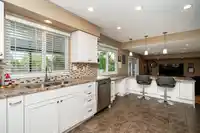
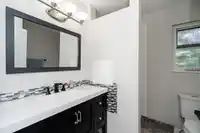
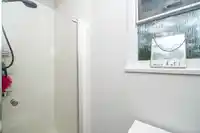
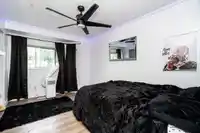
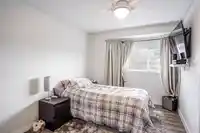
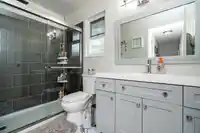
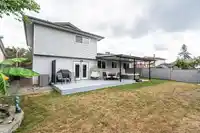
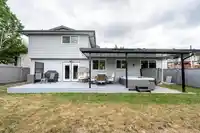
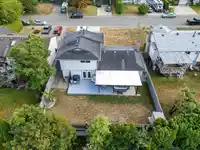
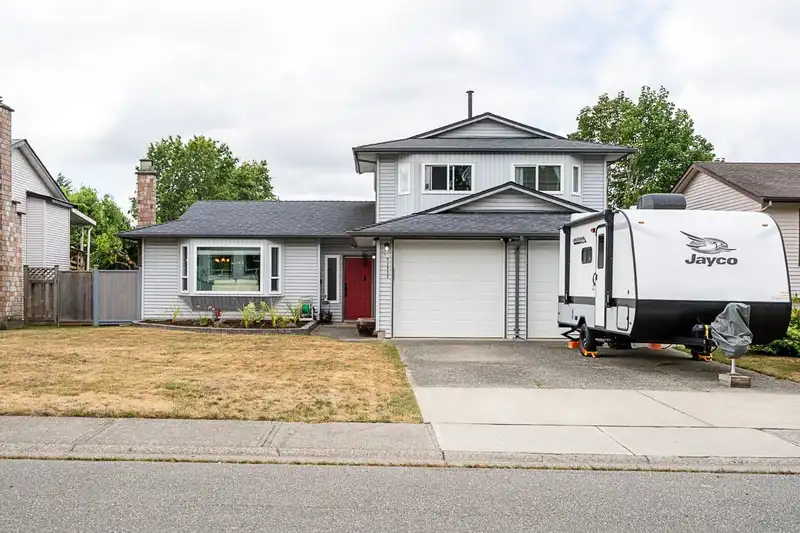
Welcome home to a warm, family-friendly Walnut Grove neighbourhood where neighbours know each other by name, kids play out front, & the quiet street feels like a true community. This 3 bedrm/3 bathrm 3-level split sits on a lrg 5934sf lot in the French Immersion & high school catchment, with the water park, tennis courts, community centre, walking trails & shops all an easy walk- Hwy 1 minutes away. Approx'ly $130k in thoughtful updates creates a fresh, move-in-ready feel: a fully reimagined backyard oasis with new fence, retaining wall, lawn, deck cover & hot tub; a brand-new A/C, furnace & H/W tank; refreshed bathrms across all three levels; a bright white kitchen with new appliances; new blinds, flooring, carpet, baseboards, gutters & garage doors. Plenty of Storage!
Features
Private Yard
Garage Double
Front Access
Concrete
Shopping Nearby
Room measurements10 rooms▸
Living RoomMain · 12' × 17'8
Dining RoomMain · 11'4 × 10'6
KitchenMain · 11' × 14'10
Family RoomMain · 11'5 × 16'10
Mud RoomMain · 5'6 × 8'
LaundryMain · 5'6 × 7'6
FoyerMain · 6'2 × 5'10
Primary BedroomAbove · 12'9 × 11'6
BedroomAbove · 13'6 × 9'3
BedroomAbove · 13'6 × 9'3
Floor plan
🔍 Tap to zoom
Pinch or scroll to zoom · drag to pan · double-tap to reset
Property Details
MLS NumberR3148597
Property TypeSingle Family Residence
Bedrooms3
Bathrooms2.5
Square Feet1,738
Lot Size5,934 sqft
Year Built1983
Parking Spaces2
HeatingForced Air
Days on Market7
StatusActive
Listed ByMacdonald Realty
School Catchment
ElementaryJames Kennedy
SecondaryWalnut Grove
Neighbourhood
$1,000,000Median home value
$129,000Median household income
90.2%Owner-occupied
65.8%Single-detached homes
3Avg household size
40.8Median age
28.4%Bachelor's degree or higher (25-64)
58.5%Commute under 30 min
93.4%Drive to work
17%Foreign-born residents
6,418Neighbourhood population
Source: Statistics Canada, Census of Population, 2021. Reproduced and distributed on an "as is" basis with the permission of Statistics Canada.
Location
Highlighted area = this home's census tract (StatCan), the boundary the neighbourhood stats describe.
Under BC's Small-Scale Multi-Unit Housing rules, this single-family lot may permit up to 4 units. These are the provincial minimums and approximate — local bylaw, servicing and lot conditions apply.
Approximate lot lines (ParcelMap BC)
Zoning, lot dimensions and grade are approximate, from public data, and for reference only — verify with the City / Township of Langley before relying on them.
Recent nearby sales
Sold prices are available to registered users. Log in to see what these sold for.

 1 / 40 photos