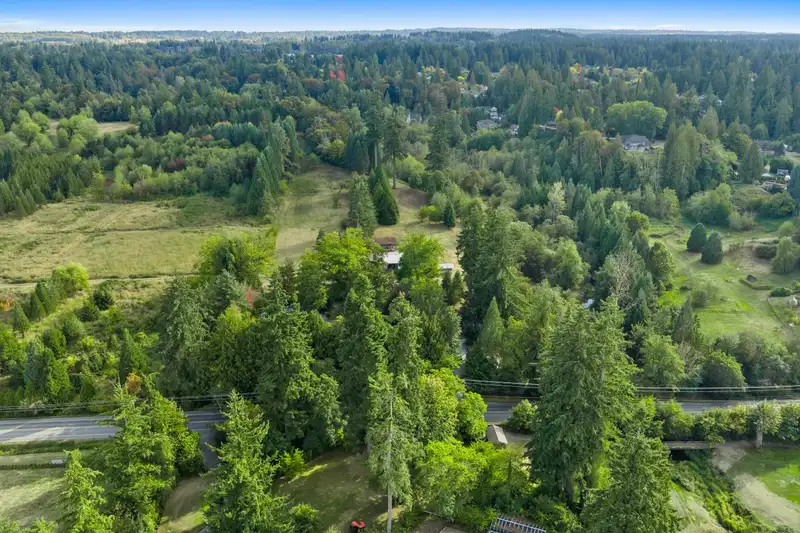
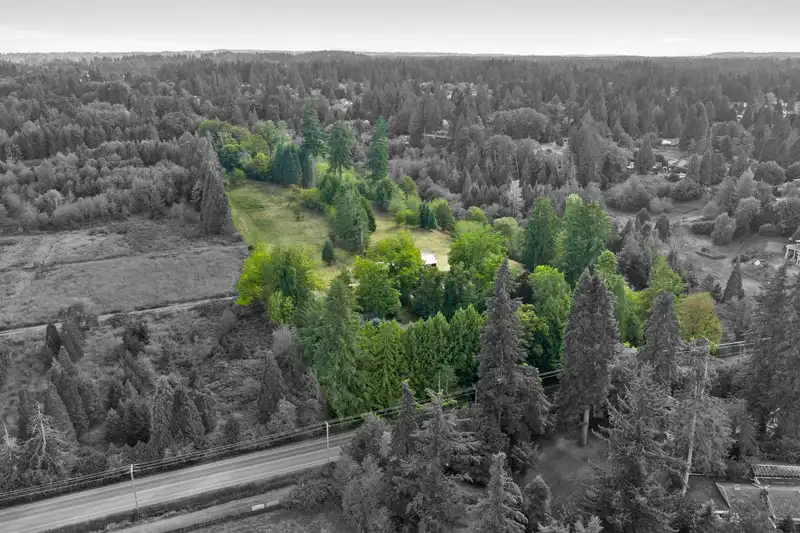
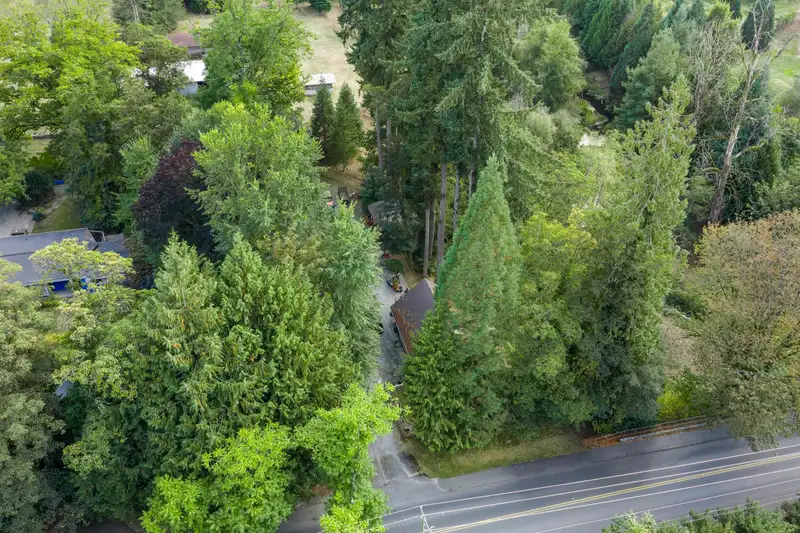
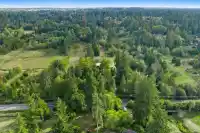
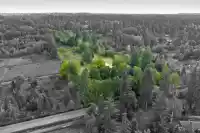
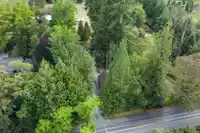
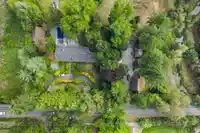
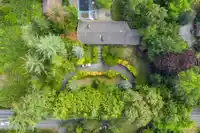
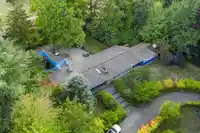
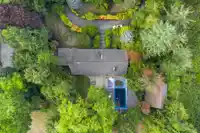
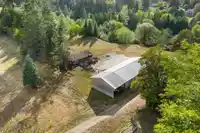
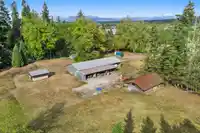
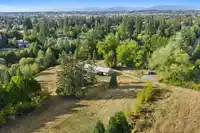
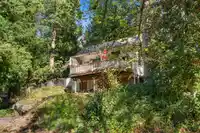
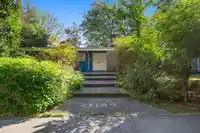
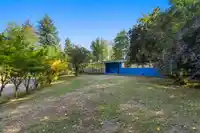
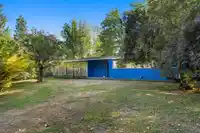
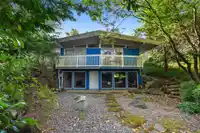
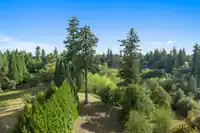
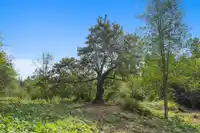
Welcome to 21180 48 Avenue, where country living meets urban convenience. Set on 13.21 picturesque acres, this property has been home to generations of family memories & is ready for its next chapter. The architecturally unique 3709 SQFT rancher w/ partial walkout basement offers room for multigenerational living. Full of character & solidly built, the home…
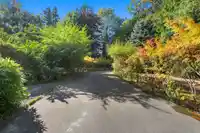
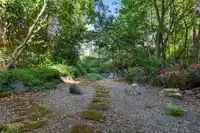
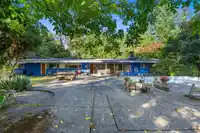
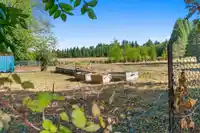
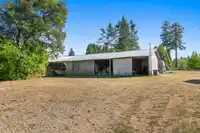
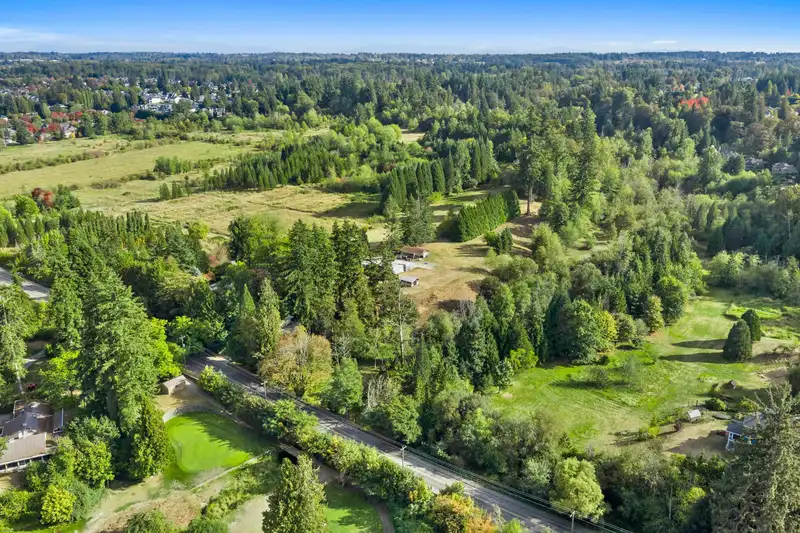
Welcome to 21180 48 Avenue, where country living meets urban convenience. Set on 13.21 picturesque acres, this property has been home to generations of family memories & is ready for its next chapter. The architecturally unique 3709 SQFT rancher w/ partial walkout basement offers room for multigenerational living. Full of character & solidly built, the home is ready for a new owner’s vision to bring it back to its full potential. The 2nd home is 771 SQFT upstairs w/ 633 SQFT unfinished basement. Outside, discover an in-ground pool, gardens, fruit trees, workshop & 928 SQFT cabin. Wander through the property to a peaceful creek, scenic trails & beautiful surroundings. Across from Newlands Golf Course & minutes to Murrayville. A rare property w/ character, history & endless possibilities.
Features
Guest Suite
Private Yard
Additional Parking
Open
RV Access/Parking
Room measurements19 rooms▸
FoyerMain · 9'8 × 6'8
Family RoomMain · 16'3 × 30'10
DenMain · 10'6 × 8'1
LaundryMain · 9'6 × 12'4
KitchenMain · 10'4 × 13'4
Dining RoomMain · 12'11 × 12'11
Living RoomMain · 11'4 × 14'5
BedroomMain · 8'9 × 13'9
Primary BedroomMain · 15'4 × 10'6
BedroomMain · 9'4 × 9'2
FoyerMain · 4'6 × 9'
Living RoomMain · 14'5 × 14'10
KitchenMain · 5' × 6'2
BedroomMain · 6'9 × 9'
BedroomMain · 7'10 × 8'
Walk-In ClosetMain · 7'10 × 7'10
Recreation RoomBsmt · 26'2 × 15'3
UtilityBelow · 9'10 × 10'2
SaunaBsmt · 3'11 × 9'3
Floor plan
🔍 Tap to zoom
Pinch or scroll to zoom · drag to pan · double-tap to reset
Property Details
MLS NumberR3170685
Property TypeSingle Family Residence
Bedrooms5
Bathrooms4
Square Feet3,709
Lot Size575,427.6 sqft
Year Built1958
Parking Spaces2
HeatingForced Air
Days on Market2
StatusActive
Listed ByB.C. Farm & Ranch Realty Corp.
School Catchment
ElementaryJames Hill
SecondaryLangley
Neighbourhood
Highlighted area = this home's census tract (StatCan), the boundary the neighbourhood stats describe.
$1,400,000Median home value
$126,000Median household income
85.3%Owner-occupied
73.7%Single-detached homes
3.1Avg household size
42.8Median age
24.5%Bachelor's degree or higher (25-64)
63.7%Commute under 30 min
93.5%Drive to work
16.2%Foreign-born residents
3,023Neighbourhood population
Age
Under 1518.3%
15 to 6462.6%
65 and over19%
Household size
1 person13.9%
232%
313.9%
421.1%
5 or more19.1%
Language spoken at home
84.3% English mother tongue
Punjabi2.8%
Mandarin1.5%
German1.3%
English + other1.3%
Dutch1%
Spanish0.7%
All others7.1%
Mother tongue, share of 3,020 residents.
How this pocket differs
fewer people living alone than Brookswood Langley 13.9% vs 20.1%
more 5+ person households than Brookswood Langley 19.1% vs 13.7%
more 4-person households than Brookswood Langley 21.1% vs 16.7%
Median household income is higher than Metro Vancouver $126,000 vs $90,000
Median dwelling value is higher than Metro Vancouver $1,400,000 vs $1,050,000
Source: Statistics Canada, Census of Population, 2021. Reproduced and distributed on an "as is" basis with the permission of Statistics Canada.
Zoning, lot dimensions and grade are approximate, from public data, and for reference only — verify with the City / Township of Langley before relying on them.
Recent nearby sales
Sold prices are available to registered users. Log in to see what these sold for.

 1 / 25 photos