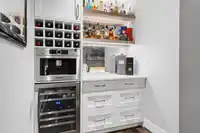
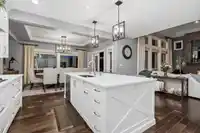
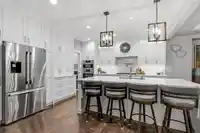
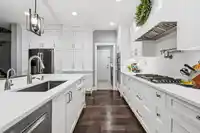
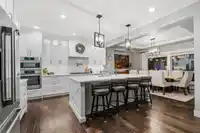
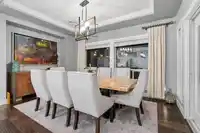
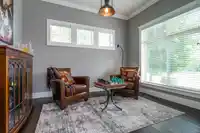
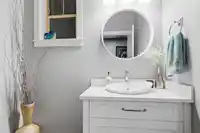
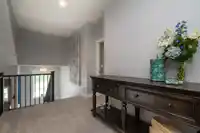
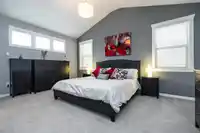
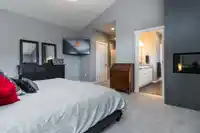
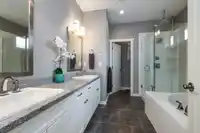
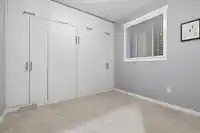
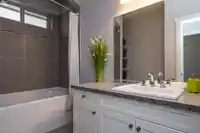
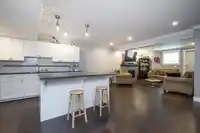
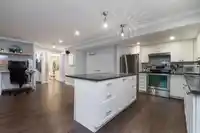
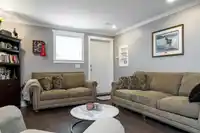
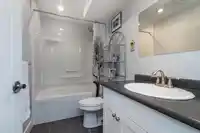
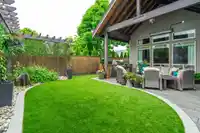
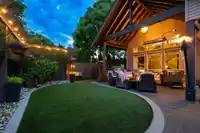
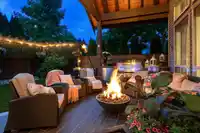
The pictures say it all... Yorkson Executive Retreat home w endless impressive upgrades & recent renos to wow your guests! Welcome home to Street Appeal, with 7 breathe taking fire features, bright new custom chefs kitchen, entertaining bar with coffee nook & den at front door but so much more. Many relaxing evenings await you in the extremely private…
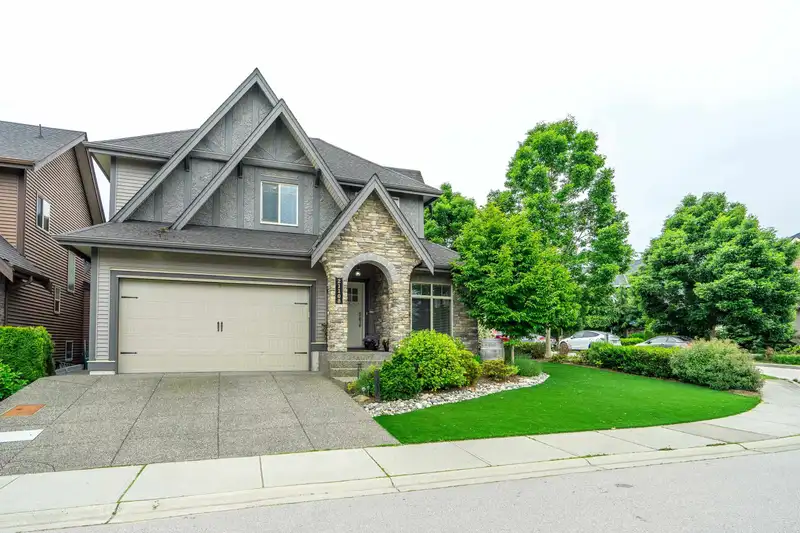
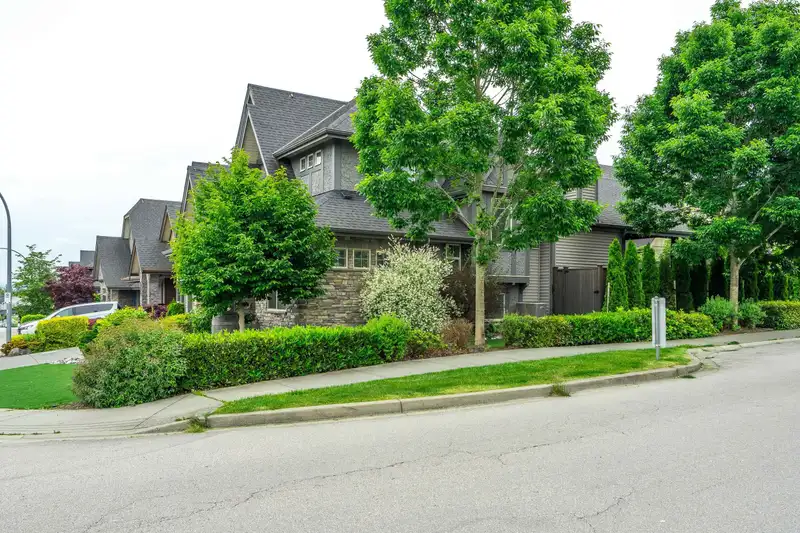
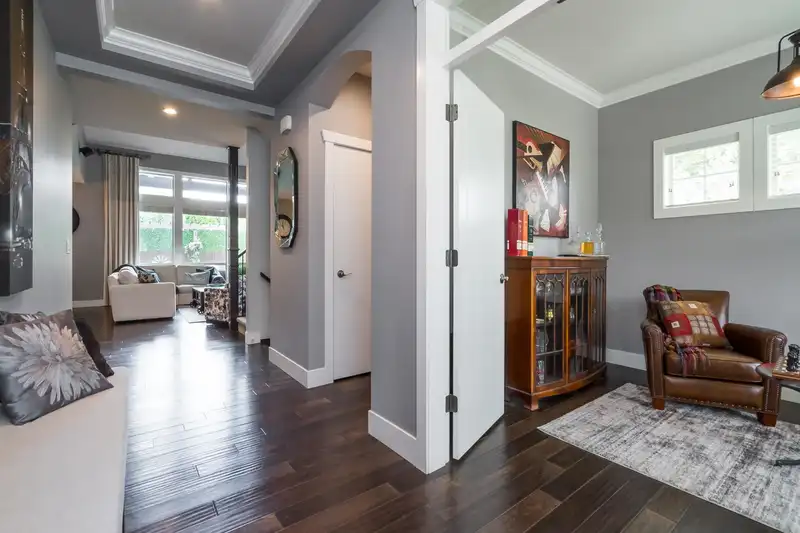
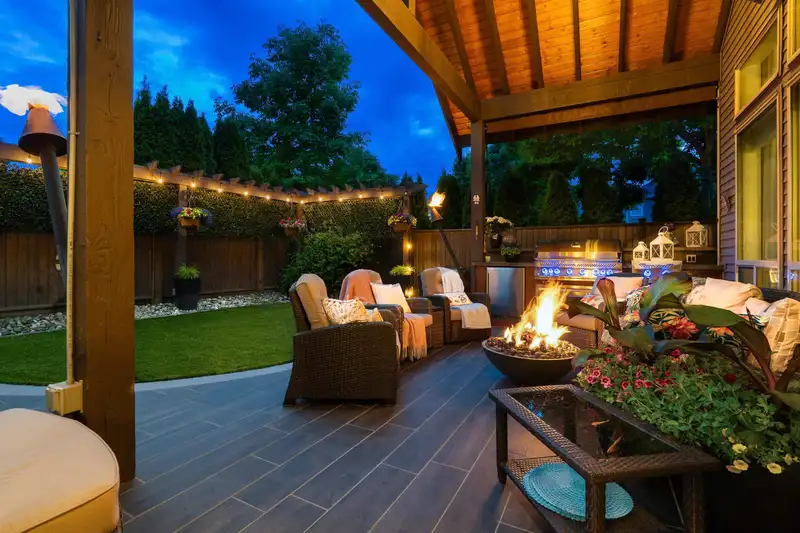
The pictures say it all... Yorkson Executive Retreat home w endless impressive upgrades & recent renos to wow your guests! Welcome home to Street Appeal, with 7 breathe taking fire features, bright new custom chefs kitchen, entertaining bar with coffee nook & den at front door but so much more. Many relaxing evenings await you in the extremely private easy-care backyard Oasis! Upstairs boasts a Lux Primary Suite & 3 more large bedrooms. This multi-generational home offers 1 or 2 bedroom suite down w private entry. Near Schools, Rec, shops & easy hwy 1 access Come see for yourself! ***OPEN HOUSE - SAT July 25th (3-5PM)****
Features
Vaulted Ceiling(s)
Private Yard
Garage Double
Front Access
Aggregate
Shopping Nearby
Room measurements20 rooms▸
FoyerMain · 6' × 18'6
Living RoomMain · 17' × 18'
Dining RoomMain · 11'2 × 15'6
KitchenMain · 15'6 × 15'6
Bar RoomMain · 6' × 6'
DenMain · 9'5 × 11'
LaundryMain · 5'5 × 6'9
PantryMain · 4'5 × 5'5
FoyerAbove · 7' × 12'4
Primary BedroomAbove · 14' × 17'4
Walk-In ClosetAbove · 7' × 7'
BedroomAbove · 10'2 × 10'3
BedroomAbove · 9'10 × 10'5
BedroomAbove · 9'10 × 10'5
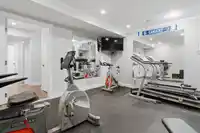
GymBelow · 14' × 14'8
Living RoomBelow · 12'7 × 12'10
KitchenBelow · 9'7 × 13'
Eating AreaBelow · 8' × 8'8
BedroomBelow · 10'10 × 11'8
LaundryBelow · 3'9 × 6'9
Floor plan
🔍 Tap to zoom
Pinch or scroll to zoom · drag to pan · double-tap to reset
Property Details
MLS NumberR3125614
Property TypeSingle Family Residence
Bedrooms5
Bathrooms3.5
Square Feet3,814
Lot Size4,388 sqft
Year Built2013
Parking Spaces2
HeatingForced Air, Natural Gas
Days on Market67
StatusActive
Listed ByOakwyn Realty Ltd.
School Catchment
ElementaryRichard Bulpitt
SecondaryR.E. Mountain
Neighbourhood
$850,000Median home value
$116,000Median household income
76.4%Owner-occupied
15.2%Single-detached homes
2.8Avg household size
34.4Median age
39.4%Bachelor's degree or higher (25-64)
57.4%Commute under 30 min
90.3%Drive to work
30.7%Foreign-born residents
8,561Neighbourhood population
Source: Statistics Canada, Census of Population, 2021. Reproduced and distributed on an "as is" basis with the permission of Statistics Canada.
Location
Highlighted area = this home's census tract (StatCan), the boundary the neighbourhood stats describe.
Zoning, lot dimensions and grade are approximate, from public data, and for reference only — verify with the City / Township of Langley before relying on them.
Recent nearby sales
Sold prices are available to registered users. Log in to see what these sold for.

 1 / 40 photos