
 1 / 28 photos











About This Property
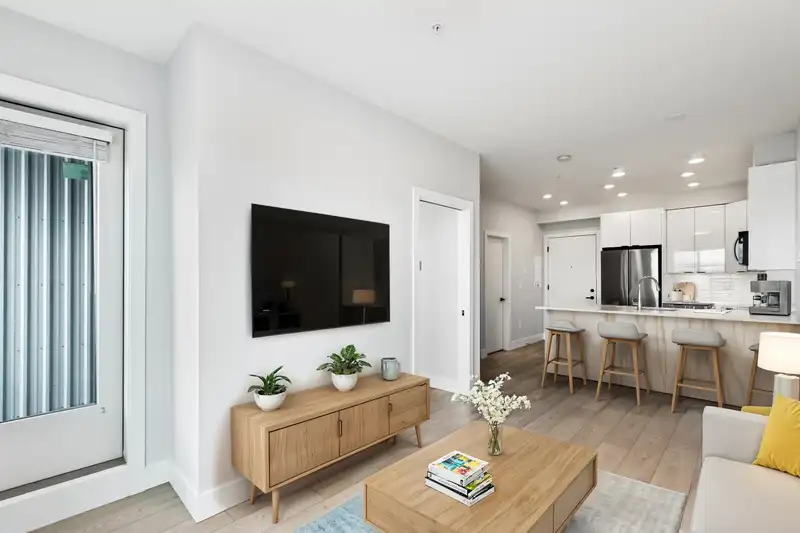
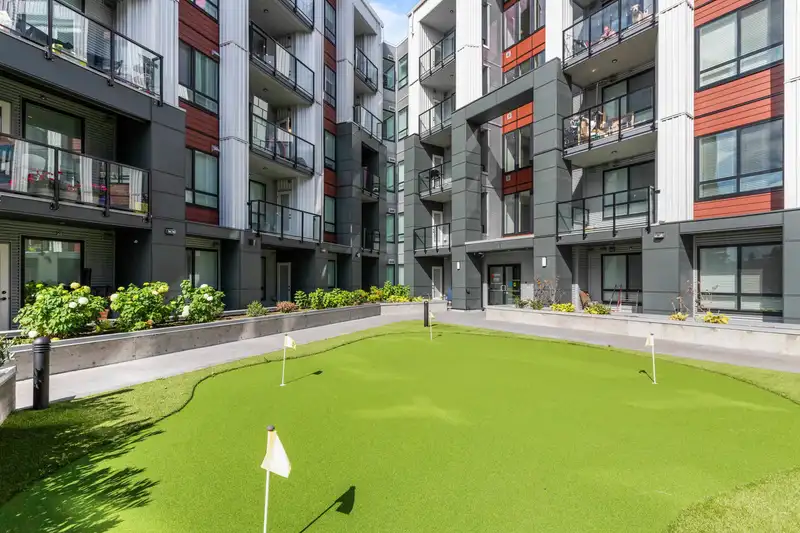
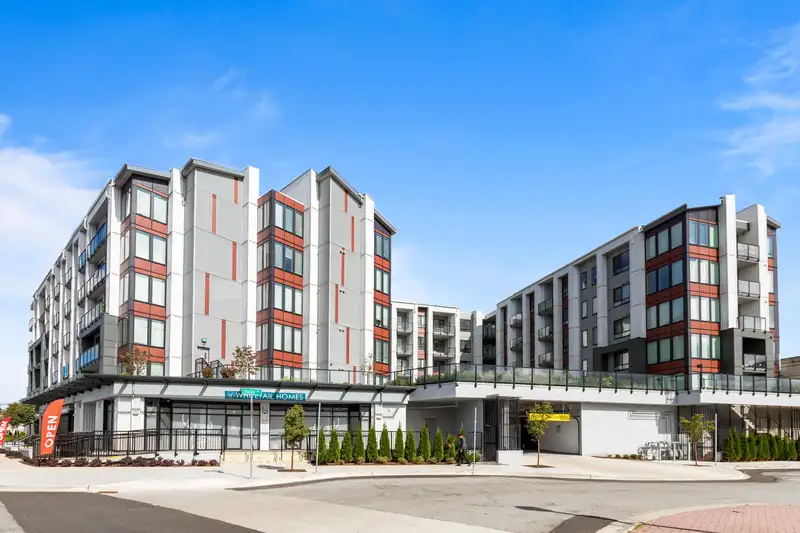
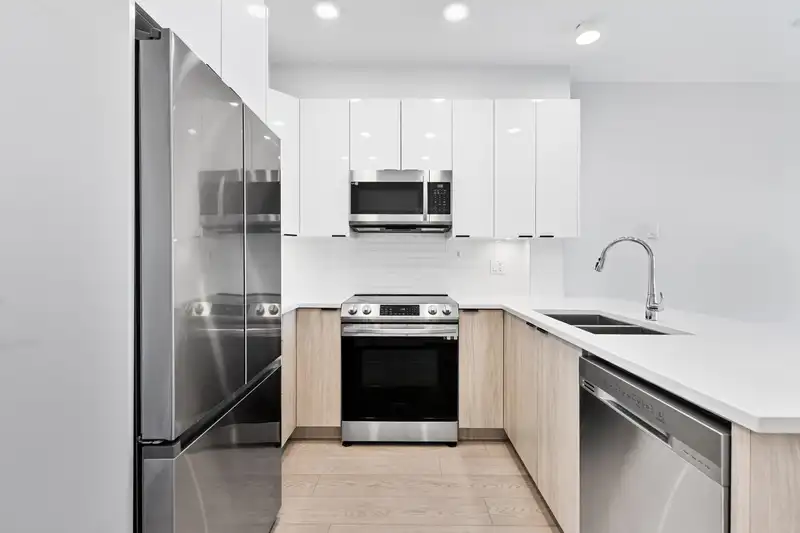
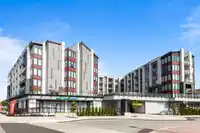
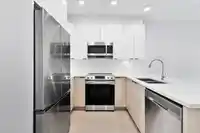
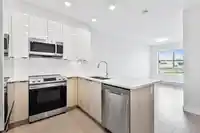
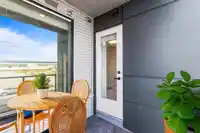
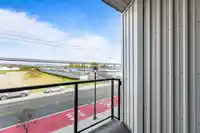
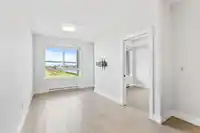
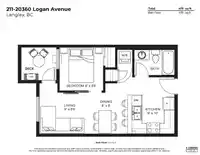
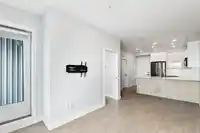
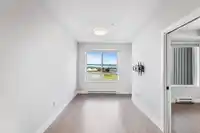
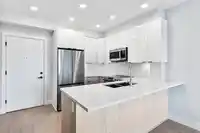
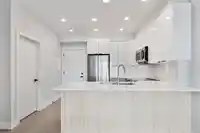
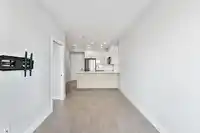
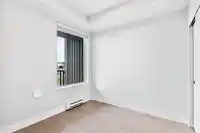
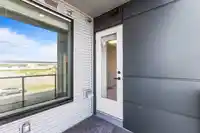
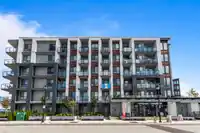
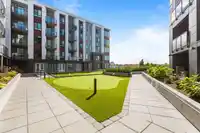
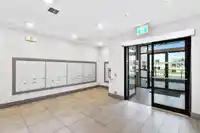
MODERN LUXURY LIVING! Lives like NEW and ready to enjoy! Your chance to get into a coveted North facing home in highly anticipated GENESIS by renowned Whitetail Homes. Highlights... SPACE! Well-appointed 479ft BRIAR plan in light grey colour scheme boasts 1 bedroom + 1 bath of bright & airy open living. DESIGN! Modern contemporary + quality construction..…
Features
Property Details
School Catchment
Neighbourhood
Age
- Under 1516.4%
- 15 to 6461.2%
- 65 and over22.5%
Household size
- 1 person36.5%
- 237.2%
- 313.9%
- 46.6%
- 5 or more5.8%
Language spoken at home
71.6% English mother tongue
Mother tongue, share of 2,925 residents.
How this pocket differs
- notably fewer 4-person households than Langley City 6.5% vs 10.4%
- notably more Arabic speakers than Langley City 4.6% vs 1.1%
- Median household income is lower than Metro Vancouver $70,000 vs $90,000
- Median dwelling value is notably lower than Metro Vancouver $460,000 vs $1,050,000
Source: Statistics Canada, Census of Population, 2021. Reproduced and distributed on an "as is" basis with the permission of Statistics Canada.
Recent nearby sales
Sold prices are available to registered users. Log in to see what these sold for.
Monthly Cost Calculator
An estimate only. Canadian semi-annual compounding; excludes utilities, closing costs and BC property transfer tax. 5-year fixed, as of Oct 15
Similar Listings Nearby
504 20360 LOGAN AVENUE
328 20360 LOGAN AVENUE
416 20460 DOUGLAS CRESCENT
218 20460 DOUGLAS CRESCENT
302 20460 DOUGLAS CRESCENT
309 20460 DOUGLAS CRESCENT
414 20460 DOUGLAS CRESCENT
309 5499 203 STREET
106 20239 MICHAUD CRESCENT
206 5499 203 STREET
303 20239 MICHAUD CRESCENT
308 20239 MICHAUD CRESCENT