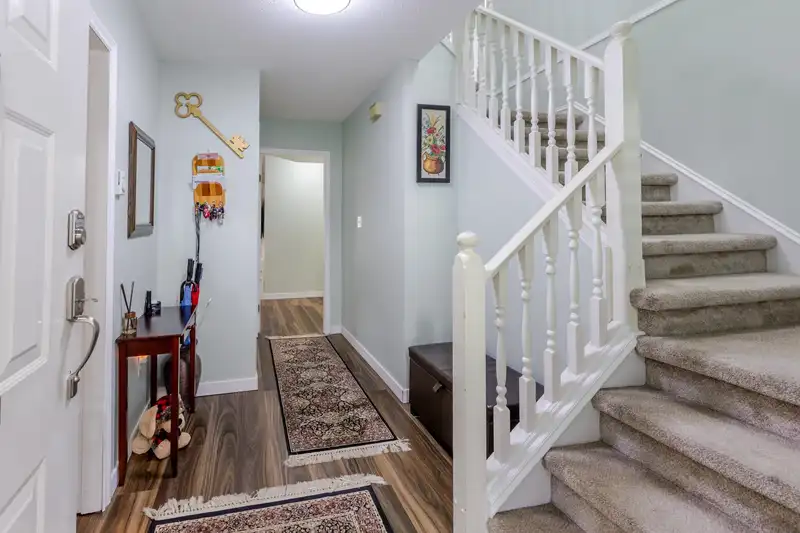
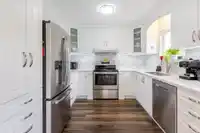
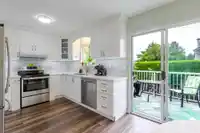
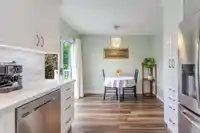
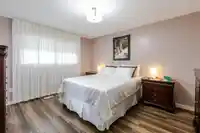
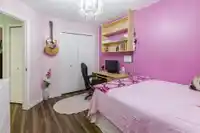
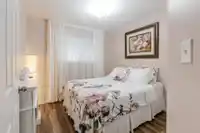
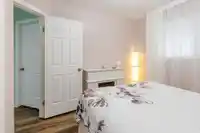
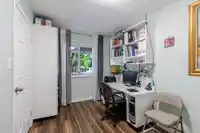
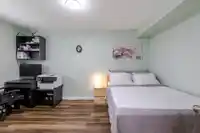
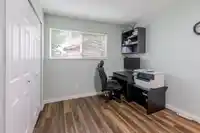
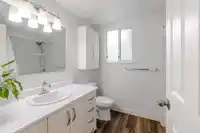
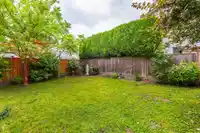
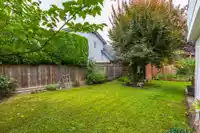
Gorgeous bright fully updated basement entry style home in a great area. New custom cabinets in kitchen including spice cabinets, lighted feature cabinets & lots of drawers. Gleaming new counters in engineered stone, new backsplash, sink & faucet. Large balcony off the kitchen over looking a private fenced backyard. 3 full bathrooms completely redone,…
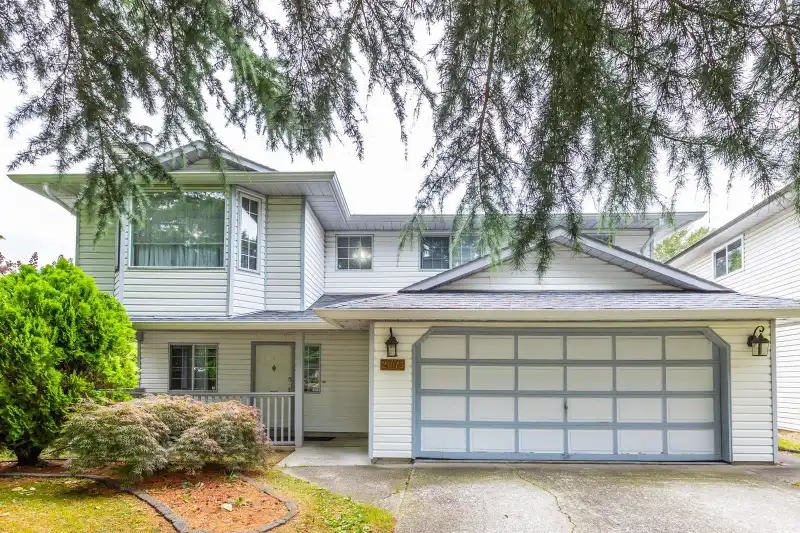
Gorgeous bright fully updated basement entry style home in a great area. New custom cabinets in kitchen including spice cabinets, lighted feature cabinets & lots of drawers. Gleaming new counters in engineered stone, new backsplash, sink & faucet. Large balcony off the kitchen over looking a private fenced backyard. 3 full bathrooms completely redone, large double shower in ensuite, soaker in basement and a jetted tub on main. All vinyl plank flooring throughout. New gas fireplace with stone & a custom mantle. New energy efficient Furnace in 2019 & new HW tank in 2021. All poly b piping was replaced in 2019. Excellent location, walking distance to schools, shopping, recreation & parks. A great place to raise a family.
Features
Balcony
Private Yard
Additional Parking
Garage Double
Front Access
Garage Door Opener
Shopping Nearby
Room measurements13 rooms▸
Living RoomMain · 14'1 × 15'7
Dining RoomMain · 10' × 14'6
KitchenMain · 10'1 × 9'6
Eating AreaMain · 10'1 × 6'10
Primary BedroomMain · 14'1 × 12'1
Walk-In ClosetMain · 6'4 × 4'9
BedroomMain · 8'10 × 9'6
BedroomMain · 11'11 × 9'9
Recreation RoomBsmt · 14'7 × 11'7
DenBsmt · 13'7 × 8'2
BedroomBsmt · 14'8 × 10'7
LaundryBsmt · 7'3 × 7'5
FoyerBsmt · 3'10 × 4'9
Floor plan
🔍 Tap to zoom
Pinch or scroll to zoom · drag to pan · double-tap to reset
Property Details
MLS NumberR3151901
Property TypeSingle Family Residence
Bedrooms4
Bathrooms3
Square Feet2,228
Lot Size5,000 sqft
Year Built1987
Parking Spaces2
HeatingForced Air, Natural Gas
Days on Market55
StatusActive
Listed ByMacdonald Realty
School Catchment
ElementaryWest Langley
SecondaryWalnut Grove
Neighbourhood
Highlighted area = this home's census tract (StatCan), the boundary the neighbourhood stats describe.
$1,000,000Median home value
$129,000Median household income
90.2%Owner-occupied
65.8%Single-detached homes
3Avg household size
40.8Median age
28.4%Bachelor's degree or higher (25-64)
58.5%Commute under 30 min
93.4%Drive to work
17%Foreign-born residents
6,418Neighbourhood population
Age
Under 1519.5%
15 to 6465.7%
65 and over14.8%
Household size
1 person13.8%
231.2%
316.9%
424.6%
5 or more13.4%
Language spoken at home
83.1% English mother tongue
Mandarin2.7%
Korean2%
English + other1.6%
Punjabi1.1%
German1%
Cantonese0.7%
All others7.8%
Mother tongue, share of 6,420 residents.
How this pocket differs
fewer seniors 65+ than Walnut Grove 14.8% vs 20.6%
fewer people living alone than Walnut Grove 13.8% vs 20.4%
more 5+ person households than Walnut Grove 13.3% vs 10.3%
more 4-person households than Walnut Grove 24.6% vs 19.9%
Median household income is higher than Metro Vancouver $129,000 vs $90,000
Source: Statistics Canada, Census of Population, 2021. Reproduced and distributed on an "as is" basis with the permission of Statistics Canada.
Under BC's Small-Scale Multi-Unit Housing rules, this single-family lot may permit up to 4 units. These are the provincial minimums and approximate — local bylaw, servicing and lot conditions apply.
Approximate lot lines (ParcelMap BC)
Zoning, lot dimensions and grade are approximate, from public data, and for reference only — verify with the City / Township of Langley before relying on them.
Recent nearby sales
Sold prices are available to registered users. Log in to see what these sold for.

 1 / 40 photos