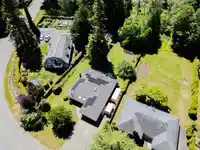
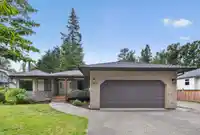
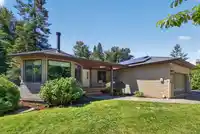
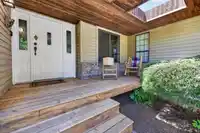
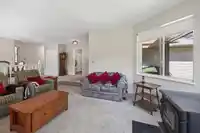
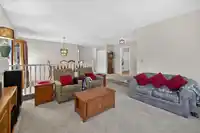
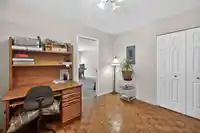
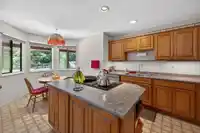
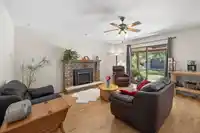
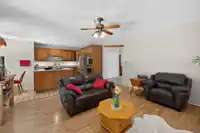
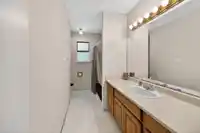
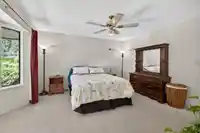
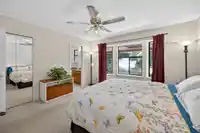
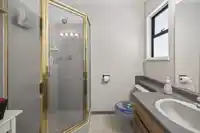
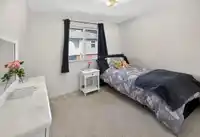
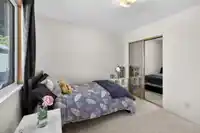
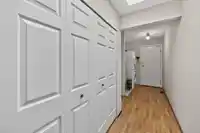
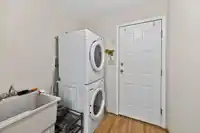
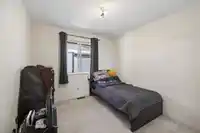
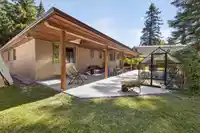
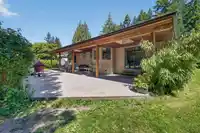
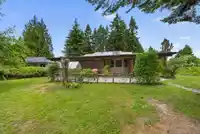
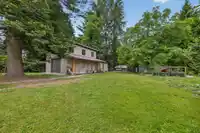
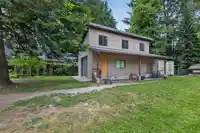
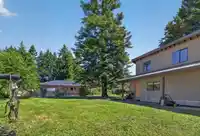
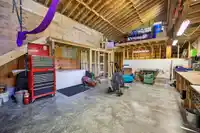
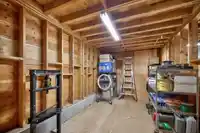
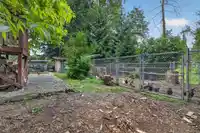
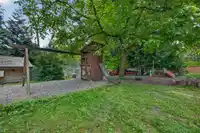
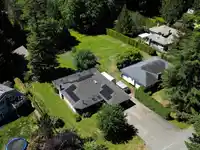
Yeomans Crescent, Walnut Grove's famed "Street of Dreams". Opportunities here are rare. Set on a flat 3/4 of an acre blessed with cherry, apple trees, blueberry, raspberry bushes and garden ready! this well-kept 4-bdrm rancher offers outstanding potential for young families, hobbyists & down sizers. A huge 20' x 35' detached shop is all ready! Roughed-in…
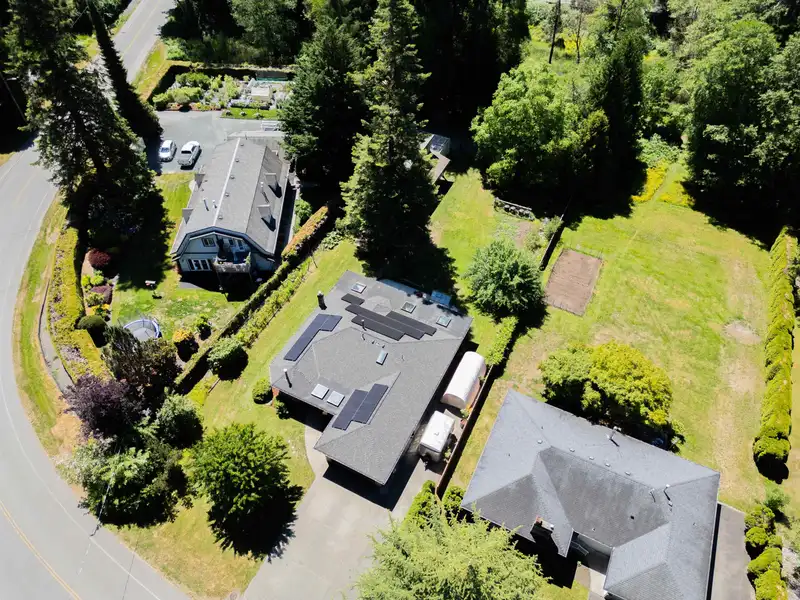
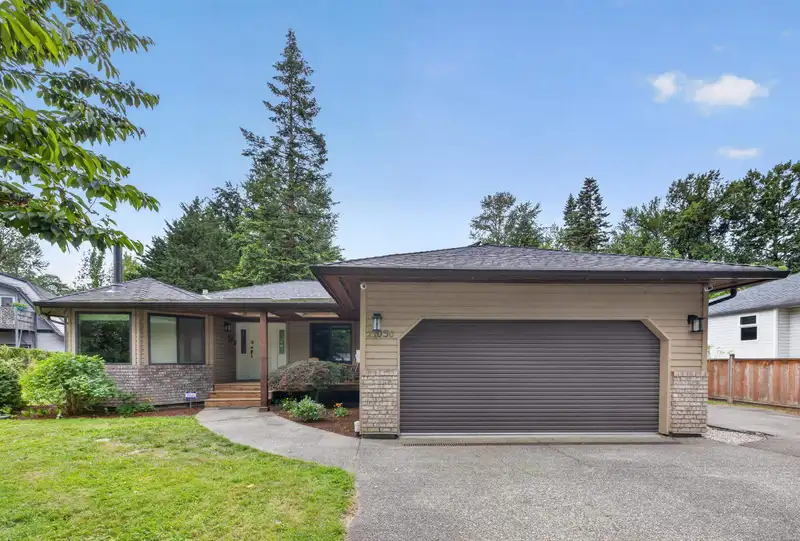
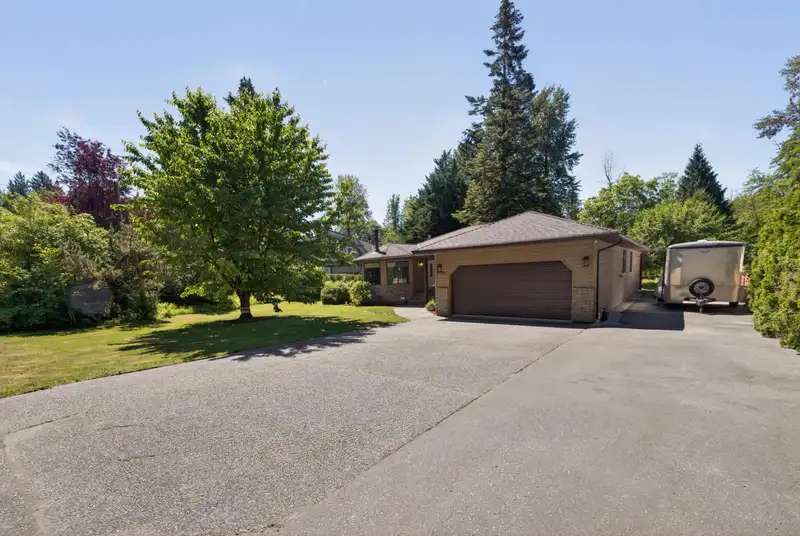
Yeomans Crescent, Walnut Grove's famed "Street of Dreams". Opportunities here are rare. Set on a flat 3/4 of an acre blessed with cherry, apple trees, blueberry, raspberry bushes and garden ready! this well-kept 4-bdrm rancher offers outstanding potential for young families, hobbyists & down sizers. A huge 20' x 35' detached shop is all ready! Roughed-in and framed for a future suite or coach house. Parking for up to 10 vehicles + 55 ft of RV, Trailer parking. Updates include PEX plumbing, 200-amp service, 2 year roof with solar panels & fresh paint. Enjoy your expansive patio, complete with custom roof extension. Fort Langley, Derby Reach, Highway 1, and major commuter routes. Located in the sought after West Langley catchment. A chance to own a huge rancher/shop on 28,750 sq ft lot.
Features
Garden
Private Yard
Detached
Garage Double
RV Access/Parking
Front Access
Side Access
Concrete
Garage Door Opener
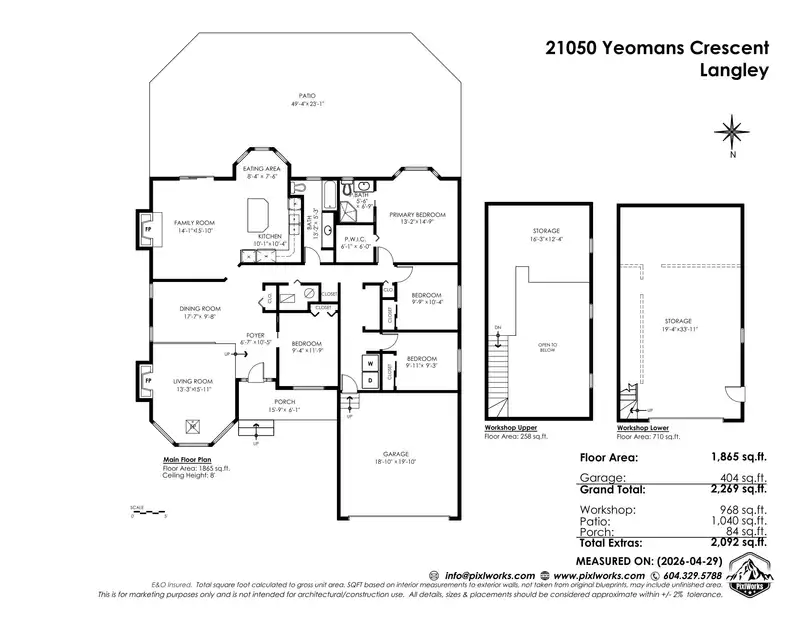
Room measurements13 rooms▸
Living RoomMain · 15'11 × 13'3
Dining RoomMain · 15'10 × 17'7
FoyerMain · 10'5 × 6'7
BedroomMain · 11'9 × 9'4
Family RoomMain · 15'10 × 14'1
KitchenMain · 10'4 × 10'1
Eating AreaMain · 7'6 × 8'4
Primary BedroomMain · 14'9 × 13'2
BedroomMain · 10'4 × 9'9
BedroomMain · 9'3 × 9'11
Walk-In ClosetMain · 6' × 6'1
Porch (enclosed)Main · 6'1 × 15'9
PatioMain · 23'1 × 49'4
Floor plan
🔍 Tap to zoom
Pinch or scroll to zoom · drag to pan · double-tap to reset
Property Details
MLS NumberR3131025
Property TypeSingle Family Residence
Bedrooms4
Bathrooms2
Square Feet1,865
Lot Size28,750 sqft
Year Built1990
Parking Spaces2
HeatingForced Air, Natural Gas, Solar
Days on Market51
StatusActive
Listed ByRoyal LePage - Wolstencroft
School Catchment
ElementaryWest Langley
SecondaryWalnut Grove
Neighbourhood
$1,000,000Median home value
$129,000Median household income
90.2%Owner-occupied
65.8%Single-detached homes
3Avg household size
40.8Median age
28.4%Bachelor's degree or higher (25-64)
58.5%Commute under 30 min
93.4%Drive to work
17%Foreign-born residents
6,418Neighbourhood population
Source: Statistics Canada, Census of Population, 2021. Reproduced and distributed on an "as is" basis with the permission of Statistics Canada.
Location
Highlighted area = this home's census tract (StatCan), the boundary the neighbourhood stats describe.
Ground rises about 3.4 m from front to back (3.6% grade).
Multi-unit potential (Bill 44 / SSMUH)
Units allowedUp to 4
Max height3 storeys
Min. setbacks4.5 / 1.5 / 1.2 mfront / side / rear
Est. buildable~28,592 sqft
Under BC's Small-Scale Multi-Unit Housing rules, this single-family lot may permit up to 4 units. These are the provincial minimums and approximate — local bylaw, servicing and lot conditions apply.
Approximate lot lines (ParcelMap BC)
Zoning, lot dimensions and grade are approximate, from public data, and for reference only — verify with the City / Township of Langley before relying on them.
Recent nearby sales
Sold prices are available to registered users. Log in to see what these sold for.

 1 / 40 photos