
 1 / 32 photos

About This Property
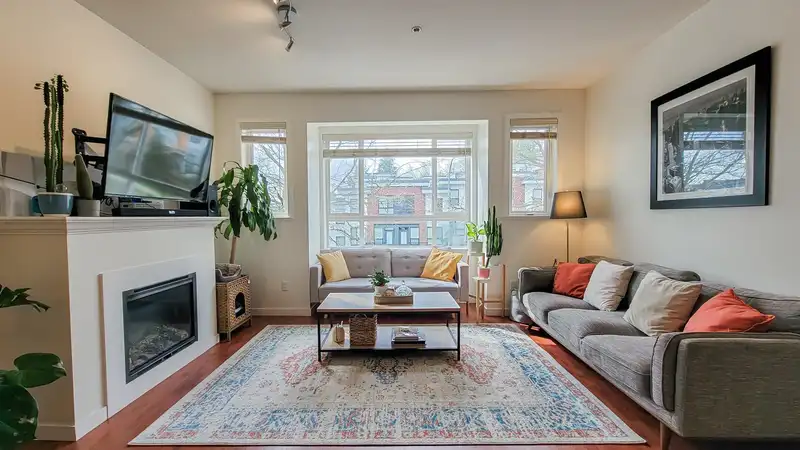
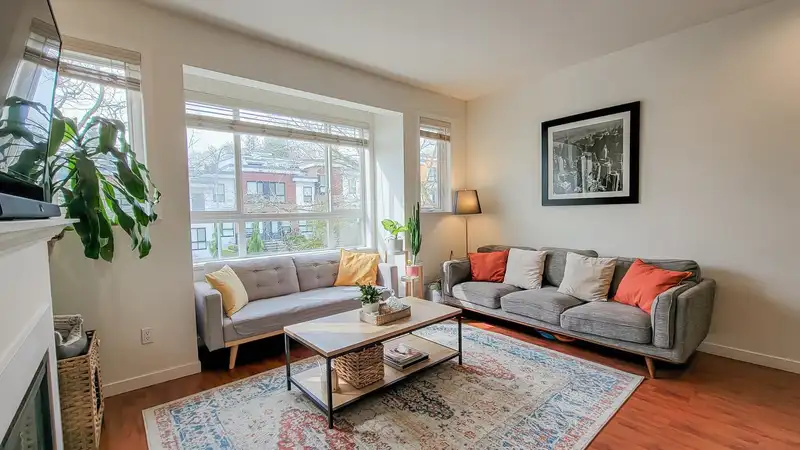
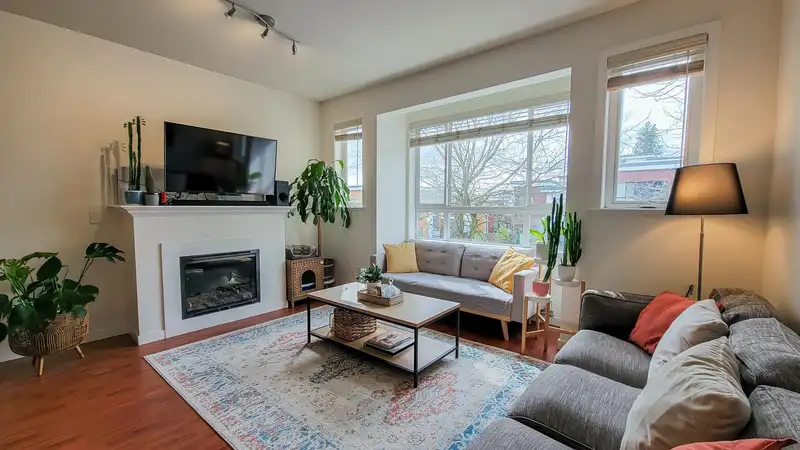
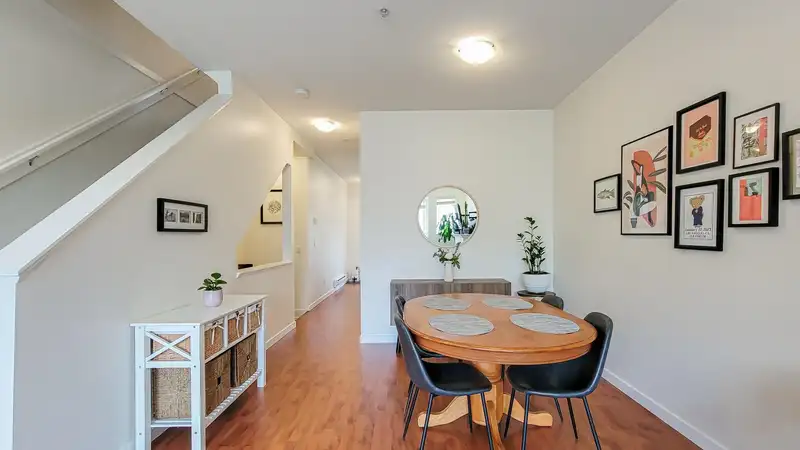
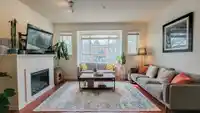
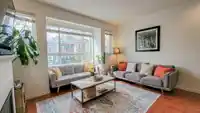
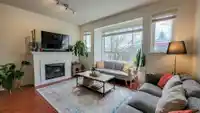
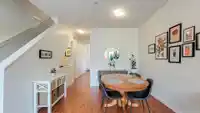
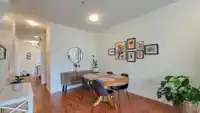
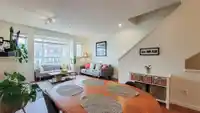
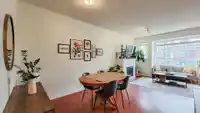
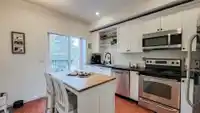
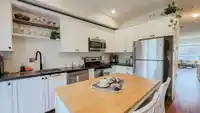
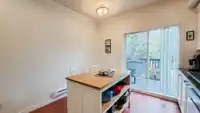
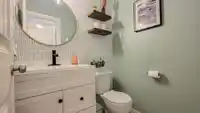
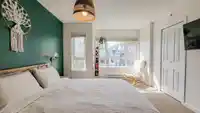
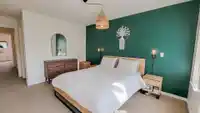
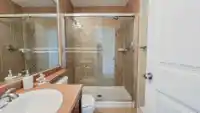
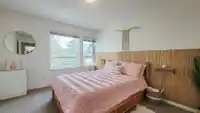
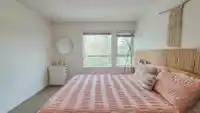
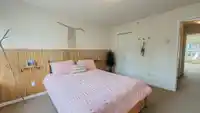
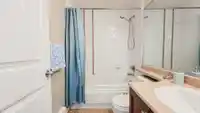
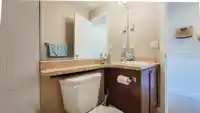
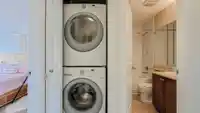
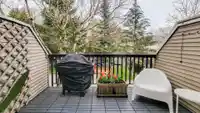
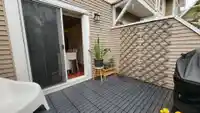
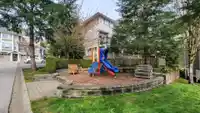
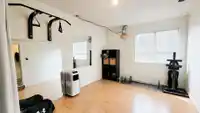
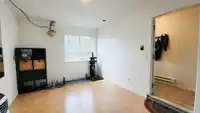
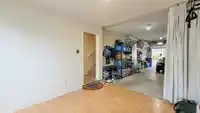
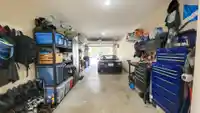
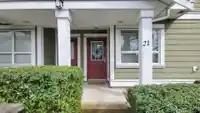
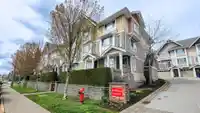
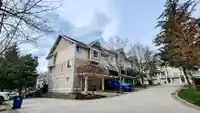
Beautiful family home located in the prestigious neighborhood of Willoughby Heights. Main level offers bright living/dining area, gourmet kitchen with granite countertops/custom cabinets/moveable island and S/S appliances, plus a private balcony. Upstairs features functional layout with two good sized bedrooms. Downstairs includes a den area with window.…
Features
Property Details
School Catchment
Neighbourhood
Age
- Under 1519.4%
- 15 to 6471.6%
- 65 and over9.1%
Household size
- 1 person19.4%
- 228.8%
- 318%
- 419.6%
- 5 or more14.1%
Language spoken at home
55.7% English mother tongue
Mother tongue, share of 7,385 residents.
How this pocket differs
- more 5+ person households than Willoughby Heights 14.1% vs 11.6%
- notably more Punjabi speakers than Willoughby Heights 4.7% vs 3%
- more Mandarin speakers than Willoughby Heights 6.8% vs 4.8%
Source: Statistics Canada, Census of Population, 2021. Reproduced and distributed on an "as is" basis with the permission of Statistics Canada.
Recent nearby sales
Sold prices are available to registered users. Log in to see what these sold for.
Monthly Cost Calculator
An estimate only. Canadian semi-annual compounding; excludes utilities, closing costs and BC property transfer tax. 5-year fixed, as of Oct 15
Similar Listings Nearby
17 20159 68 AVENUE
13 20187 68 AVENUE
26 20087 68 AVENUE
15 20087 68 AVENUE
72 20176 68 AVENUE
B210 20087 68 AVENUE
143 6747 203 STREET
21 6897 201 STREET
107 6747 203 STREET
11 6747 203 STREET
6 6651 203 STREET
18 20038 70 AVENUE