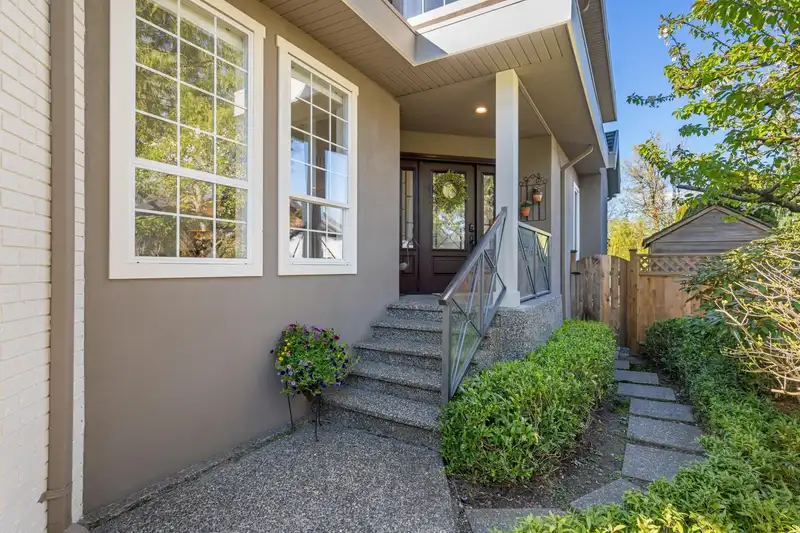
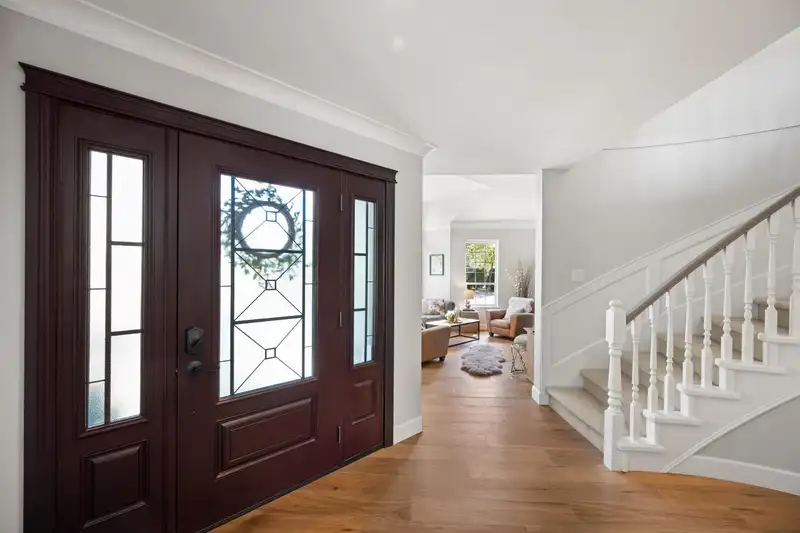
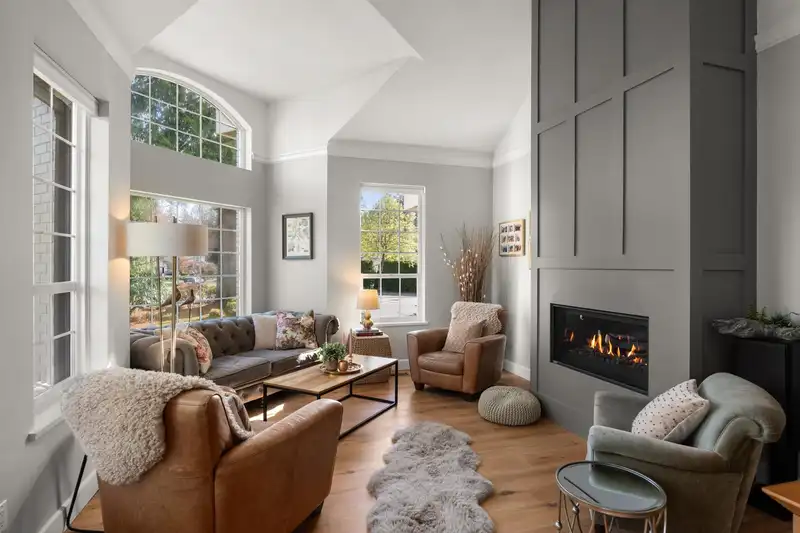
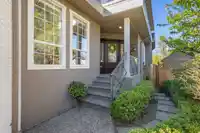
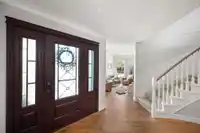
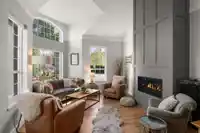
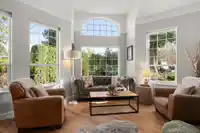
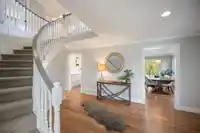
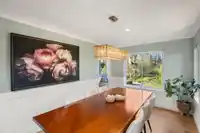
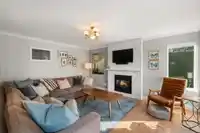
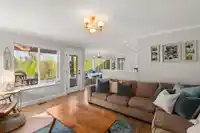
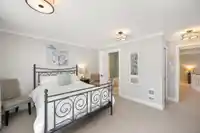
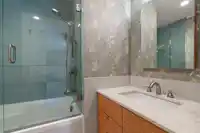
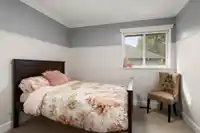
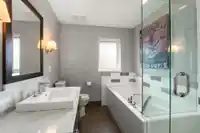
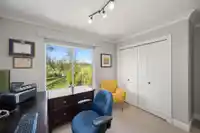
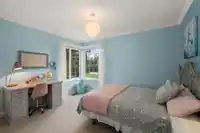
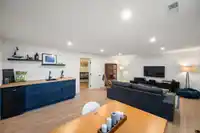
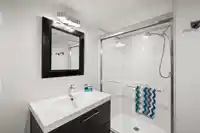
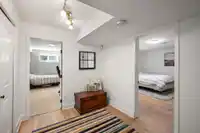
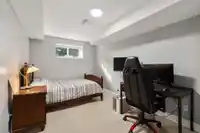
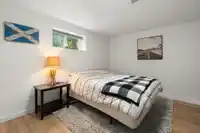
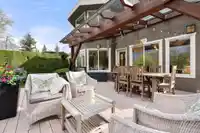
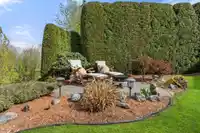
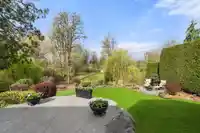
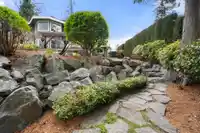
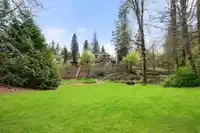
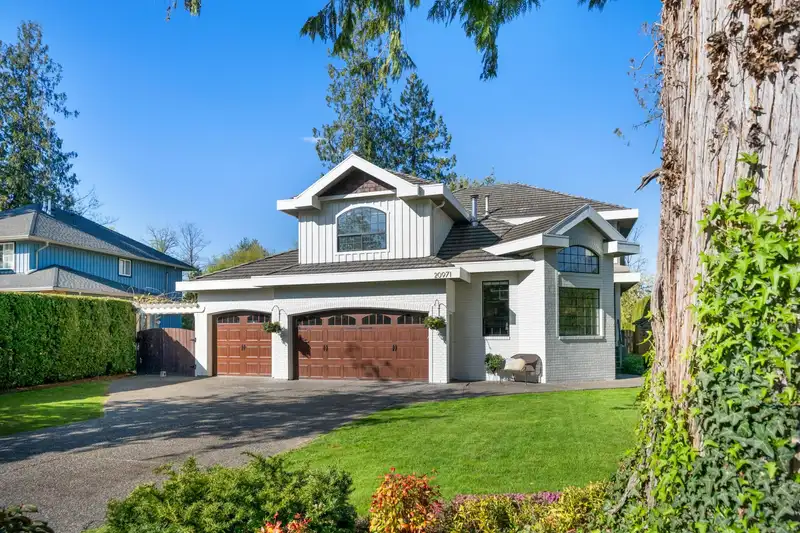
Nestled away on Walnut Grove's most desired & sought after Yeomans Cr. sits this private & illustrious property. 1 of 24 exclusive family homes backing onto ALR, this completely renovated home truly is one of a kind! If the stunning views from your outdoor oasis don't blow you away, the beautiful aesthetic & layout this home offers certainly will. This one…
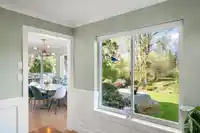
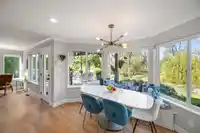
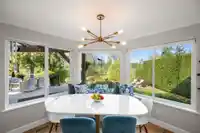
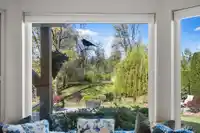
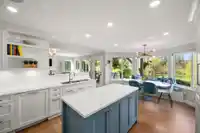
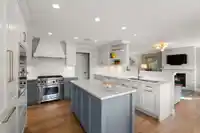
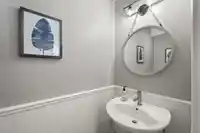
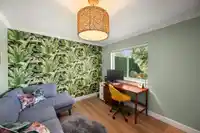
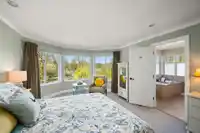
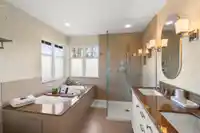
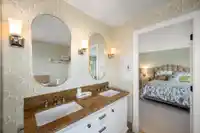
Nestled away on Walnut Grove's most desired & sought after Yeomans Cr. sits this private & illustrious property. 1 of 24 exclusive family homes backing onto ALR, this completely renovated home truly is one of a kind! If the stunning views from your outdoor oasis don't blow you away, the beautiful aesthetic & layout this home offers certainly will. This one has it all, from the vaulted ceilings & spacious floor plan to the custom cabinetry in the newly designed chef's gourmet kitchen - there is no shortage of comfort & luxury...resort-style living at its finest! Large windows flood the interior w/ natural light & scenic views, enhancing the timeless charm this home has to offer. White Oak Hardwood floors, fresh paint & New Zealand Wool carpets, this home is the epitome of luxury & style.
Features
Central Vacuum Roughed In
Private Yard
Garage Triple
Shopping Nearby
Room measurements18 rooms▸
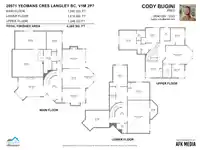
FoyerMain · 12' × 19'
Living RoomMain · 15' × 19'
Dining RoomMain · 11' × 15'
KitchenMain · 13' × 15'
Eating AreaMain · 5' × 13'
Family RoomMain · 14' × 15'
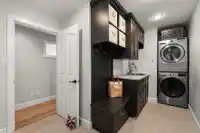
LaundryMain · 8' × 13'
BedroomMain · 10' × 13'
BedroomAbove · 12' × 12'
BedroomAbove · 14' × 15'
BedroomAbove · 10' × 11'
BedroomAbove · 10' × 12'
Primary BedroomAbove · 9' × 13'
Walk-In ClosetAbove · 6' × 9'
StorageBsmt · 14' × 19'
Recreation RoomBsmt · 15' × 23'
BedroomBsmt · 12' × 15'
BedroomBsmt · 10' × 15'
Floor plan
🔍 Tap to zoom
Pinch or scroll to zoom · drag to pan · double-tap to reset
Property Details
MLS NumberR2935907
Property TypeSingle Family Residence
Bedrooms8
Bathrooms4.5
Square Feet4,260
Lot Size26,702.28 sqft
Year Built1996
Parking Spaces3
HeatingElectric, Forced Air
StatusClosed
Listed ByOakwyn Realty Ltd.
School Catchment
ElementaryWest Langley
SecondaryWalnut Grove
Neighbourhood
Highlighted area = this home's census tract (StatCan), the boundary the neighbourhood stats describe.
$1,000,000Median home value
$129,000Median household income
90.2%Owner-occupied
65.8%Single-detached homes
3Avg household size
40.8Median age
28.4%Bachelor's degree or higher (25-64)
58.5%Commute under 30 min
93.4%Drive to work
17%Foreign-born residents
6,418Neighbourhood population
Age
Under 1519.5%
15 to 6465.7%
65 and over14.8%
Household size
1 person13.8%
231.2%
316.9%
424.6%
5 or more13.4%
Language spoken at home
83.1% English mother tongue
Mandarin2.7%
Korean2%
English + other1.6%
Punjabi1.1%
German1%
Cantonese0.7%
All others7.8%
Mother tongue, share of 6,420 residents.
How this pocket differs
fewer seniors 65+ than Walnut Grove 14.8% vs 20.6%
fewer people living alone than Walnut Grove 13.8% vs 20.4%
more 5+ person households than Walnut Grove 13.3% vs 10.3%
more 4-person households than Walnut Grove 24.6% vs 19.9%
Median household income is higher than Metro Vancouver $129,000 vs $90,000
Source: Statistics Canada, Census of Population, 2021. Reproduced and distributed on an "as is" basis with the permission of Statistics Canada.
Zoning, lot dimensions and grade are approximate, from public data, and for reference only — verify with the City / Township of Langley before relying on them.
Monthly Cost Calculator
Estimated monthly cost$12,071
Mortgage payment$11,205
Property tax$626
Home insurance$240
Partner Rates Available
Contact us for preferred mortgage rates
Monthly cost
Estimated monthly$12,071
$2,038,800$2,758,800
20%50%
3.04%7.04%
5 years30 years
$5,966/yr$9,066/yr
$190/mo$290/mo
An estimate only. Canadian semi-annual compounding; excludes utilities, closing costs and BC property transfer tax.
5-year fixed, as of Oct 9

 1 / 40 photos