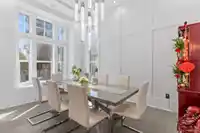
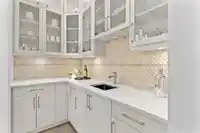
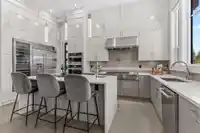
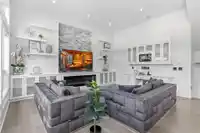
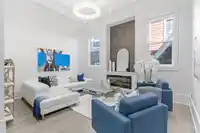
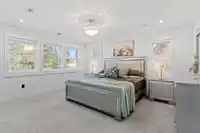
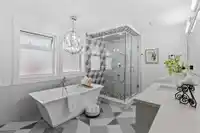
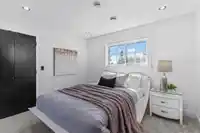
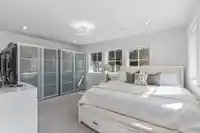
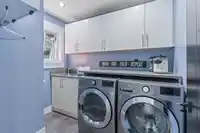
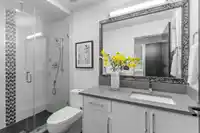
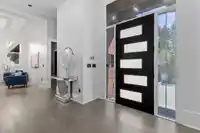
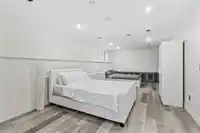
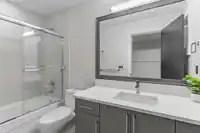
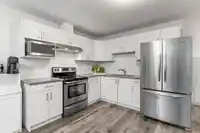
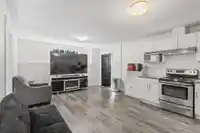
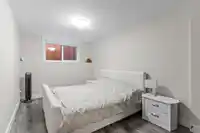
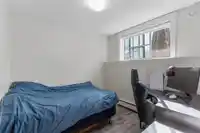
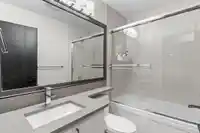
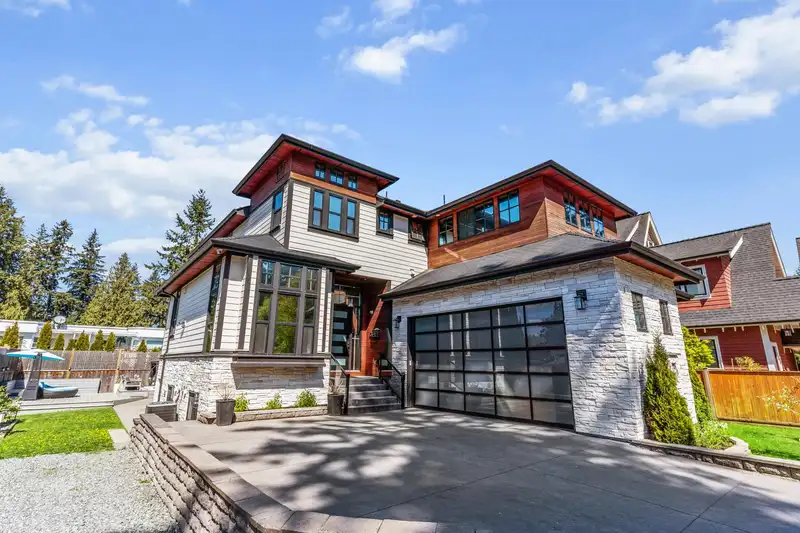
This stunning 6-bdrm, 7-bath residence in Brookswood is the epitome of modern elegance. With over 5200 sqft of custom-designed space, this home boasts exquisite high-end finishes like a professional kitchen feat. s/s jenn-air appliances, a large island and separate wok kitchen. Every bdrm is spacious has its own bath. The spacious basement includes a media…
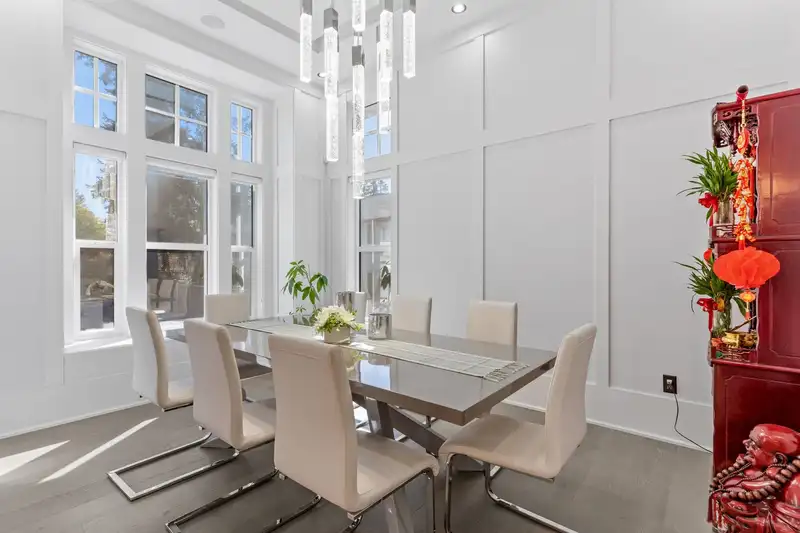
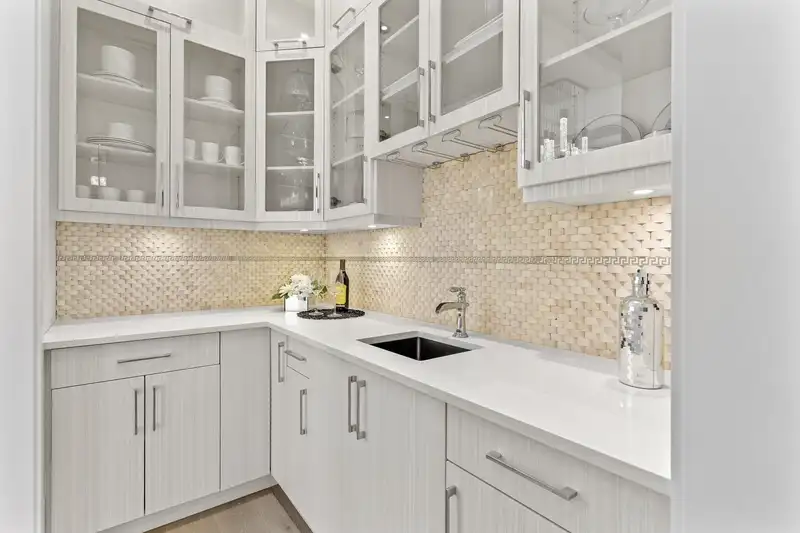
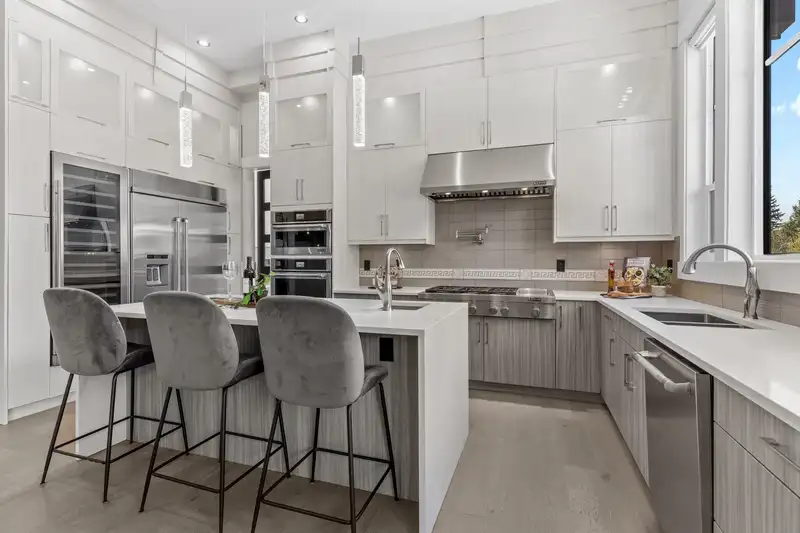
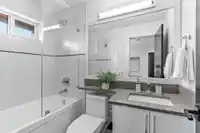
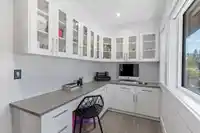
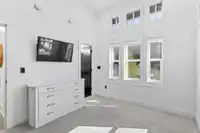
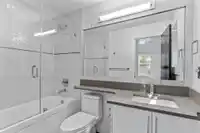
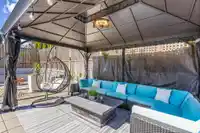
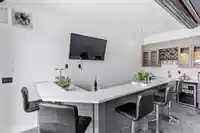
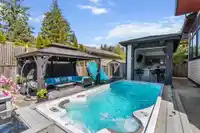
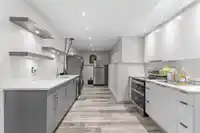
This stunning 6-bdrm, 7-bath residence in Brookswood is the epitome of modern elegance. With over 5200 sqft of custom-designed space, this home boasts exquisite high-end finishes like a professional kitchen feat. s/s jenn-air appliances, a large island and separate wok kitchen. Every bdrm is spacious has its own bath. The spacious basement includes a media room, a wet bar, and a 2bd legal suite. Radiant heating and AC throughout! The backyard is an ultimate entertainer’s paradise; a swim spa, perfect for relaxation and exercise, a poolside bar, a cozy firepit, and a charming gazebo. Parking for 6 cars and even more along the driveway, there’s even a car lift in the garage. Conveniently situated near both levels of school, this home is a rare gem!
Features
Balcony
Private Yard
Additional Parking
Garage Double
RV Access/Parking
Front Access
Shopping Nearby
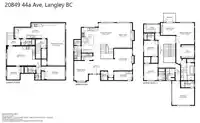
Room measurements22 rooms▸
Recreation RoomBelow · 12'9 × 29'11
KitchenBelow · 10'11 × 23'6
Living RoomBelow · 13'10 × 20'2
KitchenBelow · 12'1 × 13'1
BedroomBelow · 9'3 × 9'11
BedroomBelow · 9'5 × 14'7
LaundryBelow · 4'2 × 4'2
Eating AreaMain · 10'6 × 15'1
Family RoomMain · 13'6 × 17'9
Living RoomMain · 13' × 15'9
Dining RoomMain · 10' × 14'
FoyerMain · 15'1 × 18'
Butlers PantryMain · 4'10 × 7'10
Mud RoomMain · 6'4 × 12'11
OfficeAbove · 5'11 × 11'7
BedroomAbove · 9'11 × 11'3
BedroomAbove · 9'11 × 11'10
BedroomAbove · 12'1 × 15'10
LaundryAbove · 6'5 × 8'4
Primary BedroomAbove · 12'11 × 15'3
OtherAbove · 8'8 × 9'9
Walk-In ClosetAbove · 9'4 × 9'4
Floor plan
🔍 Tap to zoom
Pinch or scroll to zoom · drag to pan · double-tap to reset
Property Details
MLS NumberR2955585
Property TypeSingle Family Residence
Bedrooms6
Bathrooms6.5
Square Feet5,210
Lot Size10,890 sqft
Year Built2017
Parking Spaces2
HeatingNatural Gas, Radiant
StatusClosed
Listed ByStonehaus Realty Corp.
School Catchment
ElementaryUplands
SecondaryLangley
Neighbourhood
Highlighted area = this home's census tract (StatCan), the boundary the neighbourhood stats describe.
$1,400,000Median home value
$126,000Median household income
85.3%Owner-occupied
73.7%Single-detached homes
3.1Avg household size
42.8Median age
24.5%Bachelor's degree or higher (25-64)
63.7%Commute under 30 min
93.5%Drive to work
16.2%Foreign-born residents
3,023Neighbourhood population
Age
Under 1518.3%
15 to 6462.6%
65 and over19%
Household size
1 person13.9%
232%
313.9%
421.1%
5 or more19.1%
Language spoken at home
84.3% English mother tongue
Punjabi2.8%
Mandarin1.5%
German1.3%
English + other1.3%
Dutch1%
Spanish0.7%
All others7.1%
Mother tongue, share of 3,020 residents.
How this pocket differs
fewer people living alone than Brookswood Langley 13.9% vs 20.1%
more 5+ person households than Brookswood Langley 19.1% vs 13.7%
more 4-person households than Brookswood Langley 21.1% vs 16.7%
Median household income is higher than Metro Vancouver $126,000 vs $90,000
Median dwelling value is higher than Metro Vancouver $1,400,000 vs $1,050,000
Source: Statistics Canada, Census of Population, 2021. Reproduced and distributed on an "as is" basis with the permission of Statistics Canada.
Zoning, lot dimensions and grade are approximate, from public data, and for reference only — verify with the City / Township of Langley before relying on them.
Monthly Cost Calculator
Estimated monthly cost$11,929
Mortgage payment$10,972
Property tax$721
Home insurance$235
Partner Rates Available
Contact us for preferred mortgage rates
Monthly cost
Estimated monthly$11,929
$1,989,000$2,709,000
20%50%
3.04%7.04%
5 years30 years
$6,905/yr$10,405/yr
$185/mo$285/mo
An estimate only. Canadian semi-annual compounding; excludes utilities, closing costs and BC property transfer tax.
5-year fixed, as of Oct 9

 1 / 29 photos