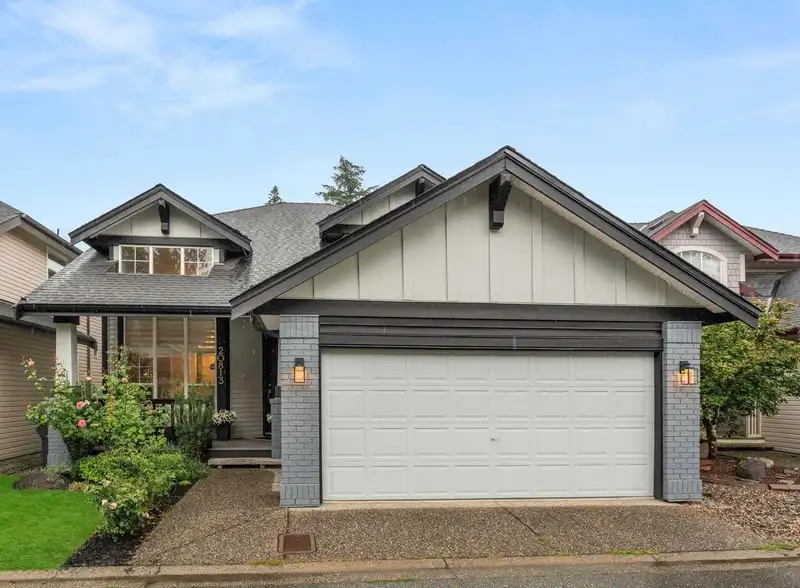
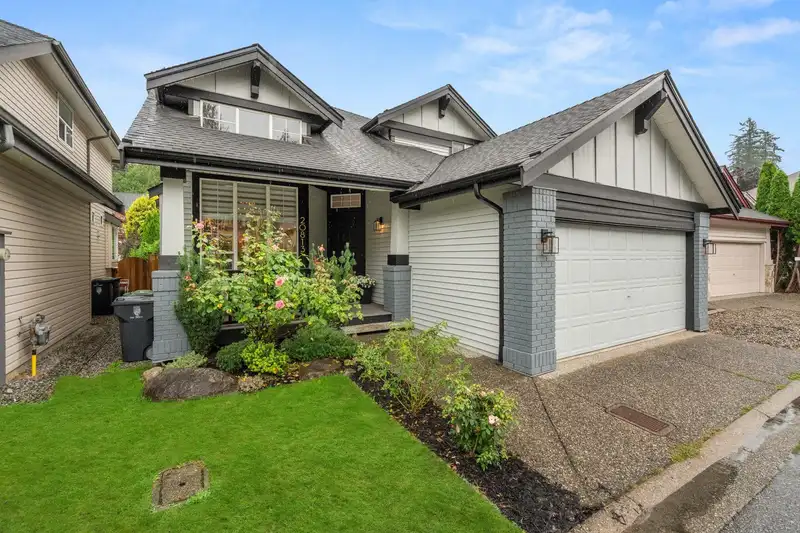
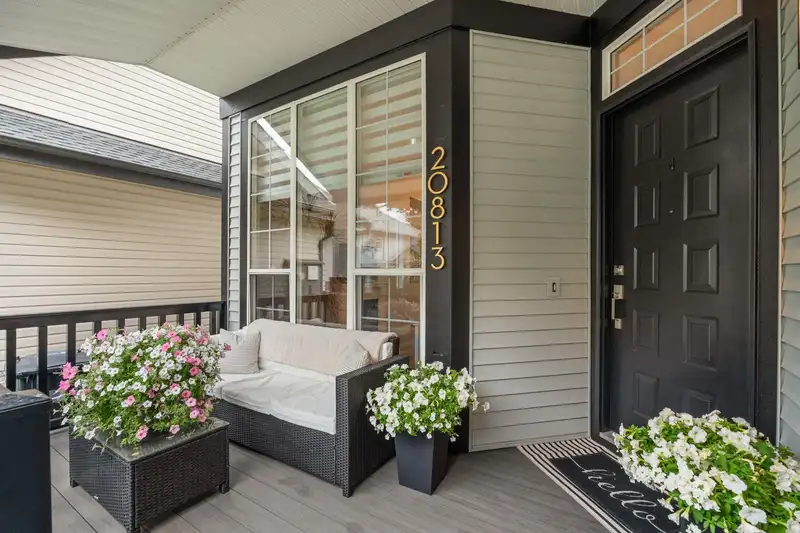
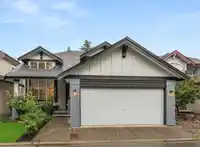
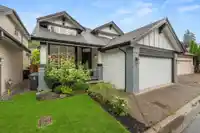
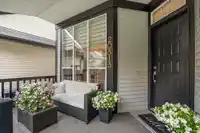
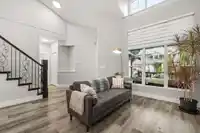
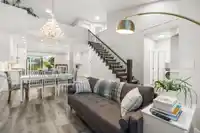
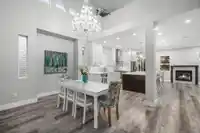
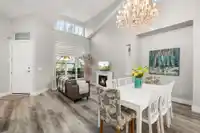
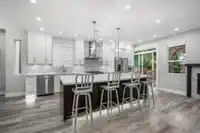
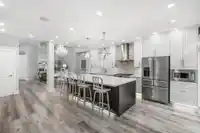
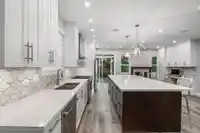
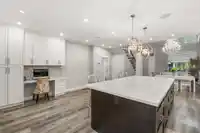
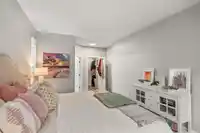
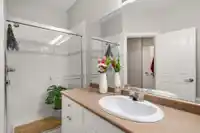
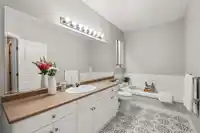
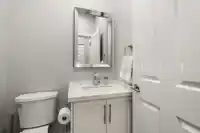
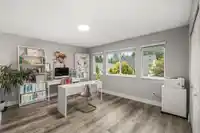
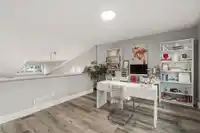
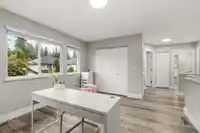
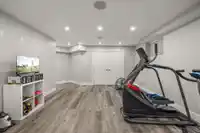
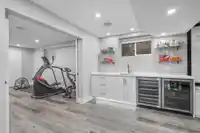
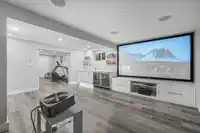
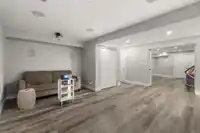
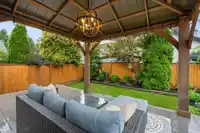
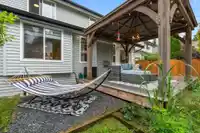
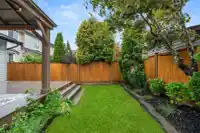
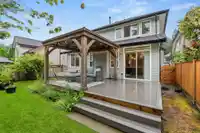
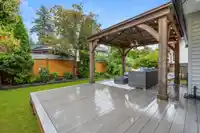
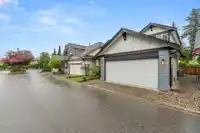
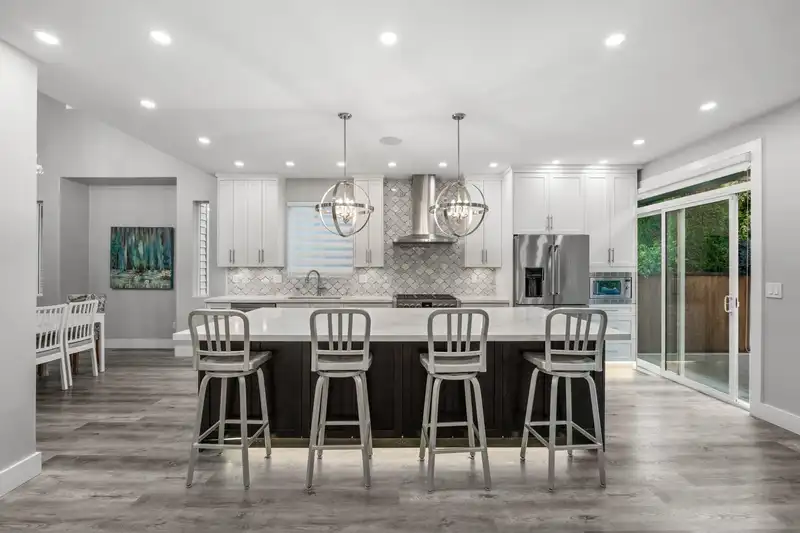
Absolutely stunning renovations in this family sized 5 BDRM, 3.5 BATH home! Featuring an open concept main w/exquisite kitchen and massive entertainer’s island, quartz counters, 36" 6 burner gas stove and plenty of cabinetry. Kitchen flows outside to the TREK deck and beautiful gazebo, ideal for hosting,wired for hottub. BONUS PRIMARY BDRM ON MAIN FLOOR!…
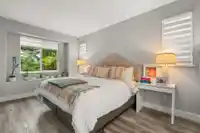
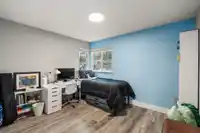
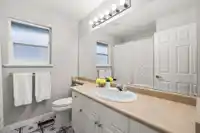
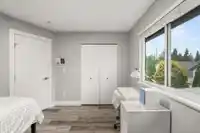
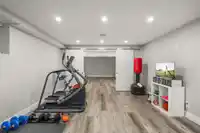
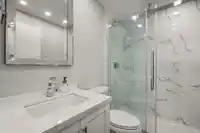
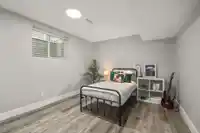
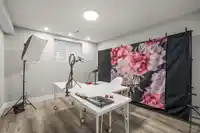
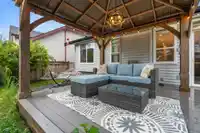
Absolutely stunning renovations in this family sized 5 BDRM, 3.5 BATH home! Featuring an open concept main w/exquisite kitchen and massive entertainer’s island, quartz counters, 36" 6 burner gas stove and plenty of cabinetry. Kitchen flows outside to the TREK deck and beautiful gazebo, ideal for hosting,wired for hottub. BONUS PRIMARY BDRM ON MAIN FLOOR! Built in speakers. Newer Roof, Furnace and Hot Water on Demand, A/C in 2018. Upstairs has two oversize bdrm's plus a bright open loft area, perfect for home office. Downstairs features a custom theatre room with wet bar, winefridge, speakers and screen. Two more large bdrm's down with brand new bath.Handy ladder in garage for tons of storage! Fort Langley Shopping, transportation,outstanding school district and trails/parks minutes away.
Features
Garage Double
Front Access
Aggregate
Shopping Nearby
Room measurements14 rooms▸
FoyerMain · 8'7 × 8'9
Living RoomMain · 12'4 × 14'8
Dining RoomMain · 6'5 × 16'4
KitchenMain · 10'3 × 20'
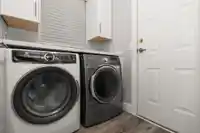
LaundryMain · 6'7 × 5'7
Primary BedroomMain · 15'2 × 11'2
Walk-In ClosetAbove · 5' × 5'4
LoftAbove · 13'3 × 14'6
BedroomAbove · 10'1 × 11'2
BedroomAbove · 12'6 × 11'10
BedroomBsmt · 12'5 × 11'2
BedroomBsmt · 12'11 × 11'
Recreation RoomBsmt · 16'7 × 17'11
Media RoomBsmt · 18'10 × 17'8
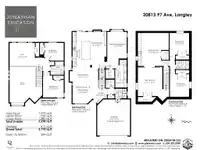
Floor plan
🔍 Tap to zoom
Pinch or scroll to zoom · drag to pan · double-tap to reset
Property Details
MLS NumberR2946339
Property TypeSingle Family Residence
Bedrooms5
Bathrooms3.5
Square Feet3,298
Lot Size3,649 sqft
Year Built1999
Parking Spaces2
HeatingForced Air
Strata Fee$45/mo
StatusClosed
Listed ByHomelife Benchmark Realty Corp.
School Catchment
ElementaryWest Langley
SecondaryWalnut Grove
Neighbourhood
Highlighted area = this home's census tract (StatCan), the boundary the neighbourhood stats describe.
$1,000,000Median home value
$129,000Median household income
90.2%Owner-occupied
65.8%Single-detached homes
3Avg household size
40.8Median age
28.4%Bachelor's degree or higher (25-64)
58.5%Commute under 30 min
93.4%Drive to work
17%Foreign-born residents
6,418Neighbourhood population
Age
Under 1519.5%
15 to 6465.7%
65 and over14.8%
Household size
1 person13.8%
231.2%
316.9%
424.6%
5 or more13.4%
Language spoken at home
83.1% English mother tongue
Mandarin2.7%
Korean2%
English + other1.6%
Punjabi1.1%
German1%
Cantonese0.7%
All others7.8%
Mother tongue, share of 6,420 residents.
How this pocket differs
fewer seniors 65+ than Walnut Grove 14.8% vs 20.6%
fewer people living alone than Walnut Grove 13.8% vs 20.4%
more 5+ person households than Walnut Grove 13.3% vs 10.3%
more 4-person households than Walnut Grove 24.6% vs 19.9%
Median household income is higher than Metro Vancouver $129,000 vs $90,000
Source: Statistics Canada, Census of Population, 2021. Reproduced and distributed on an "as is" basis with the permission of Statistics Canada.
Zoning, lot dimensions and grade are approximate, from public data, and for reference only — verify with the City / Township of Langley before relying on them.
Recent nearby sales
Sold prices are available to registered users. Log in to see what these sold for.

 1 / 40 photos