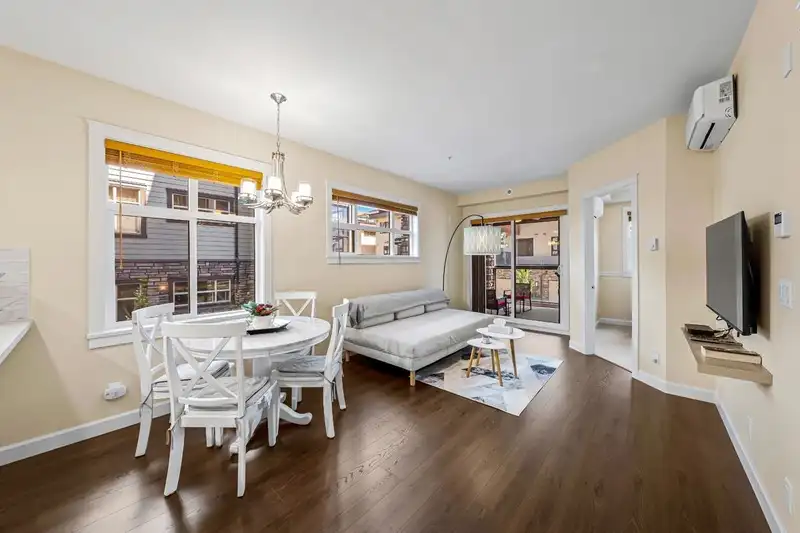
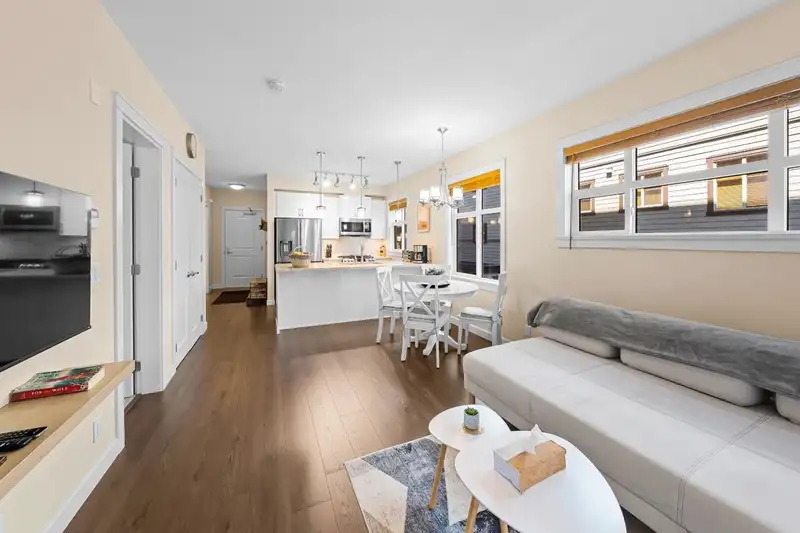
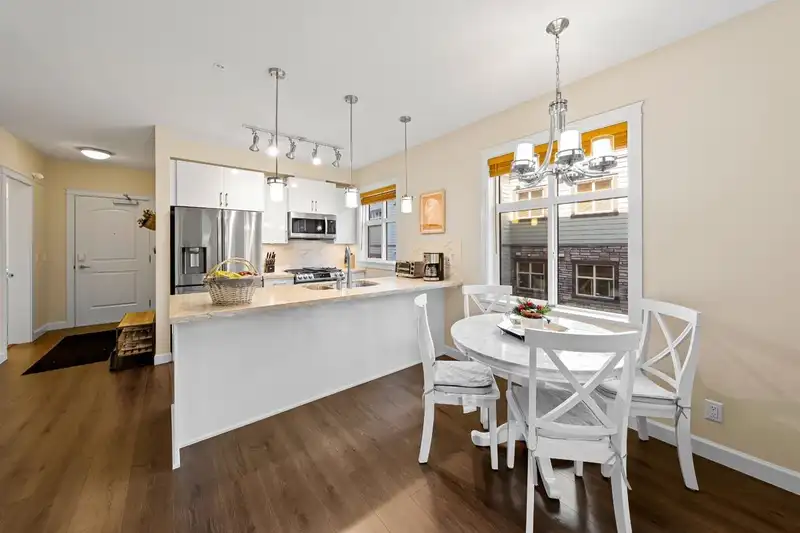
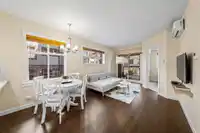
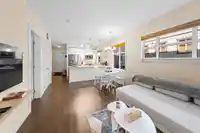
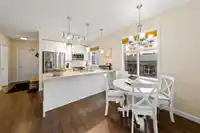
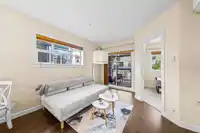
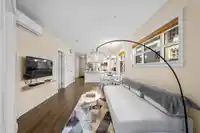
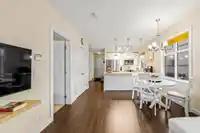
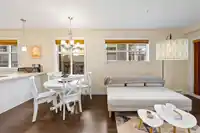
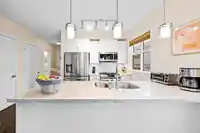
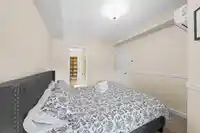
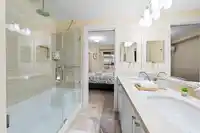
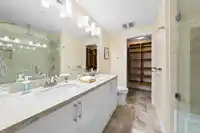
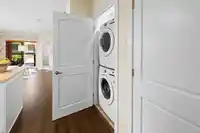
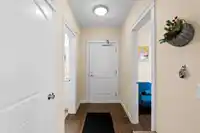
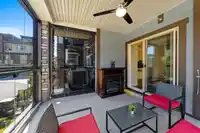
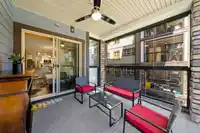
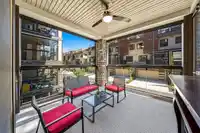
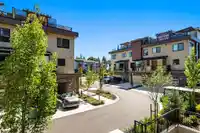
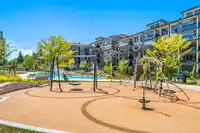
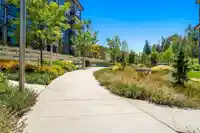
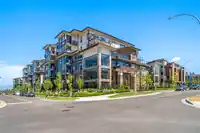
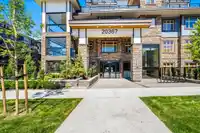
Discover elegance in this 2-bedroom+flex suite located in the vibrant Willoughby Heights at Yorkson Park. A stone's throw from Carvolth Park & Ride, this residence boasts a spacious glass-enclosed patio, perfect for all-season BBQs and gatherings. Immerse yourself in the sleek interiors featuring hardwood floors, a chef-inspired kitchen with a 5-burner gas…
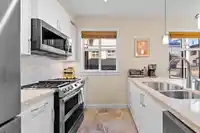
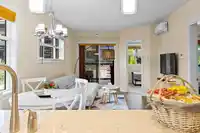
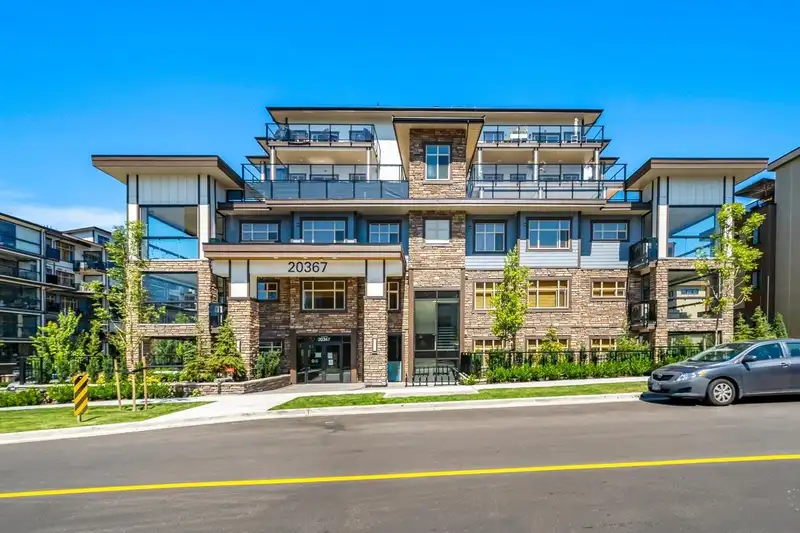
Discover elegance in this 2-bedroom+flex suite located in the vibrant Willoughby Heights at Yorkson Park. A stone's throw from Carvolth Park & Ride, this residence boasts a spacious glass-enclosed patio, perfect for all-season BBQs and gatherings. Immerse yourself in the sleek interiors featuring hardwood floors, a chef-inspired kitchen with a 5-burner gas stove, state-of-the-art ovens, and pristine granite countertops. Indulge in the comfort of underfloor heating in bathrooms, an eco-friendly HVAC system, a bespoke wooden wardrobe, and superior soundproofing. With two reserved parking spaces and a personal storage compartment, this suite is the epitome of modern living. 2 Parking Stalls and 1 Locker. Dive into luxury today!
Features
Elevator
Storage
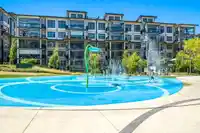
Playground
Underground
Guest
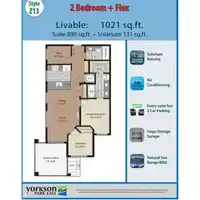
Room measurements7 rooms▸
Living RoomMain · 11' × 11'8
Dining RoomMain · 8' × 11'8
KitchenMain · 6'6 × 8'5
Flex RoomMain · 6'6 × 8'7
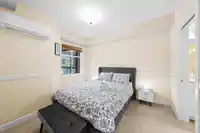
Primary BedroomMain · 10'4 × 10'4
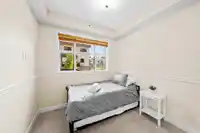
BedroomMain · 8'2 × 8'11
SolariumMain · 10'5 × 10'5
Floor plan
🔍 Tap to zoom
Pinch or scroll to zoom · drag to pan · double-tap to reset
Property Details
MLS NumberR2960447
Property TypeApartment/Condo
Bedrooms2
Bathrooms2
Square Feet890
Year Built2022
Parking Spaces2
HeatingElectric, Heat Pump
Strata Fee$318.34/mo
StatusClosed
Listed BySutton Group - 1st West Realty
School Catchment
ElementaryWilloughby
SecondaryR.E. Mountain
Neighbourhood
$700,000Median home value
$98,000Median household income
80.4%Owner-occupied
10.3%Single-detached homes
2.5Avg household size
36.8Median age
45.5%Bachelor's degree or higher (25-64)
56.5%Commute under 30 min
89.7%Drive to work
39.8%Foreign-born residents
7,753Neighbourhood population
Source: Statistics Canada, Census of Population, 2021. Reproduced and distributed on an "as is" basis with the permission of Statistics Canada.
Location
Highlighted area = this home's census tract (StatCan), the boundary the neighbourhood stats describe.
Recent nearby sales
Sold prices are available to registered users. Log in to see what these sold for.

 1 / 29 photos