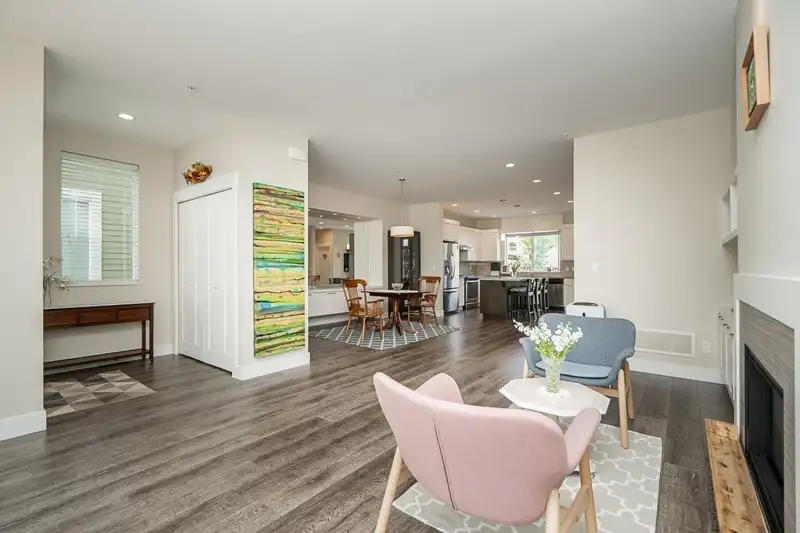
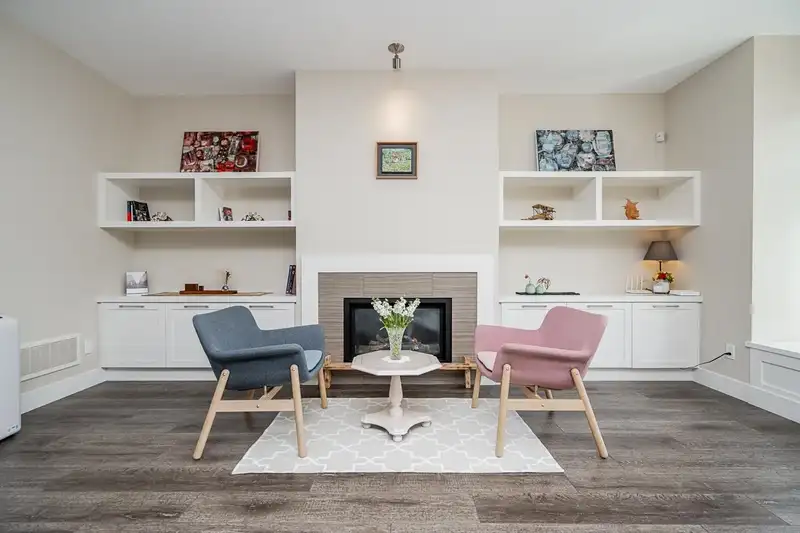
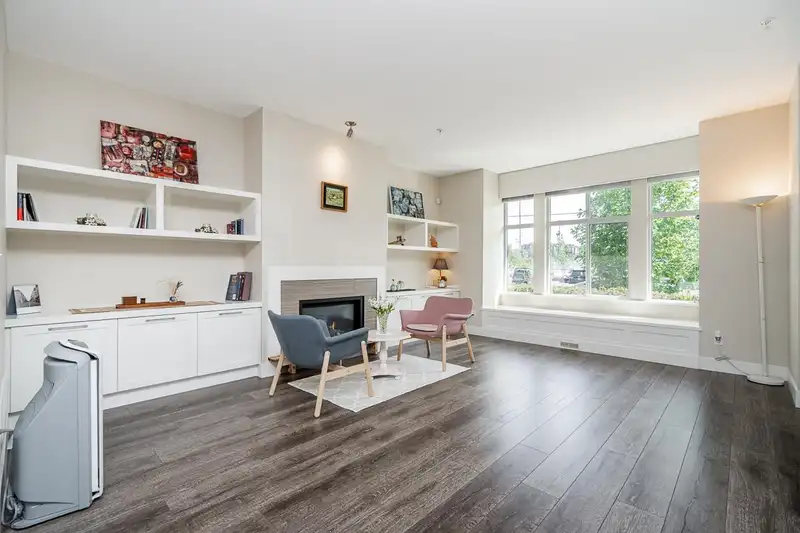
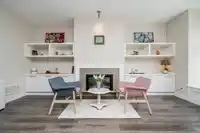
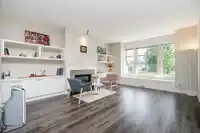
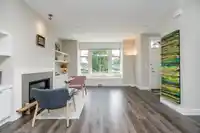
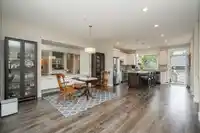
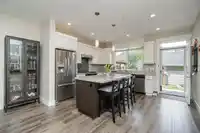
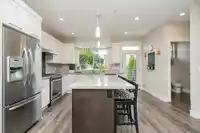
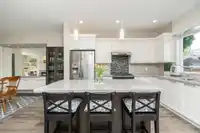
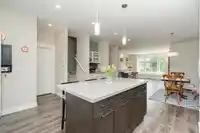
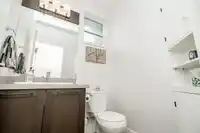
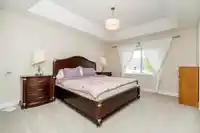
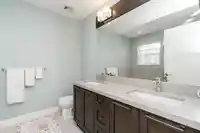
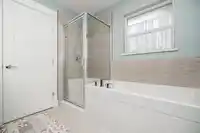
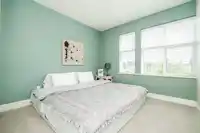
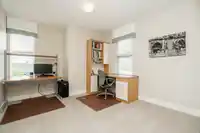
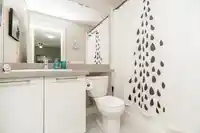
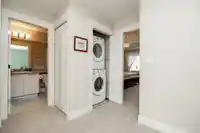
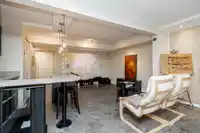
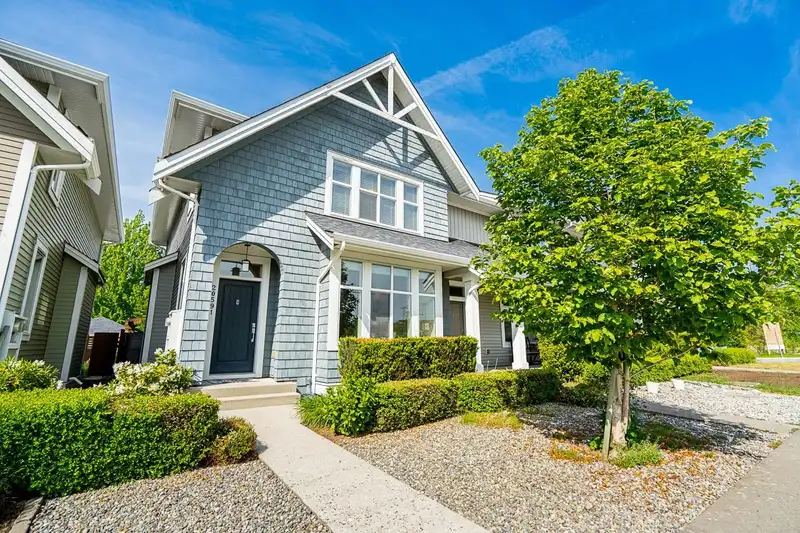
Former MODEL HOME at Parkside! This stunning 2,533 sq.ft. boasts premium luxury and unique designer touches throughout 4 Beds 4 Baths and Rec Room. Experience a bright, open-concept main floor featuring 9ft ceilings and a state-of-the-art kitchen with an upgraded appliance package. As the original show home, every room is finished with custom designer…
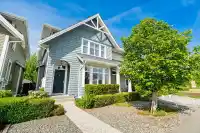
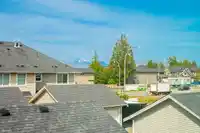
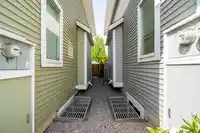
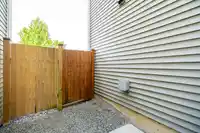
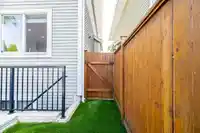
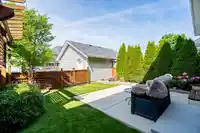
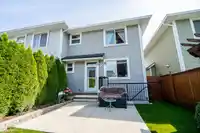
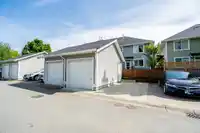
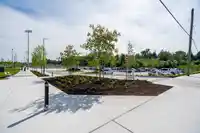
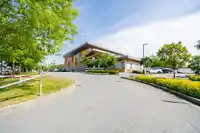
Former MODEL HOME at Parkside! This stunning 2,533 sq.ft. boasts premium luxury and unique designer touches throughout 4 Beds 4 Baths and Rec Room. Experience a bright, open-concept main floor featuring 9ft ceilings and a state-of-the-art kitchen with an upgraded appliance package. As the original show home, every room is finished with custom designer colors and unique, upgraded lighting fixtures that truly set this property apart. The fully finished basement is an entertainer's dream, featuring a stylish bar and a convenient outside entrance. Enjoy unmatched privacy as the home faces the school field, offering open views with no neighbors directly in front. The quiet street ensures slow traffic and a safe environment, while a dedicated path from the front door to the parking area.
Features
Balcony
Detached
Rear Access
Shopping Nearby
Room measurements9 rooms▸
Great RoomMain · 17'7 × 14'2
Dining RoomMain · 15'2 × 14'4
KitchenMain · 11'9 × 14'4
Primary BedroomAbove · 14'9 × 11'9
BedroomAbove · 10'2 × 10'5
BedroomAbove · 9'10 × 9'5
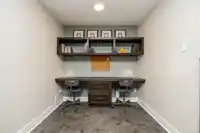
StudyAbove · 5'1 × 6'9
Recreation RoomBelow · 24' × 13'10
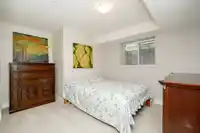
BedroomBsmt · 10'1 × 10'10
Floor plan
🔍 Tap to zoom
Pinch or scroll to zoom · drag to pan · double-tap to reset
Property Details
MLS NumberR3122322
Property TypeTownhouse
Bedrooms4
Bathrooms3.5
Square Feet2,533
Year Built2015
Parking Spaces1
HeatingForced Air, Natural Gas
Days on Market77
StatusActive
Listed BySutton Group - 1st West Realty
School Catchment
ElementaryWilloughby
SecondaryR.E. Mountain
Neighbourhood
$700,000Median home value
$98,000Median household income
80.4%Owner-occupied
10.3%Single-detached homes
2.5Avg household size
36.8Median age
45.5%Bachelor's degree or higher (25-64)
56.5%Commute under 30 min
89.7%Drive to work
39.8%Foreign-born residents
7,753Neighbourhood population
Source: Statistics Canada, Census of Population, 2021. Reproduced and distributed on an "as is" basis with the permission of Statistics Canada.
Location
Highlighted area = this home's census tract (StatCan), the boundary the neighbourhood stats describe.
Recent nearby sales
Sold prices are available to registered users. Log in to see what these sold for.

 1 / 37 photos