
 1 / 32 photos


About This Property
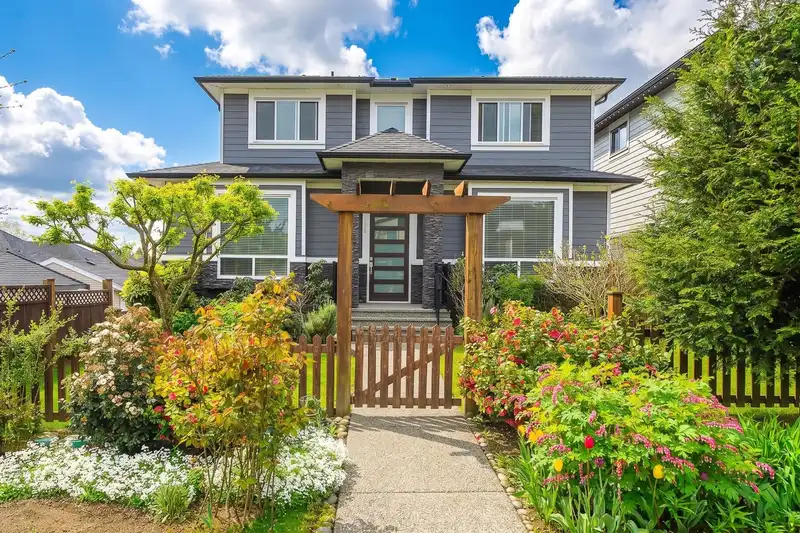
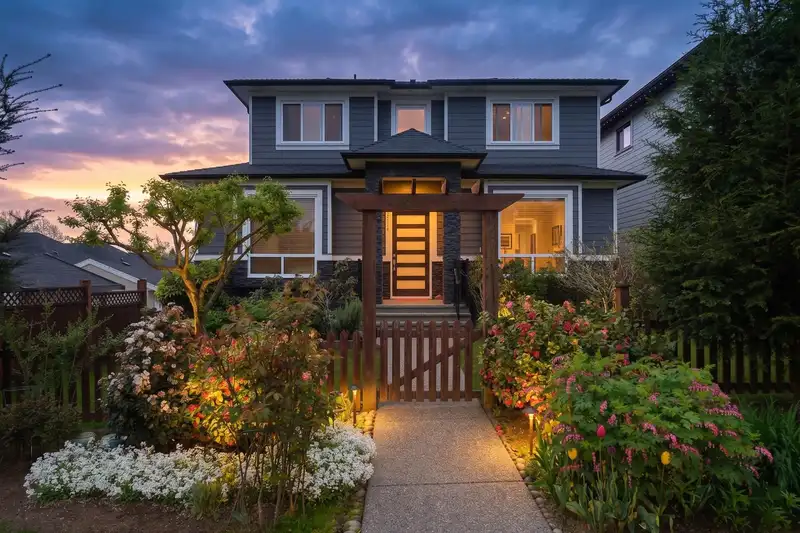
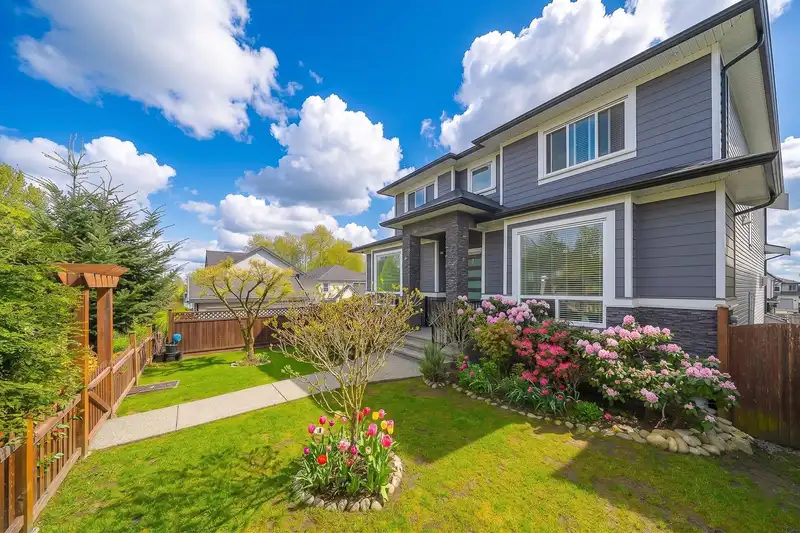
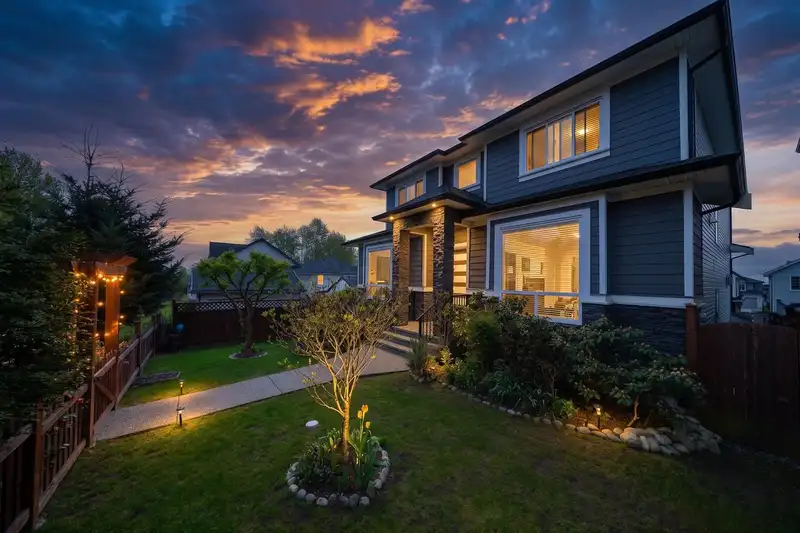
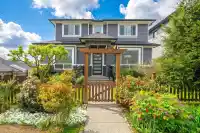
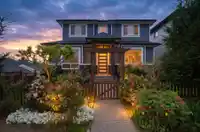
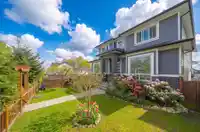
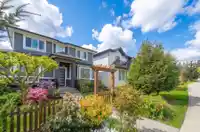
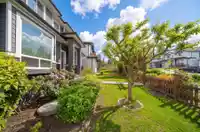
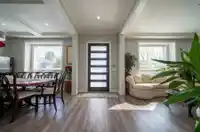
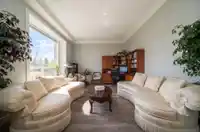
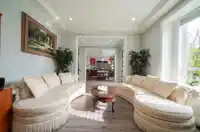
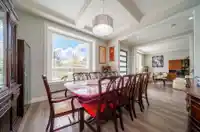
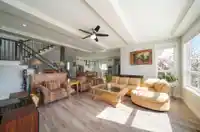
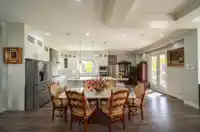
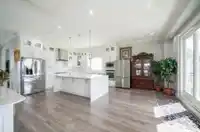
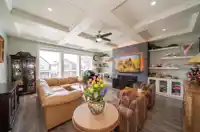
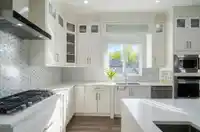
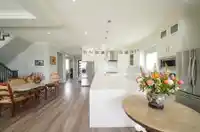
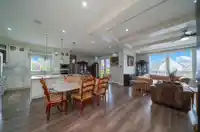
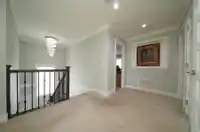
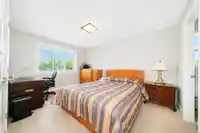
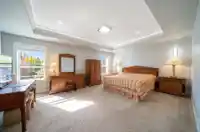
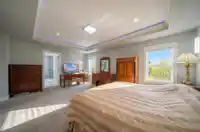
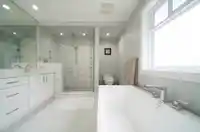
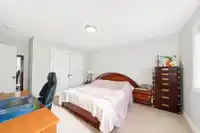
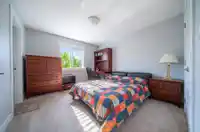
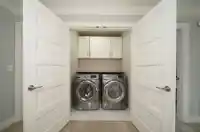
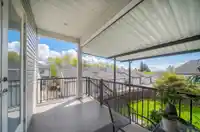
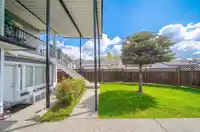
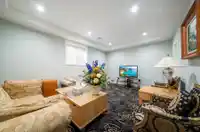
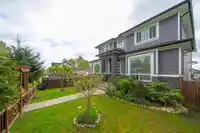
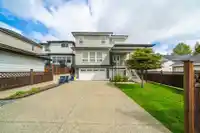
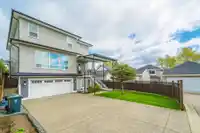
Well maintained Newer home sitting in a quiet neighbour area with lot size of over 4900 Sqft + indoor finishing at over 4000 Sqft. This cozy sweet home has very Spacious great room, grand opening layout, gourmet kitchen, SS appliances, 4 beds above with 3 full bathrooms and a laundry, basement has media room & 2 bedrooms legal suite. Double garage with long…
Property Details
School Catchment
Neighbourhood
Source: Statistics Canada, Census of Population, 2021. Reproduced and distributed on an "as is" basis with the permission of Statistics Canada.
Location
Land & Development
Ground drops about 1.4 m across the lot, side to side (9.7% grade).
Under BC's Small-Scale Multi-Unit Housing rules, this single-family lot may permit up to 4 units. These are the provincial minimums and approximate — local bylaw, servicing and lot conditions apply.
Zoning, lot dimensions and grade are approximate, from public data, and for reference only — verify with the City / Township of Langley before relying on them.
Recent nearby sales
Sold prices are available to registered users. Log in to see what these sold for.
Mortgage Calculator
Similar Listings Nearby
20546 70 AVENUE
20549 70A AVENUE
7020 205 STREET
7133 206 STREET
6915 205 STREET
20473 69 AVENUE
6918 204A STREET
20453 69 AVENUE
20465 67B AVENUE
6930 204A AVENUE
7120 204 STREET
7128 204 STREET