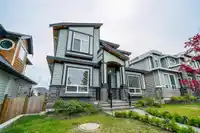
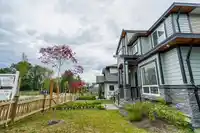
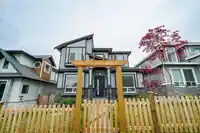
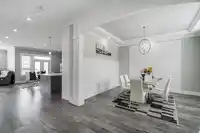
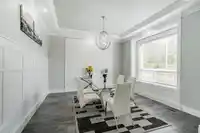
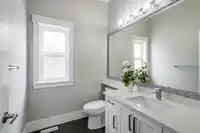
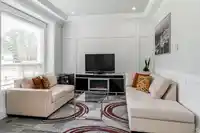
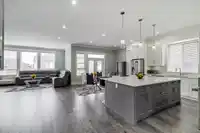
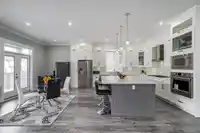
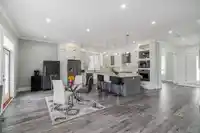
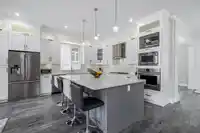
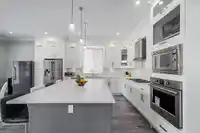
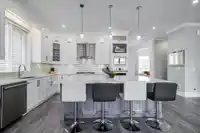
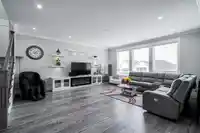
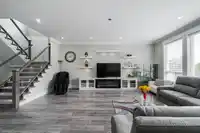
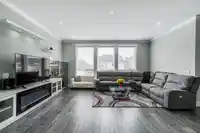
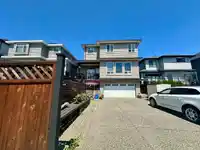
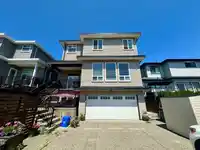
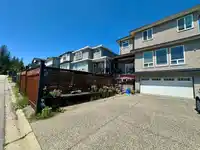
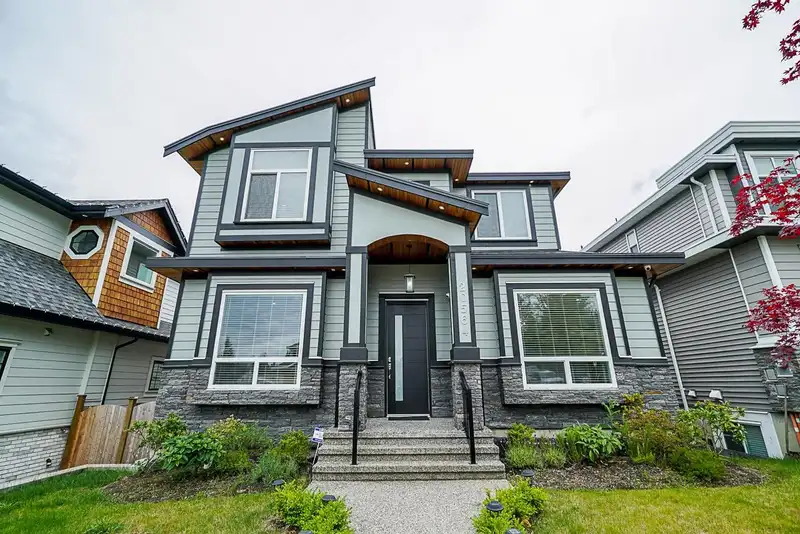
Welcome to this beautiful 6 bedroom/6 bathroom home in sought after Willoughby Heights. Spacious open concept main floor features chef kitchen with oversized island, quartz counters and stainless steel appliances. Great room, dining room, den and living area boast high ceilings and elegant design. Master suite is complete with walk in closet and luxurious…
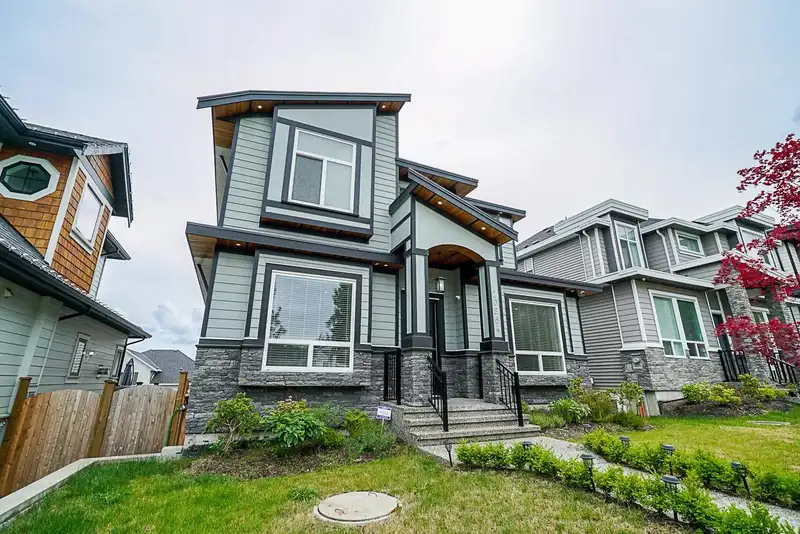
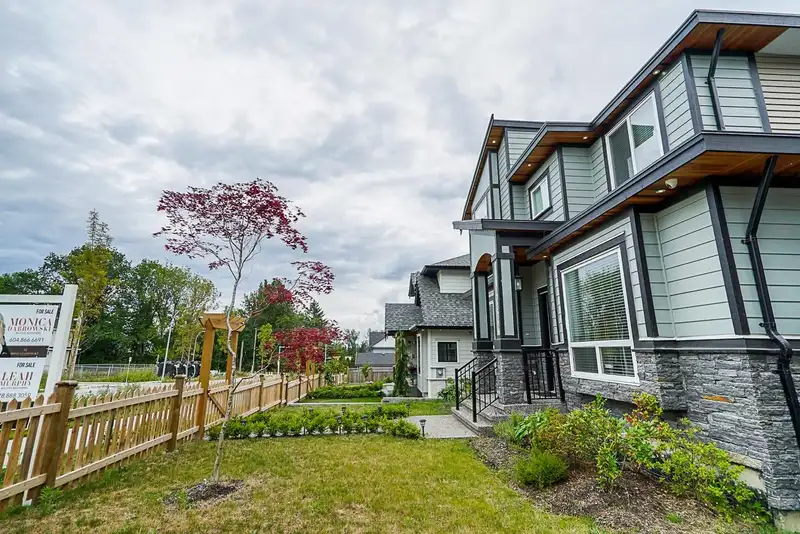
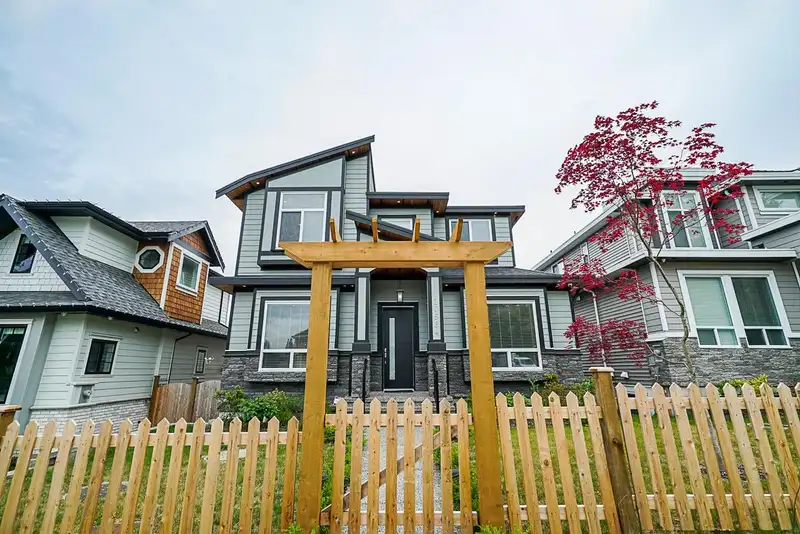
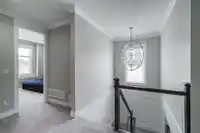
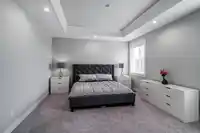
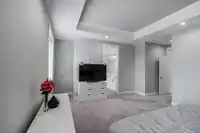
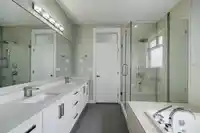
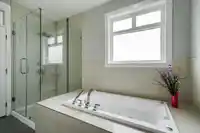
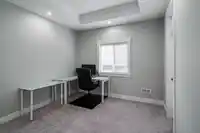
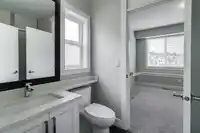
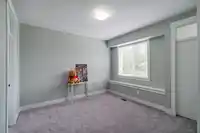
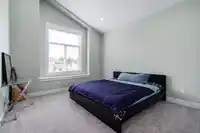
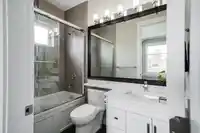
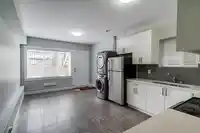
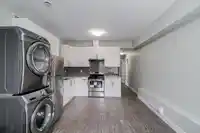
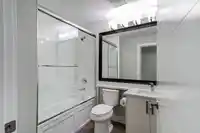
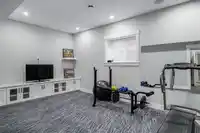
Welcome to this beautiful 6 bedroom/6 bathroom home in sought after Willoughby Heights. Spacious open concept main floor features chef kitchen with oversized island, quartz counters and stainless steel appliances. Great room, dining room, den and living area boast high ceilings and elegant design. Master suite is complete with walk in closet and luxurious ensuite. Three additional ensuited bedrooms and laundry finish the upper floor. Downstairs enjoy the media room attached to the main living space. Two bedroom legal suite complete with own laundry as a mortgage helper. Backyard has extensive over 30K in upgrades including hardscaping and gazebos. Upgrades include a/c, Tesla charger and cameras. RE Mountain Secondary school catchment known for its IB program and Peter Ewart Middle School.
Features
Balcony
Private Yard
Garage Double
Open
RV Access/Parking
Lane Access
Shopping Nearby
Room measurements14 rooms▸
Primary BedroomAbove · 14' × 16'6
BedroomAbove · 11' × 11'6
BedroomAbove · 13' × 12'
BedroomAbove · 12'2 × 11'8
KitchenMain · 11' × 13'4
Great RoomMain · 20'6 × 19'
Dining RoomMain · 13'6 × 12'
Living RoomMain · 12' × 12'
NookMain · 12'6 × 13'4
Media RoomBsmt · 17'8 × 11'6
KitchenBsmt · 10'6 × 12'3
Living RoomBsmt · 9' × 11'8
BedroomBsmt · 10'8 × 12'4
BedroomBsmt · 9'4 × 9'
Floor plan
🔍 Tap to zoom
Pinch or scroll to zoom · drag to pan · double-tap to reset
Under BC's Small-Scale Multi-Unit Housing rules, this single-family lot may permit up to 4 units. These are the provincial minimums and approximate — local bylaw, servicing and lot conditions apply.
Approximate lot lines (ParcelMap BC)
Zoning, lot dimensions and grade are approximate, from public data, and for reference only — verify with the City / Township of Langley before relying on them.
Recent nearby sales
Sold prices are available to registered users. Log in to see what these sold for.

 1 / 36 photos