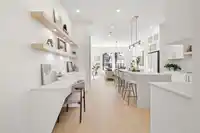
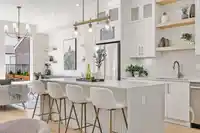
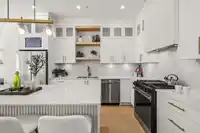
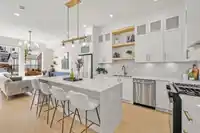
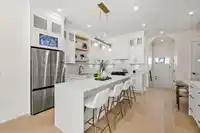
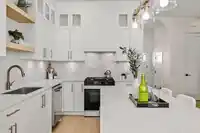
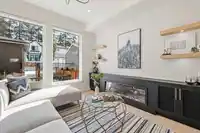
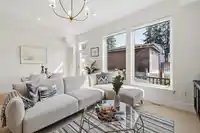
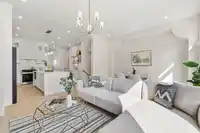
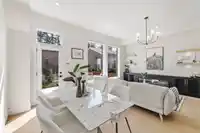
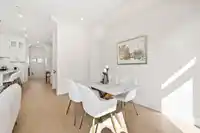
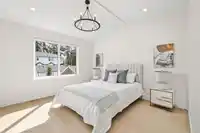
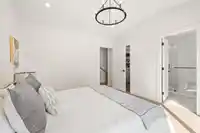
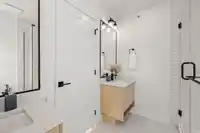
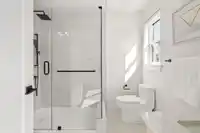
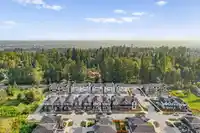
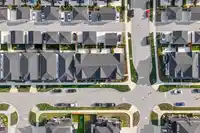
Built by Relentless Developments and designed by Urth Collective, this 5-bedroom, 4-bathroom rowhome blends modern design with everyday comfort. Bright interiors, custom millwork, and thoughtful finishes echo the same quality seen in our sold-out Langley duplexes. Upstairs offers 3 spacious bedrooms, while the lower level includes a versatile 2-bedroom…
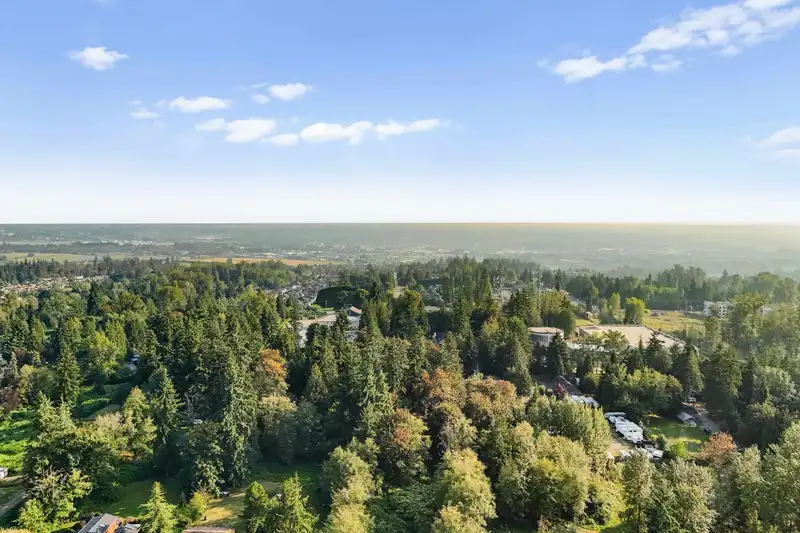
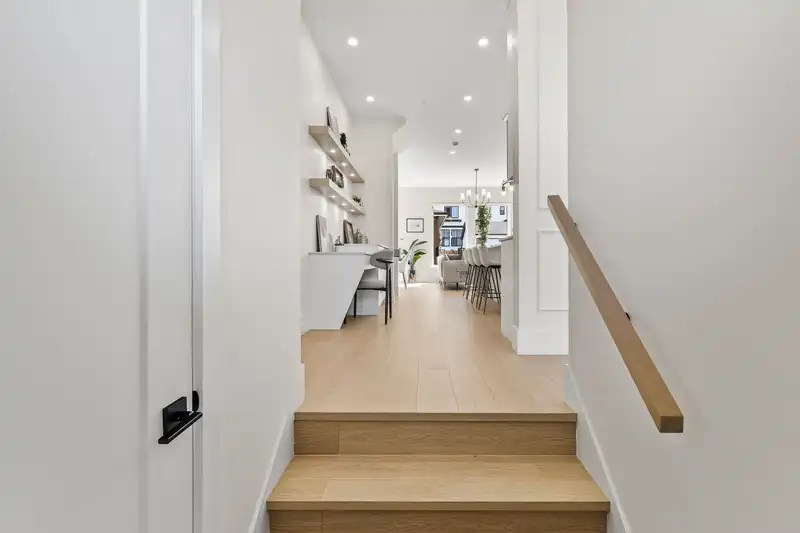
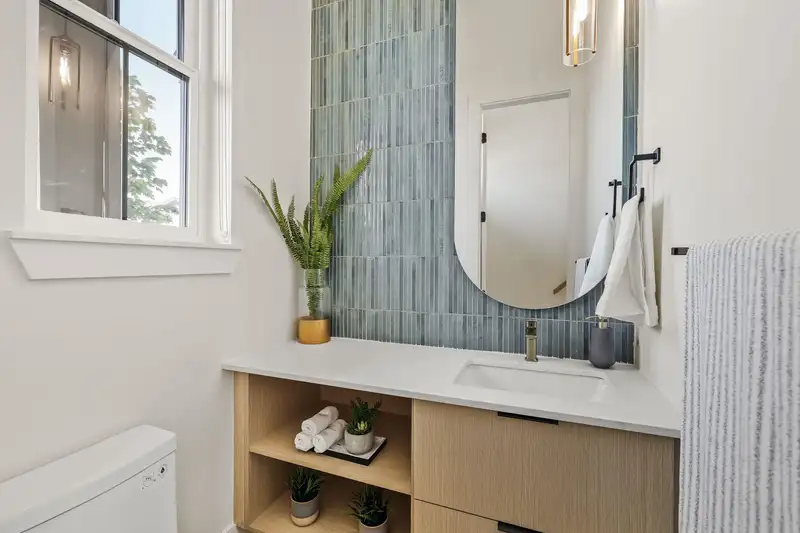
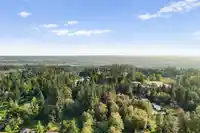
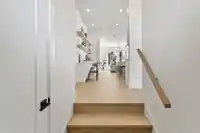
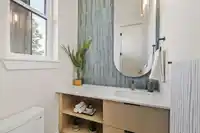
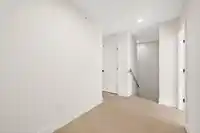
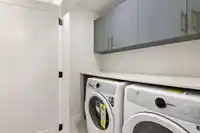
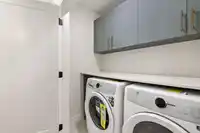
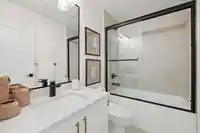
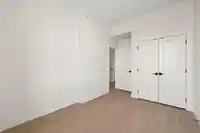
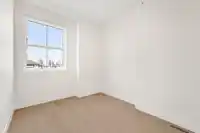
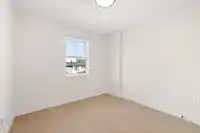
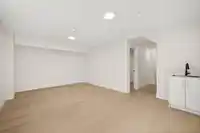
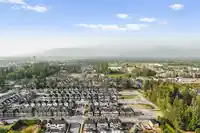
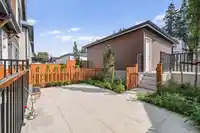
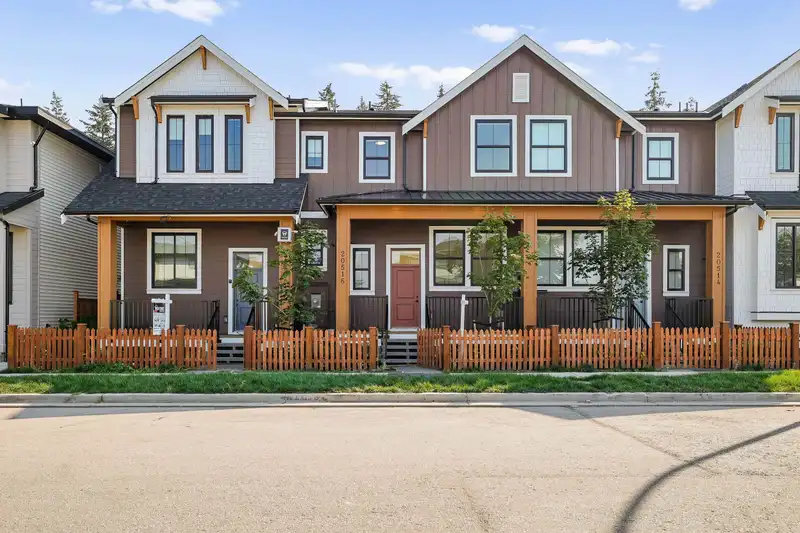
Built by Relentless Developments and designed by Urth Collective, this 5-bedroom, 4-bathroom rowhome blends modern design with everyday comfort. Bright interiors, custom millwork, and thoughtful finishes echo the same quality seen in our sold-out Langley duplexes. Upstairs offers 3 spacious bedrooms, while the lower level includes a versatile 2-bedroom suite with separate entry—ideal for family, guests, or rental income. With no strata fees, this interior unit delivers exceptional value in a prime location close to top-rated schools, the Langley Event Centre, shops, parks, and Highway 1 access. A perfect fit for first-time buyers or young families looking for style, functionality, and community.
Features
Central Vacuum Roughed In
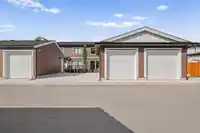
Additional Parking
Detached
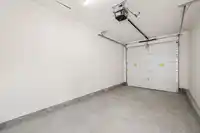
Garage Single
Front Access
Rear Access
Shopping Nearby
Room measurements14 rooms▸
FoyerMain · 10'6 × 4'4
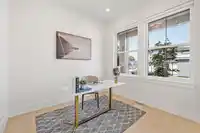
OfficeMain · 9'11 × 9'1
KitchenMain · 13'10 × 15'1
Living RoomMain · 13'8 × 12'
Dining RoomMain · 13'8 × 7'3
Primary BedroomAbove · 12'5 × 12'
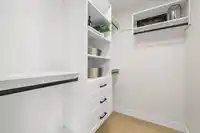
Walk-In ClosetAbove · 4'10 × 6'11
Flex RoomAbove · 6'4 × 12'10
BedroomAbove · 9'10 × 10'6
BedroomAbove · 11'11 × 9'11
Recreation RoomBelow · 12'6 × 19'4
BedroomBelow · 9' × 11'
BedroomBelow · 10' × 8'11
DenBelow · 6'1 × 7'7
Floor plan
🔍 Tap to zoom
Pinch or scroll to zoom · drag to pan · double-tap to reset
Property Details
MLS NumberR3042309
Property TypeTownhouse
Bedrooms5
Bathrooms3.5
Square Feet2,401
Lot Size1,930 sqft
Year Built2025
Parking Spaces1
HeatingForced Air
StatusClosed
Listed BySutton Premier Realty
School Catchment
ElementaryDonna Gabriel Robins
SecondaryR.E. Mountain
Neighbourhood
Highlighted area = this home's census tract (StatCan), the boundary the neighbourhood stats describe.
$950,000Median home value
$102,000Median household income
64.5%Owner-occupied
36.1%Single-detached homes
2.9Avg household size
35.2Median age
36.9%Bachelor's degree or higher (25-64)
54.4%Commute under 30 min
92.5%Drive to work
37.6%Foreign-born residents
7,396Neighbourhood population
Age
Under 1519.4%
15 to 6471.6%
65 and over9.1%
Household size
1 person19.4%
228.8%
318%
419.6%
5 or more14.1%
Language spoken at home
55.7% English mother tongue
Korean10%
Mandarin6.8%
Punjabi4.7%
English + other4.6%
Tagalog2.4%
Spanish2.2%
All others13.6%
Mother tongue, share of 7,385 residents.
How this pocket differs
more 5+ person households than Willoughby Heights 14.1% vs 11.6%
notably more Punjabi speakers than Willoughby Heights 4.7% vs 3%
more Mandarin speakers than Willoughby Heights 6.8% vs 4.8%
Source: Statistics Canada, Census of Population, 2021. Reproduced and distributed on an "as is" basis with the permission of Statistics Canada.
Sales History
Date
Sale Price
Dec 18, 2025
$1,330,350
Nov 30, 2023
$645,750
Source: BC Assessment (public records).
Recent nearby sales
Sold prices are available to registered users. Log in to see what these sold for.

 1 / 35 photos