
 1 / 37 photos






About This Property
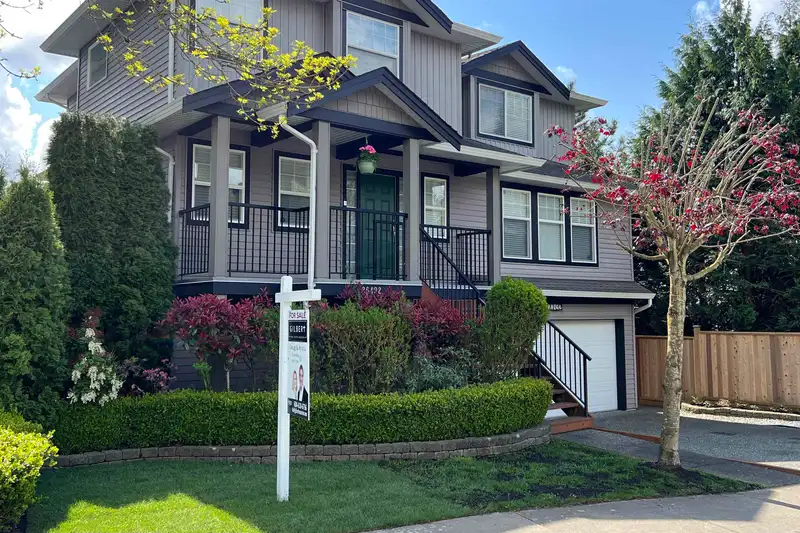
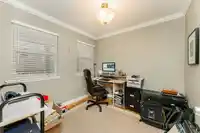
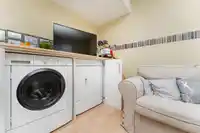
Charming family haven nestled in the serene Willow Ridge community of south Willoughby. This impressive 3-level home with Mt. Baker views, boasts 4 inviting bedrooms on the upper floor, 1 tucked away in the basement, and 4 bathrooms, including a full ensuite. The bright and airy kitchen with a cozy eating area, expansive living/dining space with access to a…
Property Details
School Catchment
Neighbourhood
Age
- Under 1520%
- 15 to 6466.9%
- 65 and over13.1%
Household size
- 1 person26%
- 231.3%
- 318.6%
- 416.7%
- 5 or more7.4%
Language spoken at home
70% English mother tongue
Mother tongue, share of 4,260 residents.
How this pocket differs
- more seniors 65+ than Willoughby Heights 13.1% vs 10%
- notably fewer 5+ person households than Willoughby Heights 7.4% vs 11.6%
- more people living alone than Willoughby Heights 26% vs 19.3%
- notably fewer Korean speakers than Willoughby Heights 5.3% vs 9.7%
- notably fewer Mandarin speakers than Willoughby Heights 3.1% vs 4.8%
- Median dwelling value is notably lower than Metro Vancouver $624,000 vs $1,050,000
Source: Statistics Canada, Census of Population, 2021. Reproduced and distributed on an "as is" basis with the permission of Statistics Canada.
Sales History
| Date | Sale Price |
|---|---|
| Apr 21, 2025 | $1,370,000 |
Source: BC Assessment (public records).
Land & Development
Zoning, lot dimensions and grade are approximate, from public data, and for reference only — verify with the City / Township of Langley before relying on them.
Monthly Cost Calculator
An estimate only. Canadian semi-annual compounding; excludes utilities, closing costs and BC property transfer tax. 5-year fixed, as of Oct 7
Similar Listings Nearby
20496 67 AVENUE
6615 205 STREET
6609 205 STREET
20613 66A AVENUE
6801 206 STREET
20473 69 AVENUE
6911 205 STREET
20453 69 AVENUE
6919 205 STREET
6918 204A STREET
6923 205 STREET
6927 205 STREET