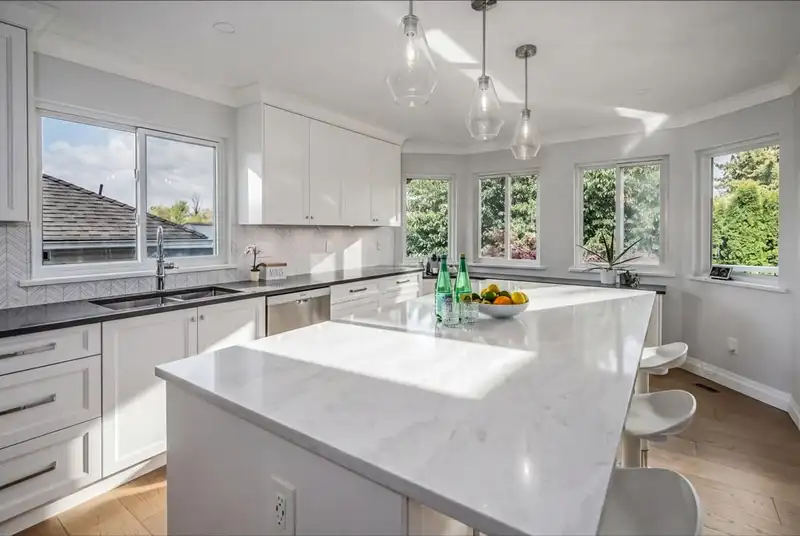
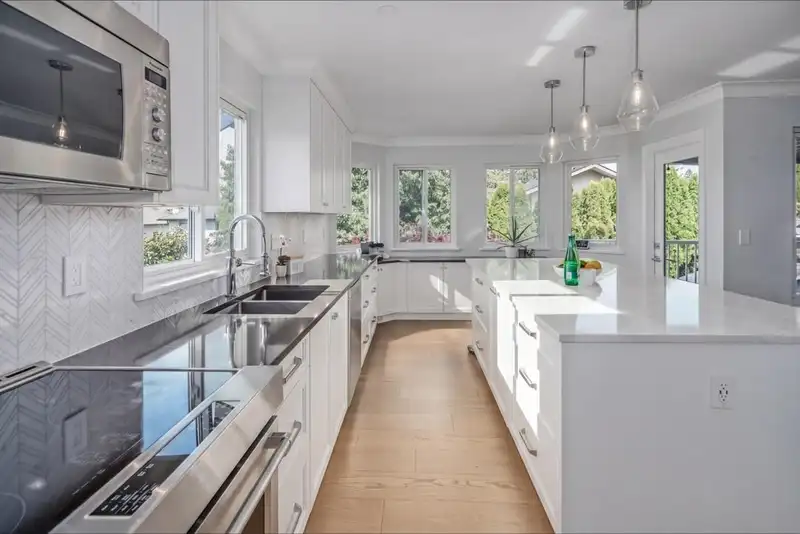
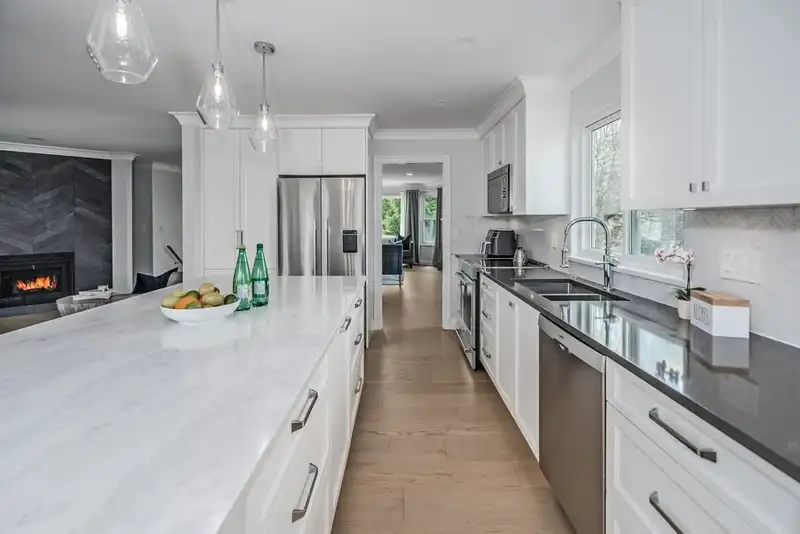
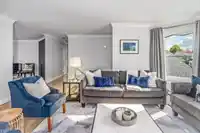
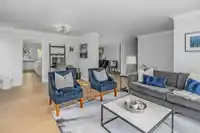
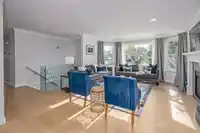
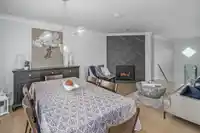
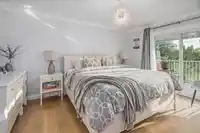
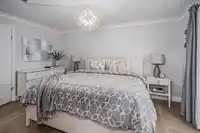
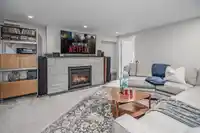
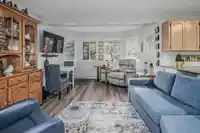
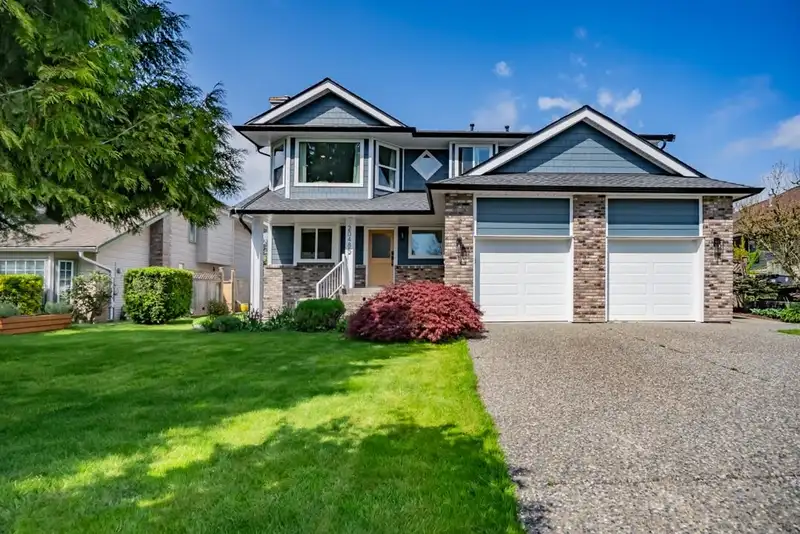
A one of a kind home in the highly sought after Derby Hills! This 4260 sqft “duplex style” split level home is an excellent opportunity for multigenerational living, 2 family affordability or a huge mortgage helper! Upstairs- a stunning renovated 4 bed 2 bath home and below- an updated 3 bed 2 bath above ground suite w/ basement! Upstairs tastefully done w/…
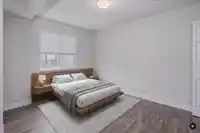
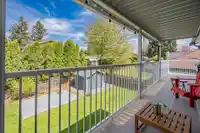
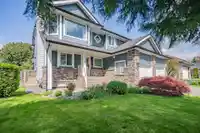
A one of a kind home in the highly sought after Derby Hills! This 4260 sqft “duplex style” split level home is an excellent opportunity for multigenerational living, 2 family affordability or a huge mortgage helper! Upstairs- a stunning renovated 4 bed 2 bath home and below- an updated 3 bed 2 bath above ground suite w/ basement! Upstairs tastefully done w/ hardwood floors, 2 gorgeous gas fireplaces, designer kitchen w/ quartz counters, maple cabinets, large island + SS appliances! Primary bedroom w/ beautiful ensuite + walk in closet! Tons of natural light throughout both units! Lower unit w/ separate entry + wheelchair accessible! Updated w/ laminate floors, newer carpet, quartz counters, stainless appliances! Roof, windows, furnace all done + AC upstairs! Book your private showing now!
Features
Balcony
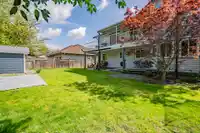
Private Yard
Garage Double
RV Access/Parking
Shopping Nearby
Room measurements20 rooms▸
KitchenAbv Main 2 · 14'5 × 11'8
Living RoomAbv Main 2 · 13'7 × 13'10
Family RoomAbv Main 2 · 16'11 × 12'2
Eating AreaAbv Main 2 · 6'11 × 11'8
Dining RoomAbv Main 2 · 9'1 × 11'2
Primary BedroomAbv Main 2 · 14'8 × 12'9
BedroomAbv Main 2 · 9'11 × 10'11
BedroomAbv Main 2 · 9'11 × 10'11
BedroomAbove · 10'10 × 10'10
KitchenMain · 15' × 10'2
Living RoomMain · 19'2 × 11'11
BedroomMain · 9'3 × 11'6
BedroomMain · 10' × 12'
LaundryMain · 9'4 × 6'1
Flex RoomBelow · 15'11 × 9'1
UtilityBelow · 7'8 × 11'4
LaundryBelow · 10'3 × 8'6
Family RoomBelow · 14'2 × 24'2
BedroomBelow · 14'3 × 16'1
StorageBelow · 5'8 × 10'
Floor plan
🔍 Tap to zoom
Pinch or scroll to zoom · drag to pan · double-tap to reset
Property Details
MLS NumberR3115013
Property TypeSingle Family Residence
Bedrooms7
Bathrooms4
Square Feet4,260
Lot Size7,588.11 sqft
Year Built1991
Parking Spaces2
HeatingBaseboard, Electric, Forced Air
StatusClosed
Listed By2 Percent Realty West Coast
School Catchment
ElementaryGordon Greenwood
SecondaryWalnut Grove
Neighbourhood
Highlighted area = this home's census tract (StatCan), the boundary the neighbourhood stats describe.
$1,000,000Median home value
$100,000Median household income
89.5%Owner-occupied
39.6%Single-detached homes
2.5Avg household size
50Median age
33.1%Bachelor's degree or higher (25-64)
60.9%Commute under 30 min
90.6%Drive to work
16.3%Foreign-born residents
1,809Neighbourhood population
Age
Under 1515.5%
15 to 6456.8%
65 and over27.7%
Household size
1 person25.4%
237.3%
312.7%
414.1%
5 or more10.6%
Language spoken at home
83.7% English mother tongue
Mandarin2.8%
English + other1.7%
Punjabi1.4%
German1.4%
Korean1.1%
French0.8%
All others7.1%
Mother tongue, share of 1,815 residents.
How this pocket differs
more seniors 65+ than Walnut Grove 27.6% vs 20.6%
fewer 4-person households than Walnut Grove 14% vs 19.9%
more people living alone than Walnut Grove 25.2% vs 20.4%
Source: Statistics Canada, Census of Population, 2021. Reproduced and distributed on an "as is" basis with the permission of Statistics Canada.
Under BC's Small-Scale Multi-Unit Housing rules, this single-family lot may permit up to 4 units. These are the provincial minimums and approximate — local bylaw, servicing and lot conditions apply.
Approximate lot lines (ParcelMap BC)
Zoning, lot dimensions and grade are approximate, from public data, and for reference only — verify with the City / Township of Langley before relying on them.
Recent nearby sales
Sold prices are available to registered users. Log in to see what these sold for.

 1 / 40 photos