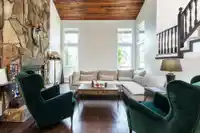
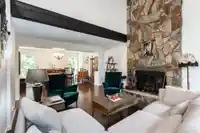
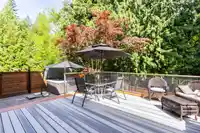
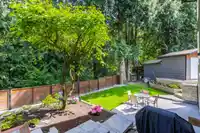
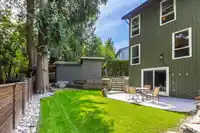
Backing onto greenbelt provides very rare privacy in highly desirable Walnut Grove! Exceptional 7 bedroom West Coast style home with 3.5 bathrooms, 3 bedroom basement suite on a large manicured lot. Features include double garage, 2 floor to ceiling rock fireplaces plus wood stove in basement. Vaulted ceiling, beautiful wood throughout, completely updated…
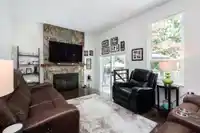
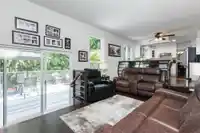
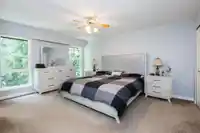
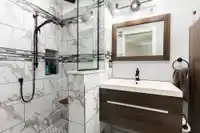
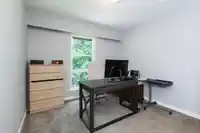
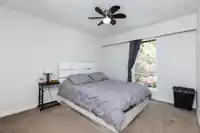
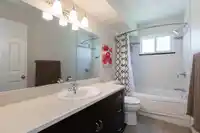
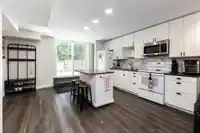
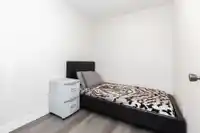
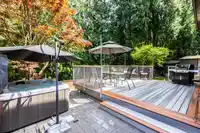
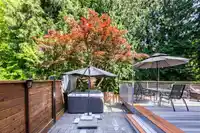
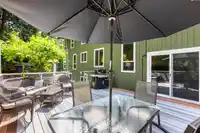
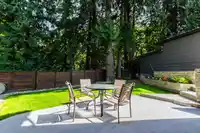
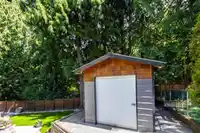
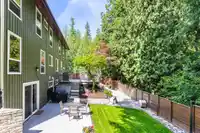
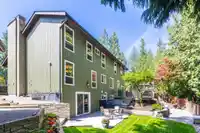
Backing onto greenbelt provides very rare privacy in highly desirable Walnut Grove! Exceptional 7 bedroom West Coast style home with 3.5 bathrooms, 3 bedroom basement suite on a large manicured lot. Features include double garage, 2 floor to ceiling rock fireplaces plus wood stove in basement. Vaulted ceiling, beautiful wood throughout, completely updated kitchen, hardwood floors, 2 skylights, rooftop sun deck, AC and a large master bedroom with ceiling fan. The back deck, hot tub & incredible landscaping is perfect for entertaining. Front patio is a great spot to enjoy the sun. The walkout basement features hardwood floors and is in excellent shape. Great location situated on a quiet cul-de-sac and close to parks, schools, and shops. Must be seen. Call for private showing!
Features
Private Yard
Garage Double
Front Access
Shopping Nearby
Room measurements21 rooms▸
FoyerMain · 6'2 × 7'5
Living RoomMain · 18'1 × 13'7
Dining RoomMain · 11'8 × 14'5
KitchenMain · 11'4 × 9'7
Eating AreaMain · 11'4 × 6'8
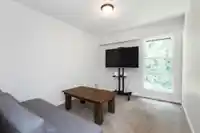
Family RoomMain · 11'4 × 16'4
LaundryMain · 7'6 × 11'6
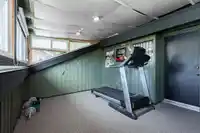
SolariumAbove · 10'5 × 14'6
BedroomAbove · 13'11 × 10'5
BedroomAbove · 10'6 × 9'9
BedroomAbove · 11'8 × 9'4
Primary BedroomAbove · 15'7 × 12'1
StorageBelow · 8'0 × 6'5
BedroomBelow · 8'2 × 6'11
Family RoomBelow · 10'2 × 12'7
Dining RoomBelow · 7'7 × 13'1
KitchenBelow · 11'1 × 13'1
BedroomBelow · 7'2 × 8'2
BedroomBelow · 10'10 × 12'10
StorageBelow · 10'10 × 9'9
UtilityBelow · 6'8 × 5'7
Floor plan
🔍 Tap to zoom
Pinch or scroll to zoom · drag to pan · double-tap to reset
Property Details
MLS NumberR2958967
Property TypeSingle Family Residence
Bedrooms7
Bathrooms3.5
Square Feet3,180
Lot Size7,868.67 sqft
Year Built1980
Parking Spaces2
HeatingForced Air, Natural Gas
StatusClosed
Listed ByRoyal LePage - Wolstencroft
School Catchment
ElementaryDorothy Peacock
SecondaryWalnut Grove
Neighbourhood
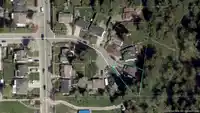
Highlighted area = this home's census tract (StatCan), the boundary the neighbourhood stats describe.
$700,000Median home value
$94,000Median household income
79.4%Owner-occupied
32%Single-detached homes
2.4Avg household size
44.4Median age
39%Bachelor's degree or higher (25-64)
63.6%Commute under 30 min
89.7%Drive to work
24.9%Foreign-born residents
3,697Neighbourhood population
Age
Under 1515.3%
15 to 6461.1%
65 and over23.6%
Household size
1 person30.6%
233.1%
314.1%
415.1%
5 or more7%
Language spoken at home
74.4% English mother tongue
Korean6.1%
Mandarin3.8%
English + other1.9%
Spanish1.4%
Polish0.9%
German0.8%
All others10.7%
Mother tongue, share of 3,695 residents.
How this pocket differs
notably more people living alone than Walnut Grove 30.6% vs 20.4%
fewer 5+ person households than Walnut Grove 7% vs 10.3%
fewer 4-person households than Walnut Grove 15.1% vs 19.9%
notably more Korean speakers than Walnut Grove 6.1% vs 3.6%
fewer Mandarin speakers than Walnut Grove 3.8% vs 4.9%
Median dwelling value is notably lower than Metro Vancouver $700,000 vs $1,050,000
Source: Statistics Canada, Census of Population, 2021. Reproduced and distributed on an "as is" basis with the permission of Statistics Canada.
Zoning, lot dimensions and grade are approximate, from public data, and for reference only — verify with the City / Township of Langley before relying on them.
Recent nearby sales
Sold prices are available to registered users. Log in to see what these sold for.

 1 / 40 photos