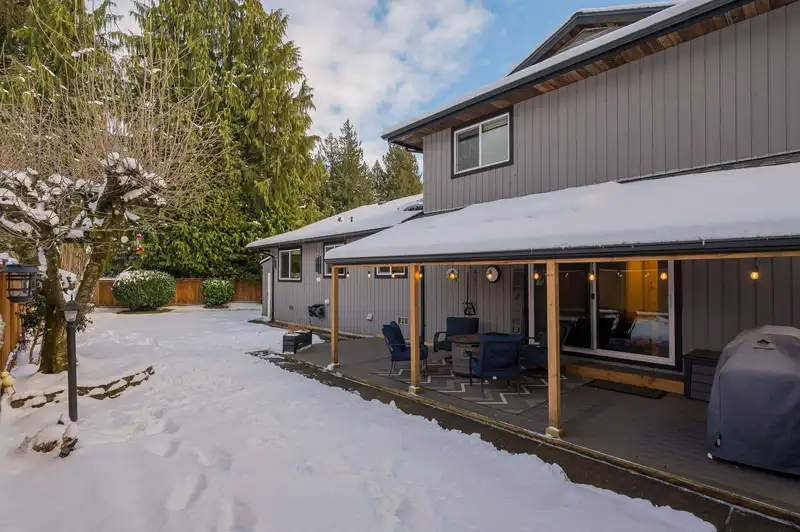
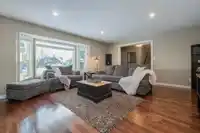
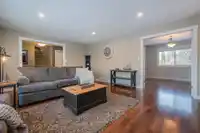
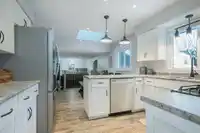
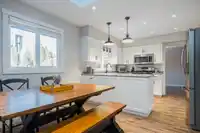
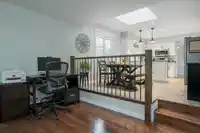
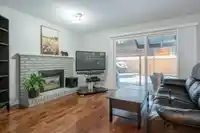
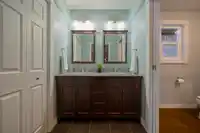
Re discover community w/ this 2082 sq ft 3 level split located on a family friendly cul-de-sac w/ great neighbours! Stunning views of North Shore mountains! Enter to find a living rm w/ cozy fireplace & french doors open to the formal dining rm~ great for entertaining! Fresh white cabinets, S/S appliances including gas & black hardware & fixtures make the…
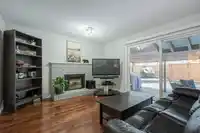
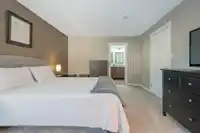
Re discover community w/ this 2082 sq ft 3 level split located on a family friendly cul-de-sac w/ great neighbours! Stunning views of North Shore mountains! Enter to find a living rm w/ cozy fireplace & french doors open to the formal dining rm~ great for entertaining! Fresh white cabinets, S/S appliances including gas & black hardware & fixtures make the kitchen so stylish! The family rm has sliders opening to the massive covered deck for barbequing & enjoying the completely private yard backing on to park! Gorgeous landscaping! Up offers 3 well sized bdrms ~ all with walk in closets & primary has beautiful 5 pc ensuite. Lots of updates~ windows (2020) gutters, fencing, flooring (2022) A/C, roof 2023 & lots more! Oversized double garage! This is the perfect home~ your search stops here!
Features
Private Yard
Garage Double
Front Access
Concrete
Room measurements13 rooms▸
FoyerMain · 6'10 × 11'4
Living RoomMain · 16'11 × 19'7
Dining RoomMain · 11'4 × 16'6
KitchenMain · 11'4 × 9'4
Eating AreaMain · 11'4 × 10'1
Family RoomMain · 12'5 × 20'8
LaundryMain · 8'7 × 8'10
Primary BedroomAbove · 11'9 × 15'8
Walk-In ClosetAbove · 5'6 × 6'0
BedroomAbove · 10'2 × 11'0
Walk-In ClosetAbove · 4'11 × 5'4
BedroomAbove · 10'1 × 10'8
Walk-In ClosetAbove · 4'11 × 5'4
Floor plan
🔍 Tap to zoom
Pinch or scroll to zoom · drag to pan · double-tap to reset
Property Details
MLS NumberR2965829
Property TypeSingle Family Residence
Bedrooms3
Bathrooms2.5
Square Feet2,082
Lot Size6,210 sqft
Year Built1980
Parking Spaces2
HeatingForced Air, Natural Gas
StatusClosed
Listed ByRE/MAX Treeland Realty
School Catchment
ElementaryGordon Greenwood
SecondaryWalnut Grove
Neighbourhood
Highlighted area = this home's census tract (StatCan), the boundary the neighbourhood stats describe.
$1,100,000Median home value
$125,000Median household income
91.3%Owner-occupied
58.8%Single-detached homes
3Avg household size
43.2Median age
39.6%Bachelor's degree or higher (25-64)
63.3%Commute under 30 min
92.6%Drive to work
24.7%Foreign-born residents
4,215Neighbourhood population
Age
Under 1517.4%
15 to 6465.1%
65 and over17.4%
Household size
1 person13.1%
231.4%
318.4%
424%
5 or more13.1%
Language spoken at home
75.3% English mother tongue
Mandarin7.6%
Korean3.6%
English + other1.9%
German1.2%
French0.8%
Spanish0.7%
All others8.9%
Mother tongue, share of 4,210 residents.
How this pocket differs
notably fewer people living alone than Walnut Grove 13% vs 20.4%
more 5+ person households than Walnut Grove 13% vs 10.3%
more 4-person households than Walnut Grove 23.9% vs 19.9%
notably more Mandarin speakers than Walnut Grove 7.6% vs 4.9%
Median household income is higher than Metro Vancouver $125,000 vs $90,000
Source: Statistics Canada, Census of Population, 2021. Reproduced and distributed on an "as is" basis with the permission of Statistics Canada.
Zoning, lot dimensions and grade are approximate, from public data, and for reference only — verify with the City / Township of Langley before relying on them.
Monthly Cost Calculator
Estimated monthly cost$7,058
Mortgage payment$6,414
Property tax$504
Home insurance$140
Partner Rates Available
Contact us for preferred mortgage rates
Monthly cost
Estimated monthly$7,058
$1,189,000$1,609,000
9%50%
2.85%6.85%
5 years30 years
$4,801/yr$7,301/yr
$110/mo$170/mo
An estimate only. Canadian semi-annual compounding; excludes utilities, closing costs and BC property transfer tax.
5-year fixed, as of Nov 9

 1 / 37 photos