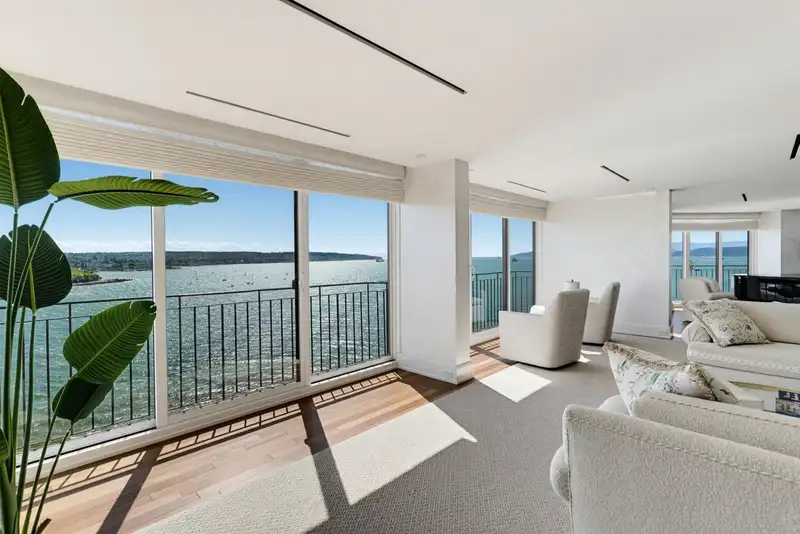
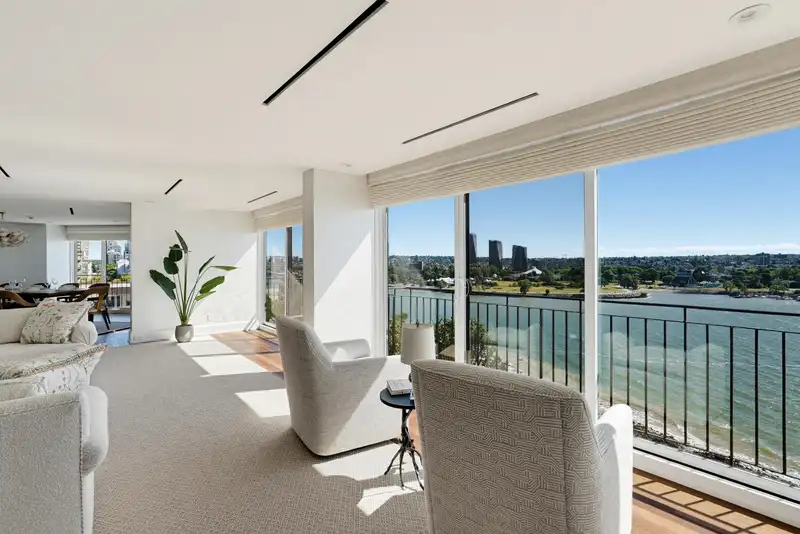
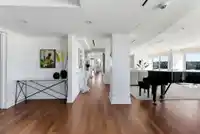
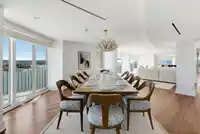
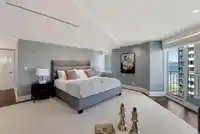
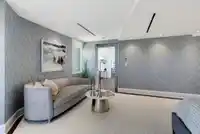
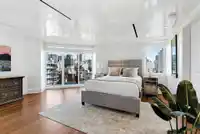
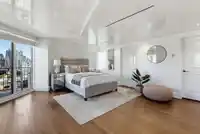
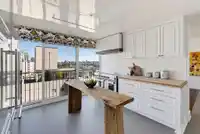
HORIZON HOUSE — 3,885 sq.ft. All on one level. All yours. An entire floor above English Bay, with no stairs, no steps and permanently unobstructed views sweeping from sunrise to sunset. Inside, a bespoke $2M+ transformation celebrates exquisite natural materials, superb craftsmanship and custom millwork with remarkable restraint. Luxurious, never…
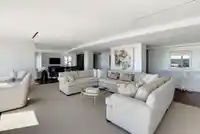
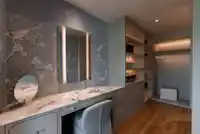
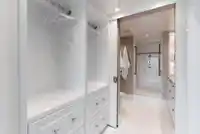
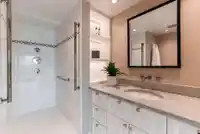
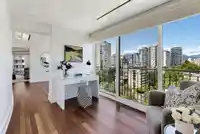
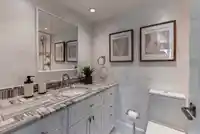
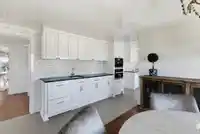
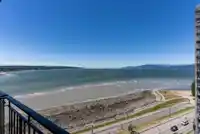
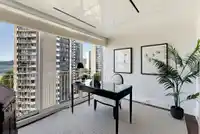
HORIZON HOUSE — 3,885 sq.ft. All on one level. All yours. An entire floor above English Bay, with no stairs, no steps and permanently unobstructed views sweeping from sunrise to sunset. Inside, a bespoke $2M+ transformation celebrates exquisite natural materials, superb craftsmanship and custom millwork with remarkable restraint. Luxurious, never ostentatious, it is a beautiful canvas for any furnishing style. Four covered balconies invite you outside, yet you needn’t step onto one to find the view—the entire residence is the viewing deck. Grand living spaces, 3 bedrooms, 4.5 baths and an ocean-facing study. And on Beach Avenue, another rarity: freehold ownership. One pet welcome, with 3 parking stalls and 3 storage lockers. Private viewings by appointment. Please contact your Realtor.
Features
Elevator
Wet Bar
Balcony
Underground
Front Access
Concrete
Garage Door Opener
Shopping Nearby
Room measurements16 rooms▸
Dining RoomMain · 17'9 × 17'11
Living RoomMain · 17'4 × 24'4
Media RoomMain · 17'9 × 18'3
KitchenMain · 11'4 × 15'5
Eating AreaMain · 12'2 × 15'5
StudyMain · 12'3 × 10'
Primary BedroomMain · 17'8 × 17'6
BedroomMain · 11'10 × 17'8
BedroomMain · 17'4 × 18'4
Walk-In ClosetMain · 5'2 × 7'2
Walk-In ClosetMain · 21'4 × 15'11
Dressing RoomMain · 9'6 × 11'2
Dressing RoomMain · 9'6 × 11'2
LaundryMain · 8' × 7'9
FoyerMain · 8'5 × 5'
Bar RoomMain · 7'4 × 13'2
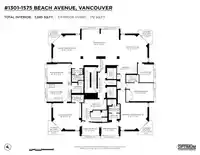
Floor plan
🔍 Tap to zoom
Pinch or scroll to zoom · drag to pan · double-tap to reset
Property Details
MLS NumberR3138615
Property TypeApartment/Condo
Bedrooms3
Bathrooms4.5
Square Feet3,885
Year Built1965
Parking Spaces3
HeatingBaseboard
Strata Fee$3,159.55/mo
Days on Market76
StatusActive
Listed ByOakwyn Realty Northwest
School Catchment
ElementaryRoberts
SecondaryKing George
Neighbourhood
Highlighted area = this home's census tract (StatCan), the boundary the neighbourhood stats describe.
$850,000Median home value
$65,500Median household income
11.9%Owner-occupied
0%Single-detached homes
1.5Avg household size
38Median age
56%Bachelor's degree or higher (25-64)
57.9%Commute under 30 min
37%Drive to work
37.8%Foreign-born residents
5,275Neighbourhood population
Age
Under 154.4%
15 to 6481.1%
65 and over14.6%
Household size
1 person59.4%
234.6%
33.8%
41.7%
5 or more0.4%
Language spoken at home
59.1% English mother tongue
Spanish5.2%
Portuguese4%
Farsi3.2%
English + other3%
French2.8%
Russian2.4%
All others20.3%
Mother tongue, share of 5,275 residents.
How this pocket differs
notably fewer 5+ person households than West End VW 0.4% vs 0.7%
notably more Portuguese speakers than West End VW 4% vs 2.6%
Median household income is lower than Metro Vancouver $65,500 vs $90,000
Source: Statistics Canada, Census of Population, 2021. Reproduced and distributed on an "as is" basis with the permission of Statistics Canada.
Monthly Cost Calculator
Estimated monthly cost$34,219
Mortgage payment$29,955
Strata fee$3,160
Property tax$939
Home insurance$165
Partner Rates Available
Contact us for preferred mortgage rates
Monthly cost
Estimated monthly$34,219
$5,515,000$7,475,000
20%50%
2.91%6.91%
5 years30 years
$8,969/yr$13,569/yr
$130/mo$200/mo
$2,520/mo$3,800/mo
An estimate only. Canadian semi-annual compounding; excludes utilities, closing costs and BC property transfer tax.
5-year fixed, as of Sep 3

 1 / 40 photos