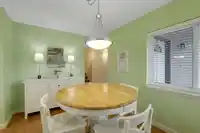
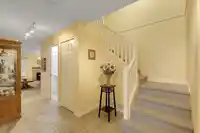
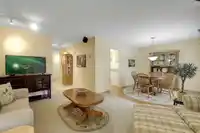
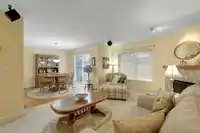
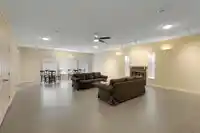
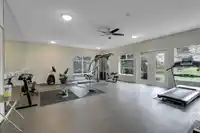
Bright and Spacious End-unit Townhome offering over 1,700 sq. ft. on 2 levels with an excellent layout and plenty of natural light. The main floor features a Huge Kitchen & Eating area, plus Generous Living w/Gas Fireplace and the Dining room with Patio doors leading to a Private Patio, perfect for relaxing or entertaining. Upstairs you'll find 3 Large…
Bright and Spacious End-unit Townhome offering over 1,700 sq. ft. on 2 levels with an excellent layout and plenty of natural light. The main floor features a Huge Kitchen & Eating area, plus Generous Living w/Gas Fireplace and the Dining room with Patio doors leading to a Private Patio, perfect for relaxing or entertaining. Upstairs you'll find 3 Large Bedrooms and 3 Updated Bathrooms, providing comfortable space for family living. The home also includes a Double Garage plus a 3rd Parking spot for added convenience. Major update completed with Poly-B plumbing removed. Located in a well-maintained complex featuring a Clubhouse with Kitchen and Gym for residents to enjoy plus expansive Green Space with a playing field. Short walk to all Amenities, Schools, Community Ctr, Library & 2 Pubs.
Features
Private Yard
Garage Double
Front Access
Garage Door Opener
Golf
Shopping Nearby
Room measurements10 rooms▸
Living RoomMain · 17'4 × 12'0
Dining RoomMain · 10'8 × 9'10
KitchenMain · 11'10 × 9'2
Eating AreaMain · 11'8 × 8'0
FoyerMain · 6'0 × 5'0
Primary BedroomAbove · 14'8 × 11'0
Walk-In ClosetAbove · 9'0 × 6'0
BedroomAbove · 11'2 × 10'8
BedroomAbove · 13'0 × 12'0
LaundryAbove · 6'0 × 4'0
Floor plan
🔍 Tap to zoom
Pinch or scroll to zoom · drag to pan · double-tap to reset
Property Details
MLS NumberR3100255
Property TypeTownhouse
Bedrooms3
Bathrooms2.5
Square Feet1,724
Year Built1996
Parking Spaces2
HeatingElectric, Forced Air, Natural Gas
Strata Fee$375.65/mo
StatusClosed
Listed ByHomelife Benchmark Titus Realty
School Catchment
ElementaryWalnut Road
SecondaryFleetwood Park
Neighbourhood
Highlighted area = this home's census tract (StatCan), the boundary the neighbourhood stats describe.
$620,000Median home value
$89,000Median household income
88.7%Owner-occupied
3.4%Single-detached homes
2.7Avg household size
44.4Median age
44.4%Bachelor's degree or higher (25-64)
55.1%Commute under 30 min
82.5%Drive to work
54.8%Foreign-born residents
3,810Neighbourhood population
Age
Under 1516.3%
15 to 6460.6%
65 and over23.1%
Household size
1 person22.3%
228.8%
320.5%
419.3%
5 or more9.1%
Language spoken at home
42.7% English mother tongue
Mandarin9.8%
English + other7.5%
Tagalog6.9%
Korean6.1%
Punjabi4.9%
Hindi2.7%
All others19.4%
Mother tongue, share of 3,710 residents.
How this pocket differs
more seniors 65+ than Fleetwood Tynehead 23.1% vs 17.4%
notably fewer 5+ person households than Fleetwood Tynehead 9.1% vs 19.2%
more people living alone than Fleetwood Tynehead 22.3% vs 15.2%
notably fewer Punjabi speakers than Fleetwood Tynehead 4.9% vs 16.8%
notably more Korean speakers than Fleetwood Tynehead 6.1% vs 3%
more Tagalog speakers than Fleetwood Tynehead 6.9% vs 4.7%
Median dwelling value is notably lower than Metro Vancouver $620,000 vs $1,050,000
Source: Statistics Canada, Census of Population, 2021. Reproduced and distributed on an "as is" basis with the permission of Statistics Canada.
Monthly Cost Calculator
Estimated monthly cost$4,805
Mortgage payment$4,071
Strata fee$376
Property tax$308
Home insurance$50
Partner Rates Available
Contact us for preferred mortgage rates
Monthly cost
Estimated monthly$4,805
$729,000$989,000
8%50%
3.19%7.19%
5 years30 years
$2,944/yr$4,444/yr
$40/mo$60/mo
$296/mo$456/mo
An estimate only. Canadian semi-annual compounding; excludes utilities, closing costs and BC property transfer tax.
5-year fixed, as of Sep 24

 1 / 39 photos