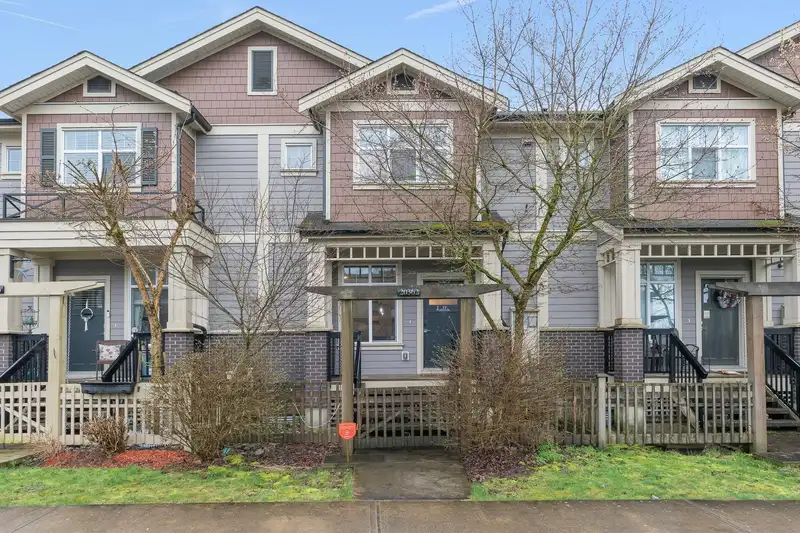
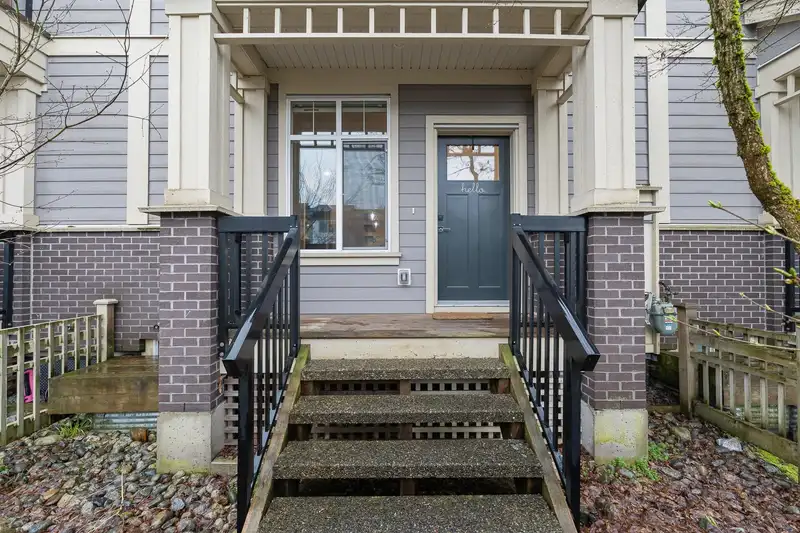
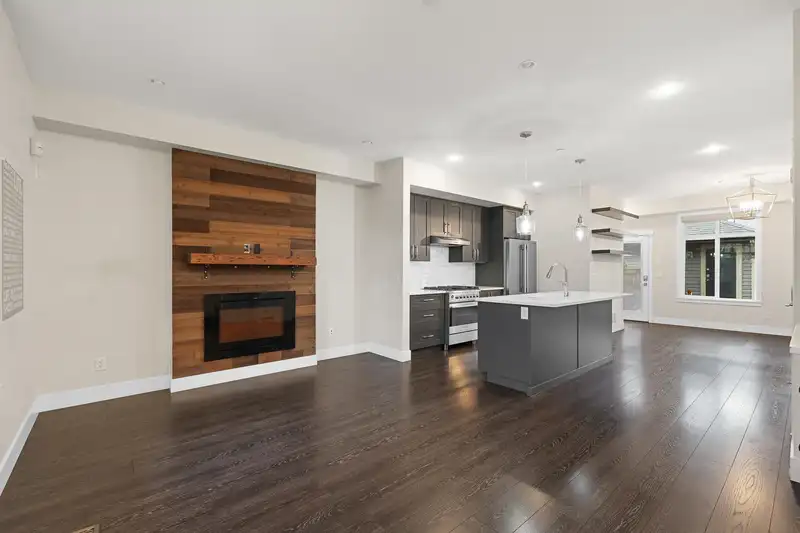
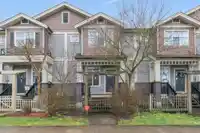
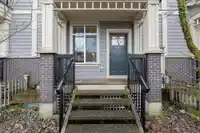
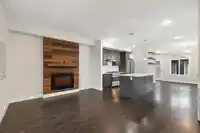
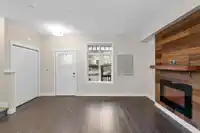
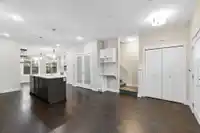
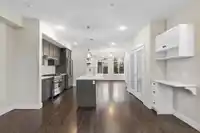
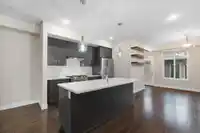
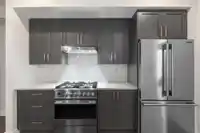
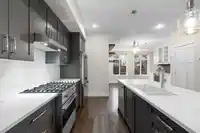
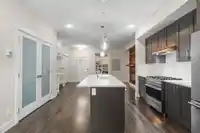
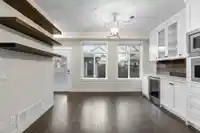
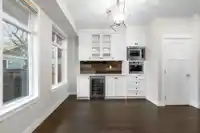
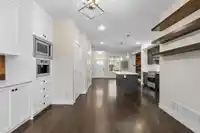
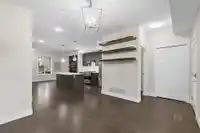
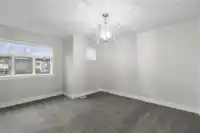
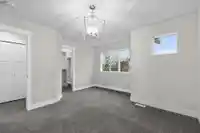
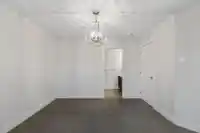
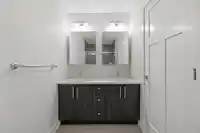
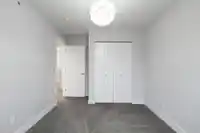
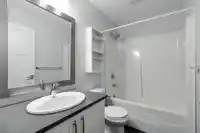
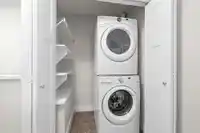
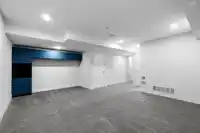
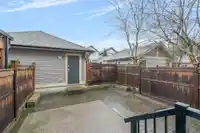
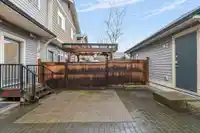
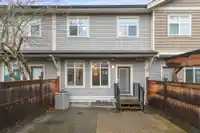
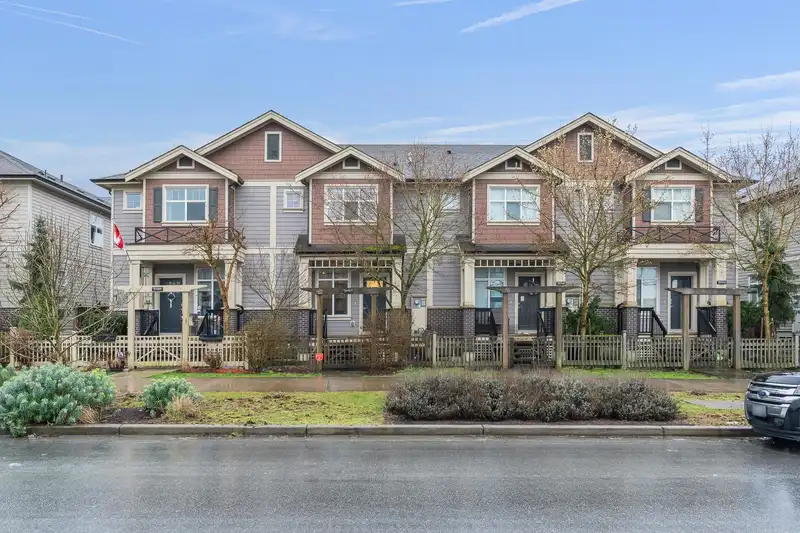
Foxridge Rowhome awaiting for a new family. Centralized A/C Installed, Farmhouse-inspired kitchen features white quartz counters, dark grey cabinetry, dual-fuel stove, high-end stainless appliances, built-in dining hutch with bar fridge & espresso station, plus a computer desk and warm laminate flooring. Walk-out fenced backyard with large patio—no grass to…
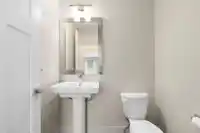
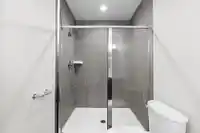
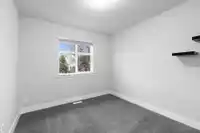
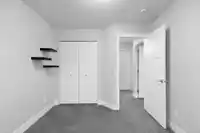
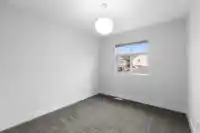
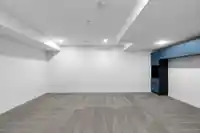
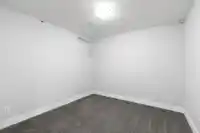
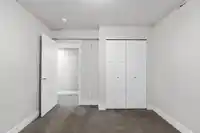
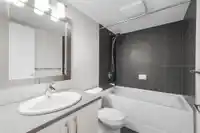
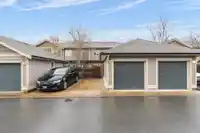
Foxridge Rowhome awaiting for a new family. Centralized A/C Installed, Farmhouse-inspired kitchen features white quartz counters, dark grey cabinetry, dual-fuel stove, high-end stainless appliances, built-in dining hutch with bar fridge & espresso station, plus a computer desk and warm laminate flooring. Walk-out fenced backyard with large patio—no grass to cut! Within a 15-minute walk to 3 parks and a duck pond. Upstairs offers 3 spacious bedrooms, 2 full baths with double sinks and oversized ensuite shower, plus stacker washer/dryer. Lower level includes a large rec room, bedroom and full bath (no separate entrance). Great neighbours! 2 Parking Stalls for Single garage + parking pad.
Features
Private Yard
Garage Single
Shopping Nearby
Room measurements8 rooms▸
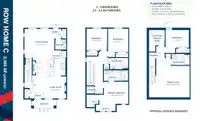
Dining RoomMain · 10'11 × 14'1
KitchenMain · 12'4 × 11'8
Living RoomMain · 10'5 × 11'3
Primary BedroomAbove · 13'9 × 11'7
BedroomAbove · 10'4 × 9'9
BedroomAbove · 11'1 × 9'7
BedroomBelow · 8'5 × 11'0
Games RoomBelow · 19'2 × 15'10
Floor plan
🔍 Tap to zoom
Pinch or scroll to zoom · drag to pan · double-tap to reset
Property Details
MLS NumberR3096165
Property TypeTownhouse
Bedrooms4
Bathrooms3.5
Square Feet2,160
Year Built2016
Parking Spaces1
HeatingForced Air, Heat Pump
StatusClosed
Listed BySutton Group - 1st West Realty
School Catchment
ElementaryJosette Dandurand
SecondaryR.E. Mountain
Neighbourhood
$700,000Median home value
$98,000Median household income
80.4%Owner-occupied
10.3%Single-detached homes
2.5Avg household size
36.8Median age
45.5%Bachelor's degree or higher (25-64)
56.5%Commute under 30 min
89.7%Drive to work
39.8%Foreign-born residents
7,753Neighbourhood population
Source: Statistics Canada, Census of Population, 2021. Reproduced and distributed on an "as is" basis with the permission of Statistics Canada.
Location
Highlighted area = this home's census tract (StatCan), the boundary the neighbourhood stats describe.
Recent nearby sales
Sold prices are available to registered users. Log in to see what these sold for.

 1 / 38 photos