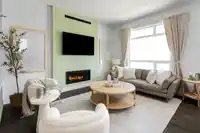
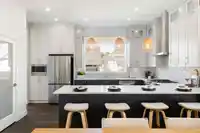
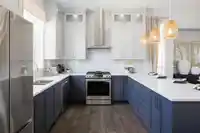
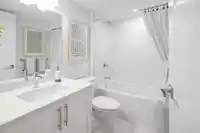
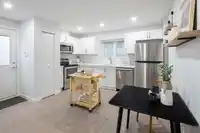
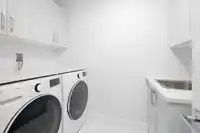
Welcome to Brighton North by Foxridge Homes! This 5 bedroom Rosemary plan boasts an open concept main floor with large flex room, large living and dining room and gourmet kitchen with stainless steel appliances and waterfall edge island. Perfect for entertaining. 3 generous bedrooms upstairs each with their own ensuite bathroom. Fully finished 2 bedroom…
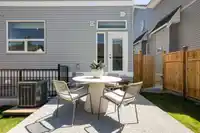
Welcome to Brighton North by Foxridge Homes! This 5 bedroom Rosemary plan boasts an open concept main floor with large flex room, large living and dining room and gourmet kitchen with stainless steel appliances and waterfall edge island. Perfect for entertaining. 3 generous bedrooms upstairs each with their own ensuite bathroom. Fully finished 2 bedroom legal suite in the basement with stainless steel appliance package. Heat pump, engineered hardwood on the main level, private fenced north facing rear yard. Located just minutes away from family-friendly parks, walking distance to RE Mountain Secondary school, the brand new Donna Gabriel Robins Elementary school, and an endless list of amenities including Willoughby Town Centre and the Langley Events Center.
Features
Pantry
Central Vacuum Roughed In
Garage Double
Lane Access
Garage Door Opener
Shopping Nearby
Room measurements11 rooms▸
KitchenMain · 15'5 × 10'0
Living RoomMain · 14'8 × 15'4
Dining RoomMain · 10'0 × 11'9
Flex RoomMain · 11'0 × 10'1
Primary BedroomAbove · 13'6 × 16'10
BedroomAbove · 10'11 × 11'6
BedroomAbove · 9'10 × 14'3
KitchenBsmt · 15'0 × 10'0
Living RoomBsmt · 15'0 × 10'0
BedroomBsmt · 9'6 × 10'0
BedroomBsmt · 9'6 × 10'0
Floor plan
🔍 Tap to zoom
Pinch or scroll to zoom · drag to pan · double-tap to reset
Property Details
MLS NumberR2954665
Property TypeSingle Family Residence
Bedrooms5
Bathrooms4.5
Square Feet2,771
Lot Size3,174 sqft
Year Built2025
Parking Spaces2
HeatingForced Air, Heat Pump, Natural Gas
StatusClosed
Listed ByQualico Realty
School Catchment
ElementaryDonna Gabriel Robins
SecondaryR.E. Mountain
Neighbourhood
Highlighted area = this home's census tract (StatCan), the boundary the neighbourhood stats describe.
$950,000Median home value
$102,000Median household income
64.5%Owner-occupied
36.1%Single-detached homes
2.9Avg household size
35.2Median age
36.9%Bachelor's degree or higher (25-64)
54.4%Commute under 30 min
92.5%Drive to work
37.6%Foreign-born residents
7,396Neighbourhood population
Age
Under 1519.4%
15 to 6471.6%
65 and over9.1%
Household size
1 person19.4%
228.8%
318%
419.6%
5 or more14.1%
Language spoken at home
55.7% English mother tongue
Korean10%
Mandarin6.8%
Punjabi4.7%
English + other4.6%
Tagalog2.4%
Spanish2.2%
All others13.6%
Mother tongue, share of 7,385 residents.
How this pocket differs
more 5+ person households than Willoughby Heights 14.1% vs 11.6%
notably more Punjabi speakers than Willoughby Heights 4.7% vs 3%
more Mandarin speakers than Willoughby Heights 6.8% vs 4.8%
Source: Statistics Canada, Census of Population, 2021. Reproduced and distributed on an "as is" basis with the permission of Statistics Canada.
Zoning, lot dimensions and grade are approximate, from public data, and for reference only — verify with the City / Township of Langley before relying on them.
Recent nearby sales
Sold prices are available to registered users. Log in to see what these sold for.

 1 / 19 photos