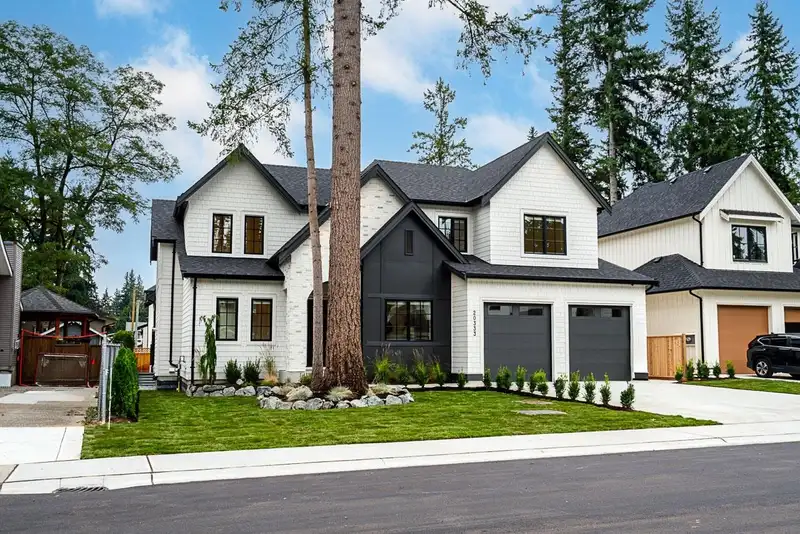
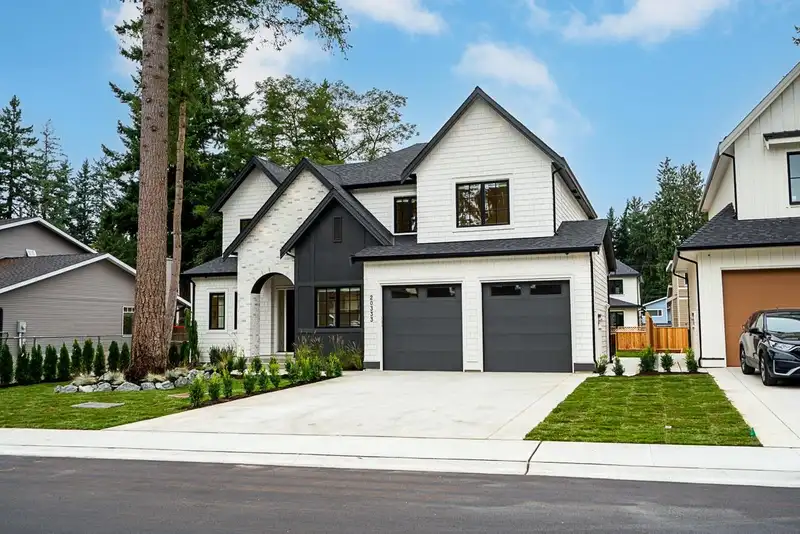
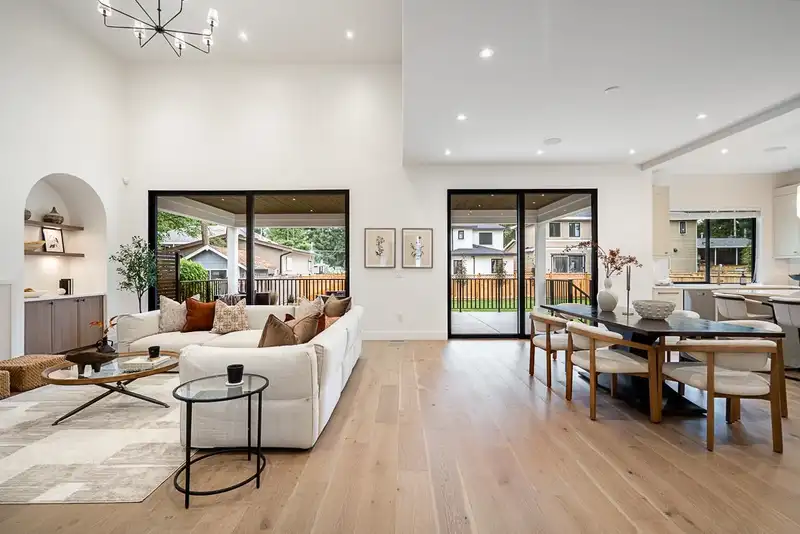
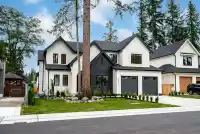
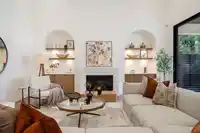
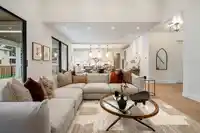
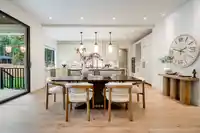
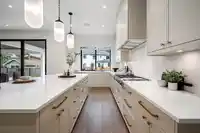
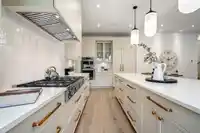
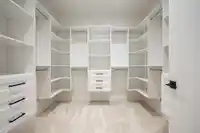
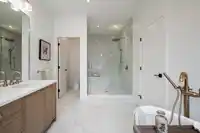
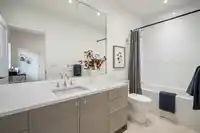
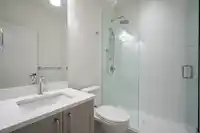
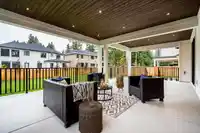
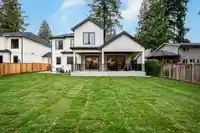
Welcome to this stunning Brookswood home by Meseca Developments, where classic design meets modern luxury. On a quiet, tree lined street, this 4,670 square foot residence offers 6 bedrooms and 7 bathrooms across 3 levels. Soaring 10 foot ceilings, oversized windows, and wide plank hardwood create a bright and inviting interior, while large sliding doors…
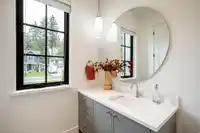
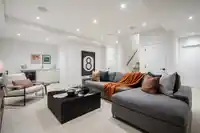
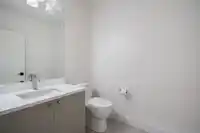
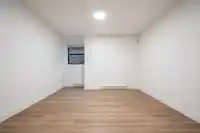
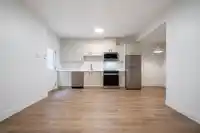
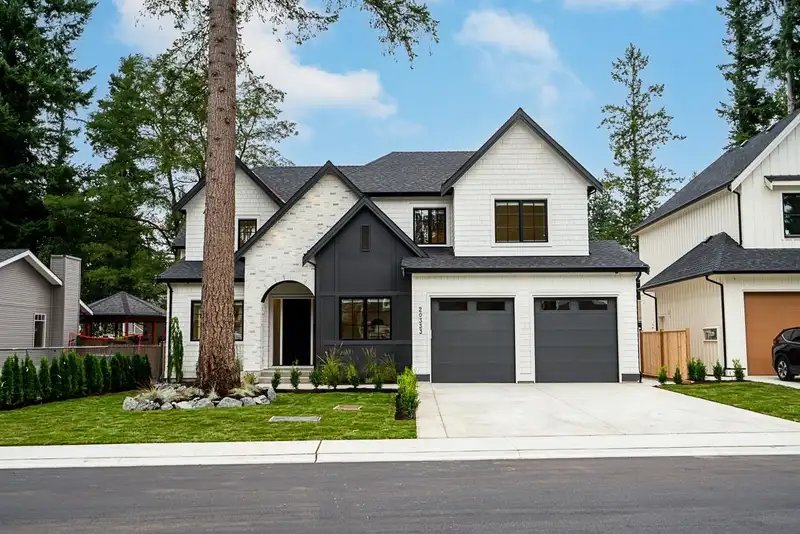
Welcome to this stunning Brookswood home by Meseca Developments, where classic design meets modern luxury. On a quiet, tree lined street, this 4,670 square foot residence offers 6 bedrooms and 7 bathrooms across 3 levels. Soaring 10 foot ceilings, oversized windows, and wide plank hardwood create a bright and inviting interior, while large sliding doors open to a covered patio for effortless year round entertaining. The gourmet kitchen features Bertazzoni appliances, quartz countertops, custom cabinetry, an oversized island, and a fully equipped prep kitchen. Upstairs, all 4 bedrooms feature private ensuites, including a spa inspired primary retreat. The lower level offers a rec room and 2 bedroom legal suite. Smart wiring, an EV rough in, and a generous 66 foot lot complete the package.
Features
Central Vacuum Roughed In
Vaulted Ceiling(s)
Wet Bar
Garage Double
Front Access
Room measurements19 rooms▸
Living RoomMain · 17'11 × 15'11
Dining RoomMain · 17'9 × 11'5
KitchenMain · 21'11 × 9'5
Wok KitchenMain · 19'11 × 8'4
Mud RoomMain · 7'5 × 10'3
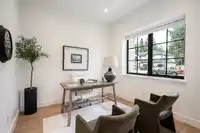
OfficeMain · 10' × 10'3
FoyerMain · 6'5 × 7'
Primary BedroomAbove · 15'11 × 13'3
Walk-In ClosetAbove · 9' × 9'3
BedroomAbove · 10'4 × 9'11
BedroomAbove · 11'6 × 11'3
BedroomAbove · 11'10 × 9'11
LaundryAbove · 6'1 × 9'3
Living RoomBsmt · 10'2 × 12'10
KitchenBsmt · 5'5 × 18'9
BedroomBsmt · 9'8 × 10'10
BedroomBsmt · 11'5 × 12'
LaundryBsmt · 4'7 × 6'1
Recreation RoomBsmt · 16'11 × 17'
Floor plan
🔍 Tap to zoom
Pinch or scroll to zoom · drag to pan · double-tap to reset
Property Details
MLS NumberR3133866
Property TypeSingle Family Residence
Bedrooms6
Bathrooms6
Square Feet4,670
Lot Size8,696 sqft
Year Built2025
Parking Spaces2
HeatingForced Air, Natural Gas
StatusClosed
Listed ByOakwyn Realty Ltd.
School Catchment
ElementaryNoel Booth
SecondaryBrookswood
Neighbourhood
Highlighted area = this home's census tract (StatCan), the boundary the neighbourhood stats describe.
$1,200,000Median home value
$114,000Median household income
92.2%Owner-occupied
73.7%Single-detached homes
2.8Avg household size
44Median age
14%Bachelor's degree or higher (25-64)
54.7%Commute under 30 min
97.2%Drive to work
9.6%Foreign-born residents
2,406Neighbourhood population
Age
Under 1517.5%
15 to 6462%
65 and over20.6%
Household size
1 person19.5%
234.5%
317.2%
416.7%
5 or more12.1%
Language spoken at home
90% English mother tongue
Punjabi1.5%
Spanish1.2%
German1%
French1%
English + other1%
Mandarin0.4%
All others3.9%
Mother tongue, share of 2,405 residents.
How this pocket differs
Median household income is higher than Metro Vancouver $114,000 vs $90,000
Source: Statistics Canada, Census of Population, 2021. Reproduced and distributed on an "as is" basis with the permission of Statistics Canada.
Zoning, lot dimensions and grade are approximate, from public data, and for reference only — verify with the City / Township of Langley before relying on them.
Recent nearby sales
Sold prices are available to registered users. Log in to see what these sold for.

 1 / 40 photos