
 1 / 4 photos





About This Property
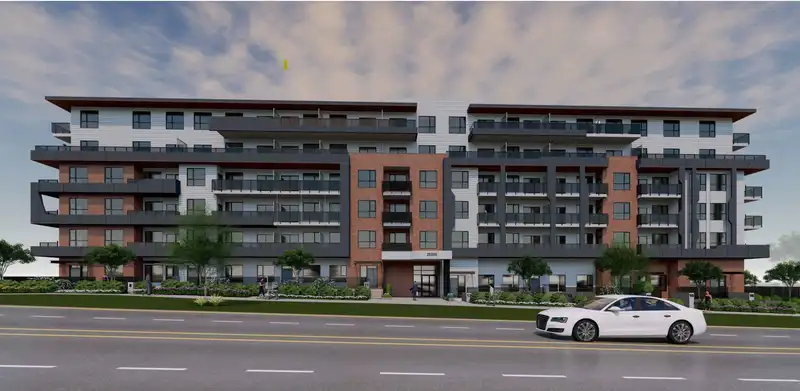
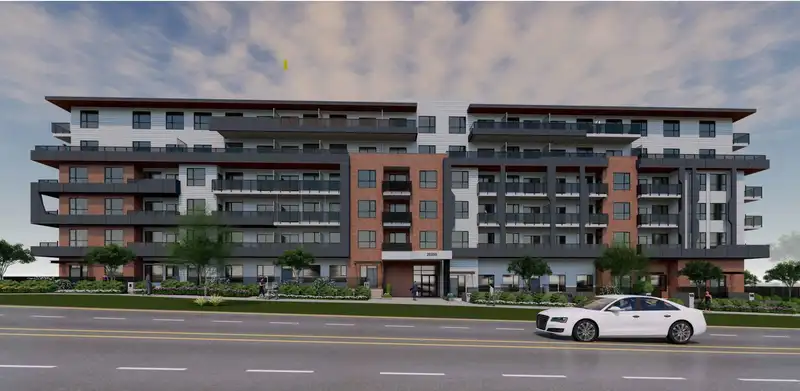
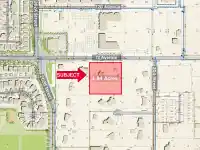
Rare multi-family development opportunity in the heart of Langley. 20326 & 20350 72 Avenue offer a combined 1.84 gross acres with proposed CD zoning and plans for a 6-storey residential apartment project with 218 homes. The concept includes underground parking, indoor and outdoor amenity areas, greenway dedication and strong frontage along 72 Avenue with…
Property Details
School Catchment
Neighbourhood
Age
- Under 1519.4%
- 15 to 6471.6%
- 65 and over9.1%
Household size
- 1 person19.4%
- 228.8%
- 318%
- 419.6%
- 5 or more14.1%
Language spoken at home
55.7% English mother tongue
Mother tongue, share of 7,385 residents.
How this pocket differs
- more 5+ person households than Willoughby Heights 14.1% vs 11.6%
- notably more Punjabi speakers than Willoughby Heights 4.7% vs 3%
- more Mandarin speakers than Willoughby Heights 6.8% vs 4.8%
Source: Statistics Canada, Census of Population, 2021. Reproduced and distributed on an "as is" basis with the permission of Statistics Canada.
Land & Development
Under BC's Small-Scale Multi-Unit Housing rules, this single-family lot may permit up to 4 units. These are the provincial minimums and approximate — local bylaw, servicing and lot conditions apply.
Zoning, lot dimensions and grade are approximate, from public data, and for reference only — verify with the City / Township of Langley before relying on them.
Monthly Cost Calculator
An estimate only. Canadian semi-annual compounding; excludes utilities, closing costs and BC property transfer tax. 5-year fixed, as of Oct 15
Similar Lots Nearby
7235 204 STREET
20370 73A AVENUE
7628 202A STREET
19948 55A AVENUE
18190 92 AVENUE
17911 FRASER HIGHWAY
19613 - 19655 28 AVENUE
23315 122 AVENUE
15683 64 AVENUE
17568 8 AVENUE
17384 8 AVENUE
13905 108 AVENUE