
 1 / 25 photos





About This Property
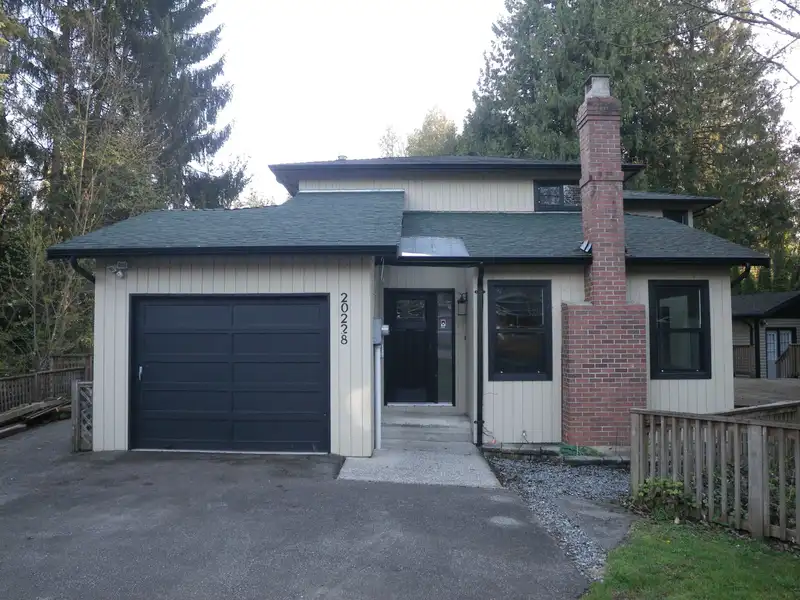
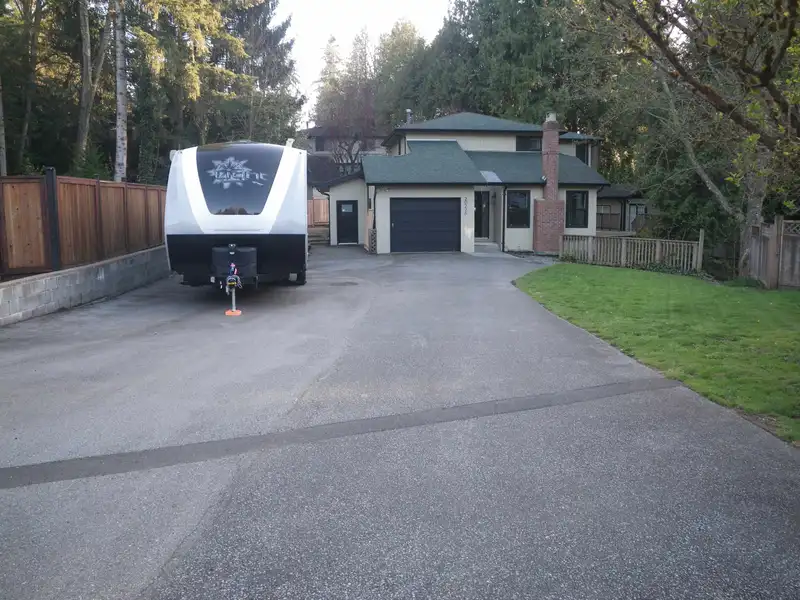
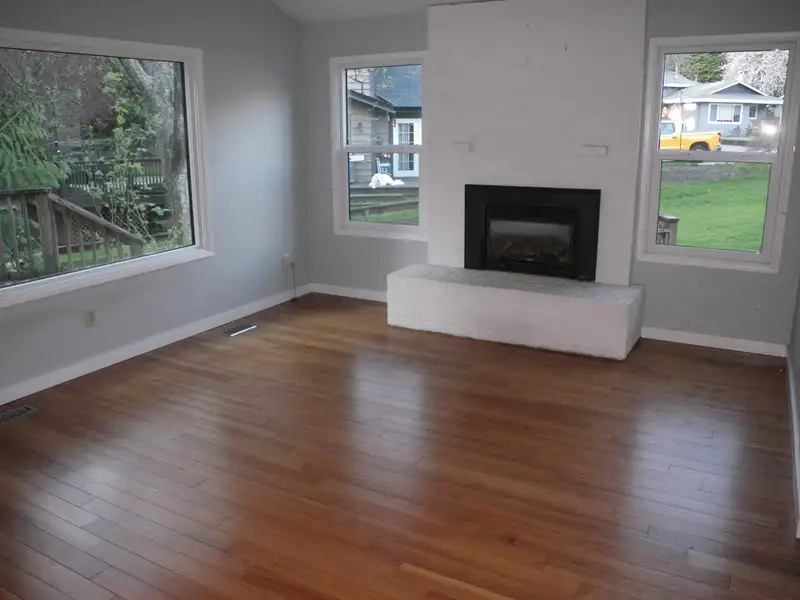
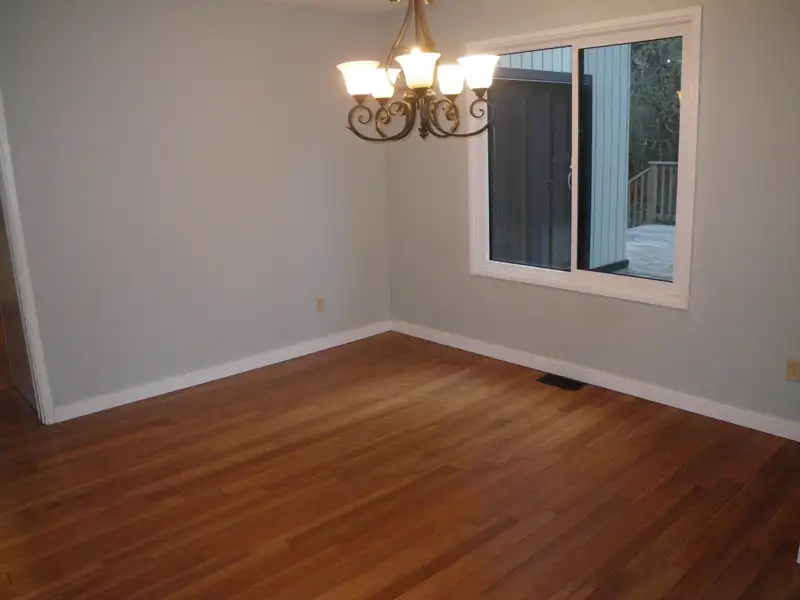
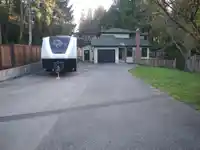
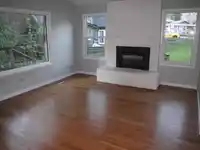
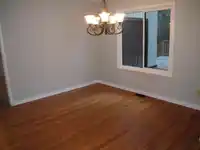
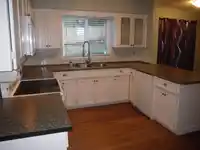
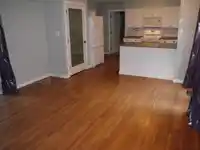
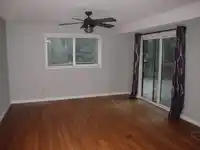
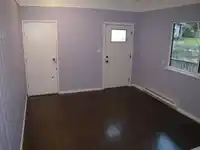
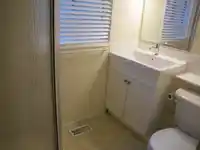
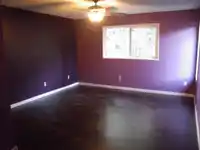
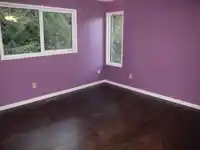
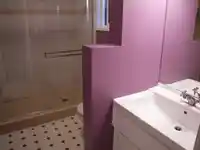
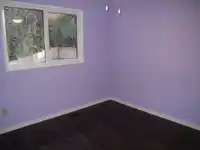
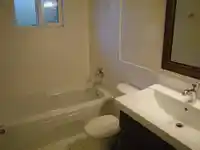
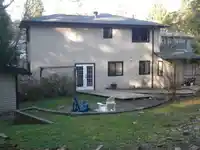
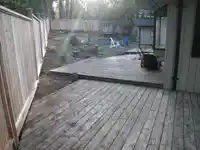
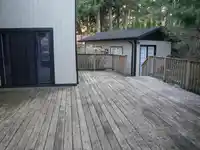
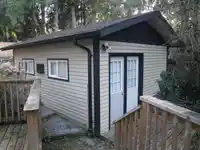
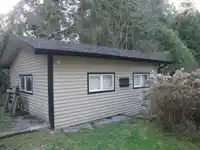
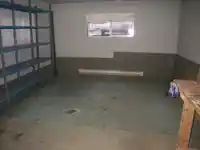
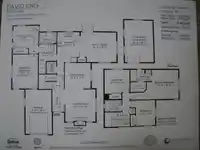
AWESOME FAMILY HOME, QUIET CUL DE SAC, QUARTER ACRE LOT. Main floor: living room, dining room, kitchen, family room, powder room. Also on main floor, with separate entry, easy potential for a one bedroom mortgage helper or use as a fourth bedroom. Top floor: master bedroom with ensuite, second bedroom, third bedroom, full bathroom. Detached heated building…
Features
Property Details
School Catchment
Neighbourhood
Age
- Under 1518.2%
- 15 to 6465.1%
- 65 and over16.7%
Household size
- 1 person14.9%
- 233.7%
- 316.8%
- 421.6%
- 5 or more12.9%
Language spoken at home
84.4% English mother tongue
Mother tongue, share of 7,290 residents.
How this pocket differs
- notably fewer people living alone than Langley City 15% vs 35.5%
- notably more 4-person households than Langley City 21.7% vs 10.4%
- notably more 5+ person households than Langley City 13% vs 6.4%
- Median household income is higher than Metro Vancouver $117,000 vs $90,000
Source: Statistics Canada, Census of Population, 2021. Reproduced and distributed on an "as is" basis with the permission of Statistics Canada.
Land & Development
Zoning, lot dimensions and grade are approximate, from public data, and for reference only — verify with the City / Township of Langley before relying on them.
Recent nearby sales
Sold prices are available to registered users. Log in to see what these sold for.
Monthly Cost Calculator
An estimate only. Canadian semi-annual compounding; excludes utilities, closing costs and BC property transfer tax. 5-year fixed, as of Oct 22
Similar Listings Nearby
4995 202A STREET
20270 50 AVENUE
20298 50 AVENUE
20100 50 AVENUE
4660 202 STREET
20087 50A AVENUE
20085 50A AVENUE
20030 48 AVENUE
20320 GRADE CRESCENT
20050 50A AVENUE
4846 200 STREET
4820 200 STREET