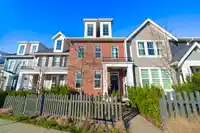
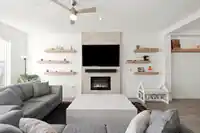
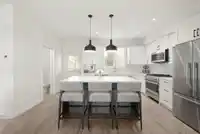
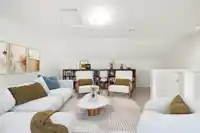
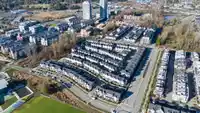
Rare park-front opportunity in Latimer Heights! This south-facing non-strata row home blends luxury with warmth for modern family living. The bright open-concept floorplan centers on a chef’s kitchen with premium Fisher & Paykel appliances, gas range, quartz countertops, and a generous island made for gathering. The peaceful primary retreat features a…
Rare park-front opportunity in Latimer Heights! This south-facing non-strata row home blends luxury with warmth for modern family living. The bright open-concept floorplan centers on a chef’s kitchen with premium Fisher & Paykel appliances, gas range, quartz countertops, and a generous island made for gathering. The peaceful primary retreat features a walk-in closet and full ensuite. A sun-filled top-floor loft offers flexible space for work or play, while the fully finished basement adds a spacious family room, extra bedroom, and full bath. Over $50K in upgrades, including A/C, radiant heating, EV charging, and 220V hot tub outlet. Enjoy a private backyard with expansive sundeck and detached garage. Steps to Latimer Village shops and dining, near top schools, with quick access to Hwy 1.
Features
Vaulted Ceiling(s)
Private Yard
Detached
Shopping Nearby
Room measurements18 rooms▸
Living RoomMain · 19'1 × 12'8
Dining RoomMain · 8'3 × 12'8
KitchenMain · 14'0 × 15'9
Porch (enclosed)Main · 6'9 × 7'2
Porch (enclosed)Main · 16'1 × 8'11
Primary BedroomAbove · 9'0 × 13'0
Walk-In ClosetAbove · 8'10 × 5'6
BedroomAbove · 12'0 × 9'6
BedroomAbove · 11'1 × 8'10
OtherAbove · 14'9 × 9'10
LoftAbv Main 2 · 17'8 × 18'10
Recreation RoomBelow · 16'8 × 18'7
BedroomBelow · 9'0 × 13'9
Walk-In ClosetBelow · 4'2 × 5'1
LaundryBelow · 5'8 × 8'5
UtilityBelow · 4'7 × 5'11
OtherBelow · 9'4 × 7'2
FoyerMain · 5'5 × 5'7
Floor plan
🔍 Tap to zoom
Pinch or scroll to zoom · drag to pan · double-tap to reset
Property Details
MLS NumberR3090853
Property TypeTownhouse
Bedrooms4
Bathrooms3.5
Square Feet2,451
Lot Size2,092 sqft
Year Built2022
HeatingForced Air, Natural Gas, Radiant
StatusClosed
Listed ByRE/MAX Crest Realty
School Catchment
ElementaryJosette Dandurand
SecondaryR.E. Mountain
Neighbourhood
Highlighted area = this home's census tract (StatCan), the boundary the neighbourhood stats describe.
$700,000Median home value
$98,000Median household income
80.4%Owner-occupied
10.3%Single-detached homes
2.5Avg household size
36.8Median age
45.5%Bachelor's degree or higher (25-64)
56.5%Commute under 30 min
89.7%Drive to work
39.8%Foreign-born residents
7,753Neighbourhood population
Age
Under 1520.3%
15 to 6467.9%
65 and over11.9%
Household size
1 person21.2%
235%
320.3%
418%
5 or more5.6%
Language spoken at home
53.4% English mother tongue
Korean18.2%
Mandarin4.8%
English + other4.4%
Cantonese1.7%
Tagalog1.7%
Spanish1.5%
All others14.3%
Mother tongue, share of 7,755 residents.
How this pocket differs
notably fewer 5+ person households than Willoughby Heights 5.6% vs 11.6%
notably more Korean speakers than Willoughby Heights 18.2% vs 9.7%
Median dwelling value is notably lower than Metro Vancouver $700,000 vs $1,050,000
Source: Statistics Canada, Census of Population, 2021. Reproduced and distributed on an "as is" basis with the permission of Statistics Canada.
Recent nearby sales
Sold prices are available to registered users. Log in to see what these sold for.

 1 / 35 photos