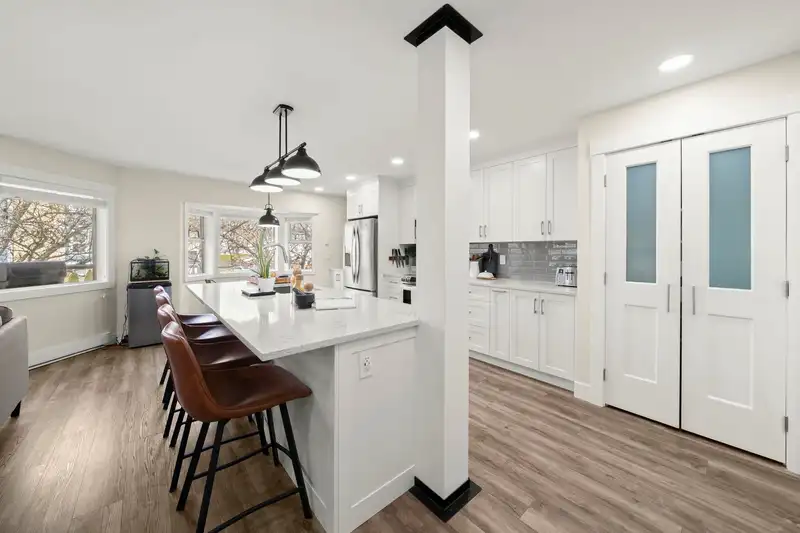
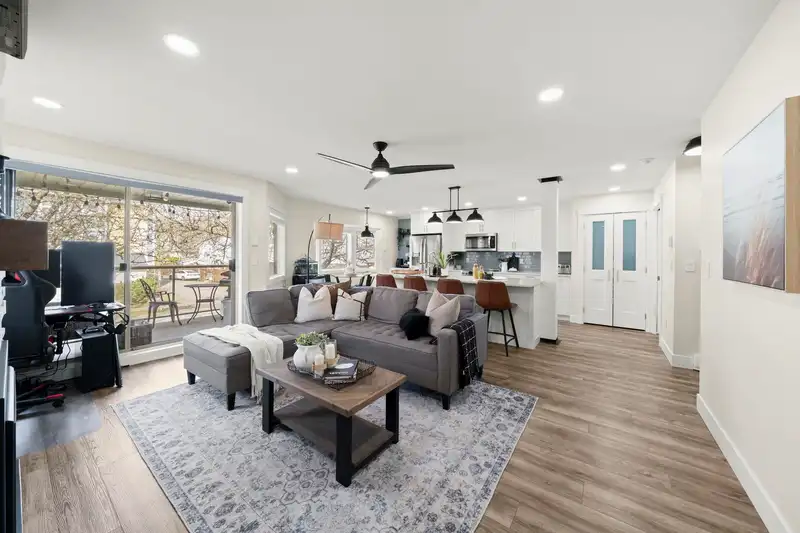
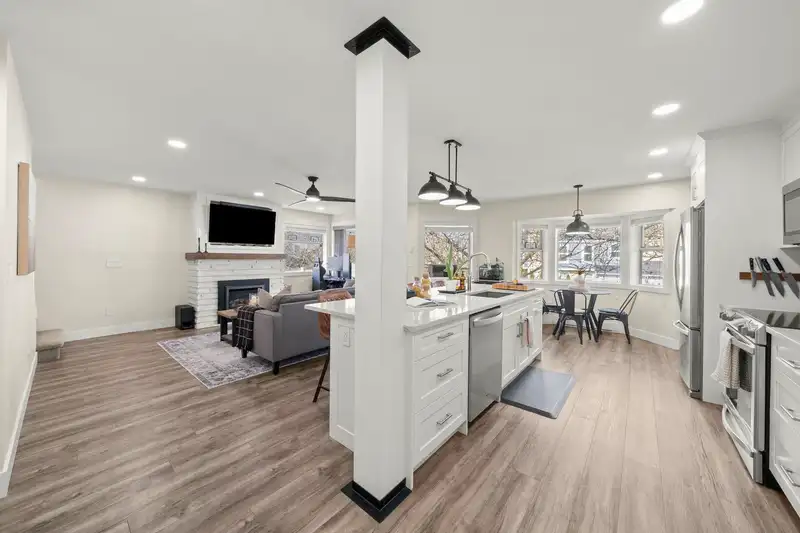
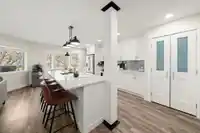
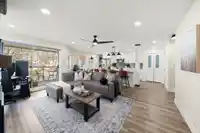
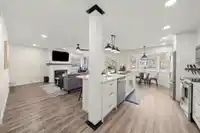
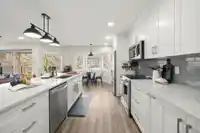
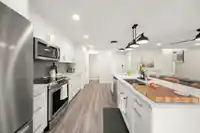
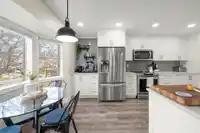
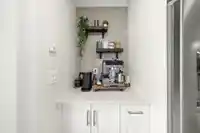
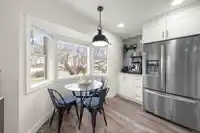
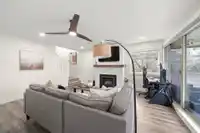
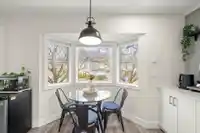
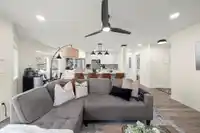
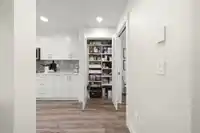
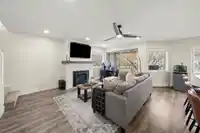
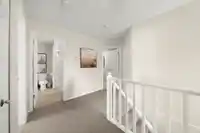
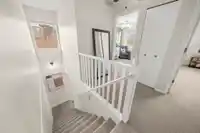
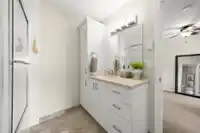
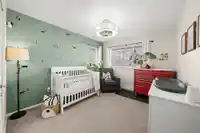
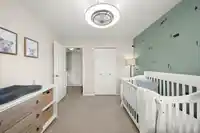
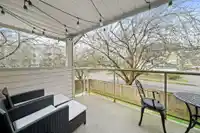
Welcome to your new home in the heart of Langley City! This spacious corner top-floor unit offers nearly 1,300 sq ft over two levels, providing the privacy and feel of a townhouse with the convenience of a condo. Both bedrooms are generously sized with plenty of closet space. The heart of the home features an open-concept kitchen and living area,…
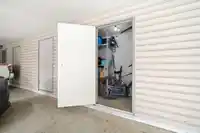
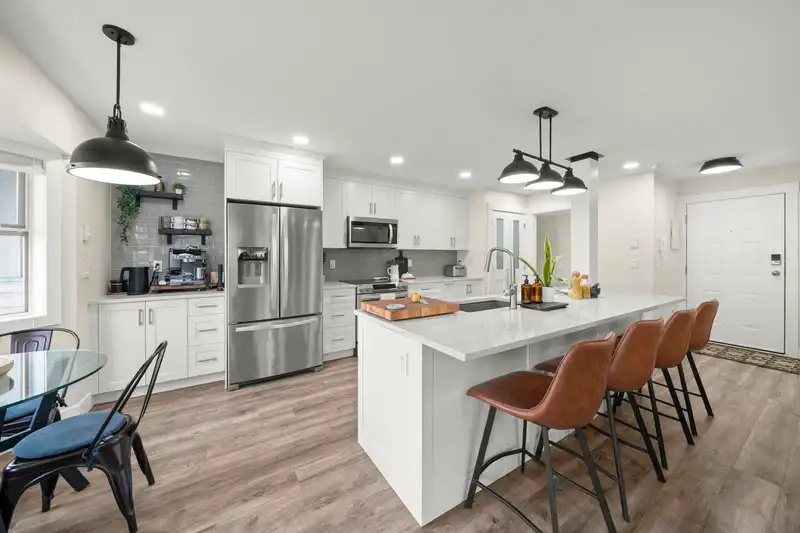
Welcome to your new home in the heart of Langley City! This spacious corner top-floor unit offers nearly 1,300 sq ft over two levels, providing the privacy and feel of a townhouse with the convenience of a condo. Both bedrooms are generously sized with plenty of closet space. The heart of the home features an open-concept kitchen and living area, highlighted by an oversized island, the ultimate setup for meal prep and hosting friends or family. Enjoy summer BBQs on your balcony or take advantage of the ample storage throughout, including 2 dedicated parking spots and 1 storage. Located steps from the park and walking distance to One Way in downtown Langley and the future SkyTrain station, this location offers unbeatable connectivity.
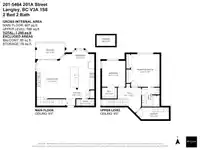
Floor plan
🔍 Tap to zoom
Pinch or scroll to zoom · drag to pan · double-tap to reset
Property Details
MLS NumberR3097351
Property TypeApartment/Condo
Bedrooms2
Bathrooms1.5
Square Feet1,295
Year Built1990
Parking Spaces1
StatusPending
Listed ByeXp Realty
School Catchment
ElementaryNicomekl
SecondaryLangley
Neighbourhood
$428,000Median home value
$72,000Median household income
57.5%Owner-occupied
2.9%Single-detached homes
2Avg household size
39.6Median age
22.4%Bachelor's degree or higher (25-64)
59.3%Commute under 30 min
85.9%Drive to work
29.7%Foreign-born residents
5,317Neighbourhood population
Source: Statistics Canada, Census of Population, 2021. Reproduced and distributed on an "as is" basis with the permission of Statistics Canada.
Location
Highlighted area = this home's census tract (StatCan), the boundary the neighbourhood stats describe.
Recent nearby sales
Sold prices are available to registered users. Log in to see what these sold for.

 1 / 35 photos