
SOLD
 1 / 35 photos

About This Property
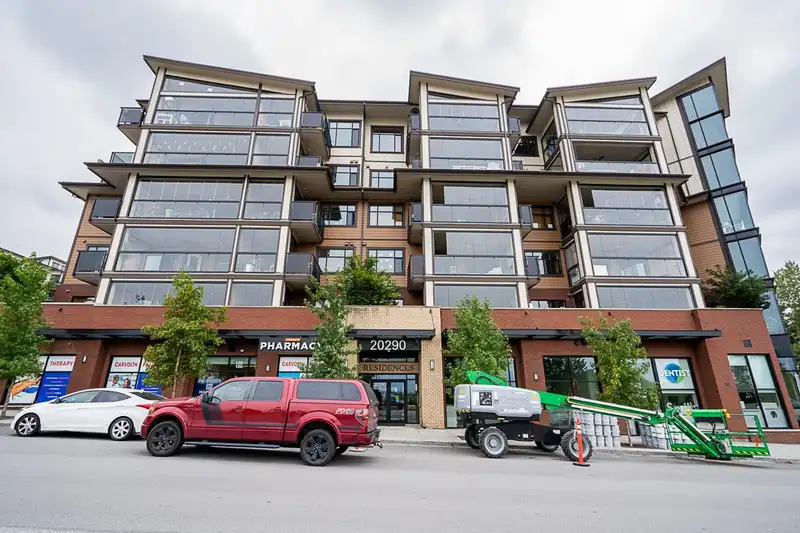
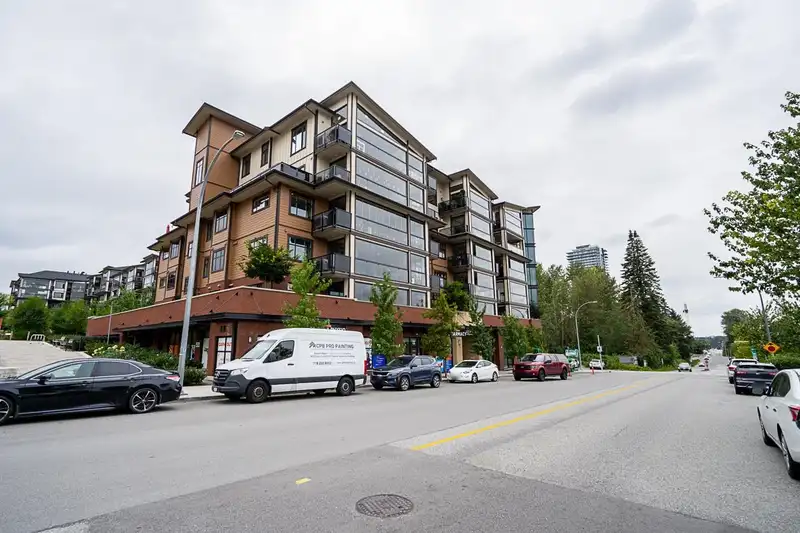
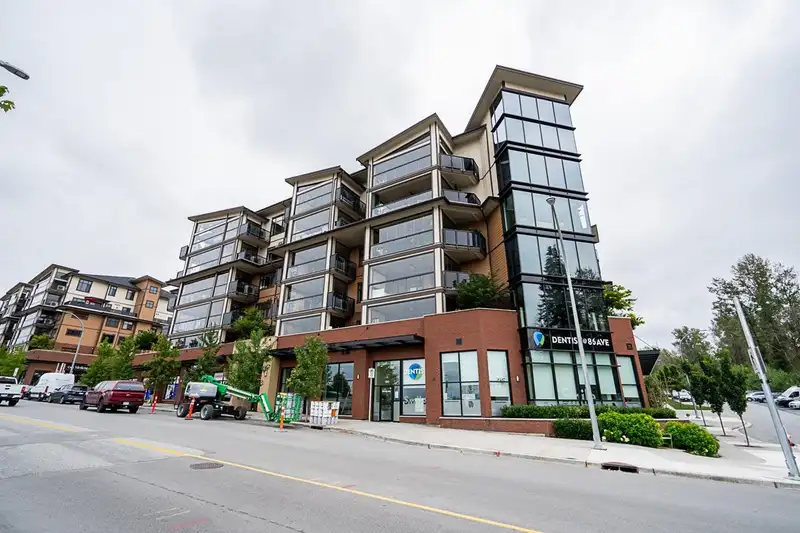
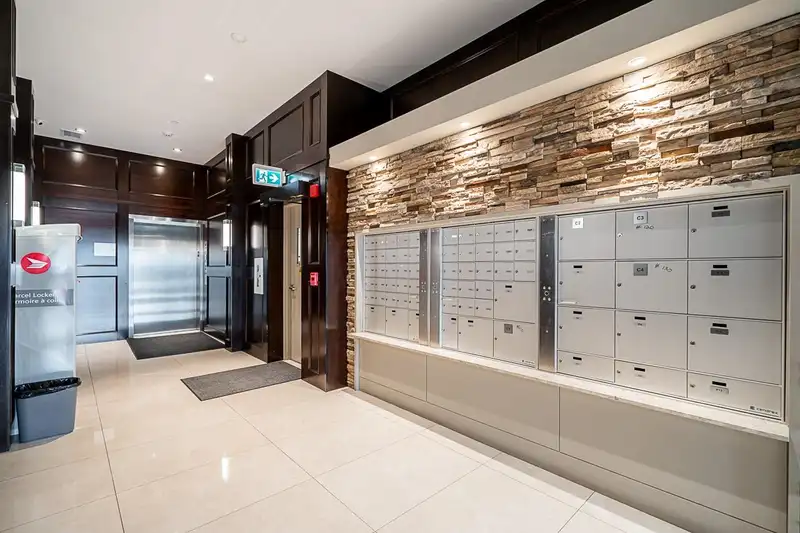
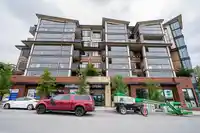
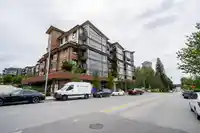
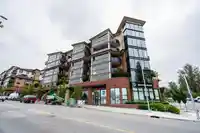
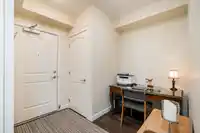
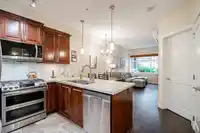
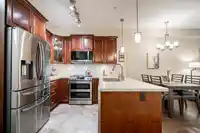
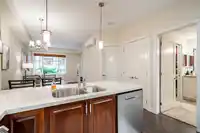
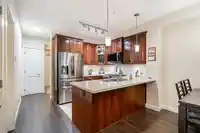
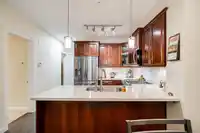
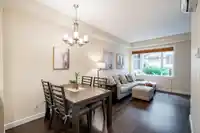
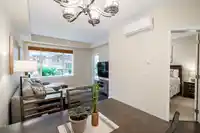
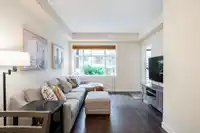
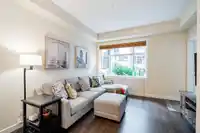
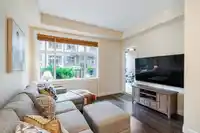
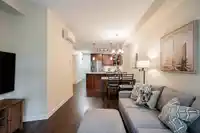
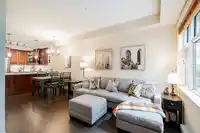
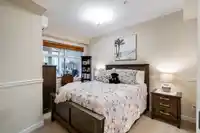
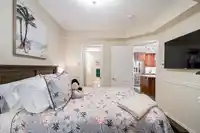
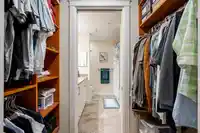
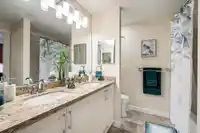
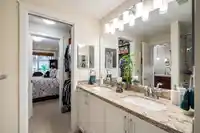
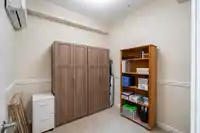
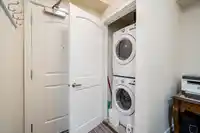
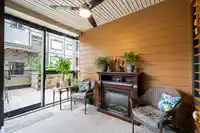
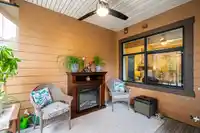
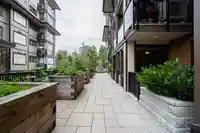
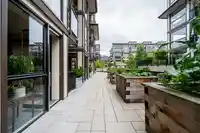
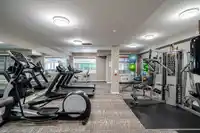
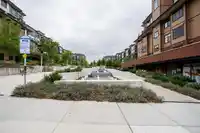
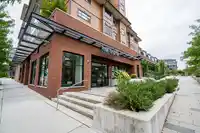
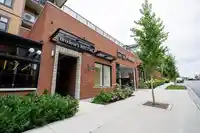
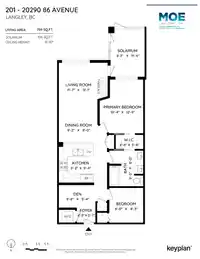
Welcome to Yorkson Park West! Nearly 800 sqft of elegant living + just over 100 sqft retractable glass solarium with enclosed BBQ area perfect for entertaining. This 2 bedroom and den, 1 bathroom unit features double sinks, heated flooring and lots of storage. Primary bedroom includes walk-in closet with direct access to bathroom. Den can be an ideal place…
Features
Elevator
Storage
Garden
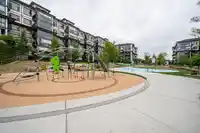
Playground
Balcony
Underground
Garage Door Opener
Shopping Nearby
Property Details
MLS NumberR2915172
Property TypeApartment/Condo
Bedrooms2
Bathrooms1
Square Feet789
Year Built2021
Parking Spaces2
HeatingElectric, Heat Pump
Strata Fee$256.17/mo
StatusClosed
Listed ByRE/MAX Treeland Realty
Location
Recent nearby sales
Sold prices are available to registered users. Log in to see what these sold for.
Mortgage Calculator
Estimated Monthly Payment
—
Similar Listings Nearby
$599,000
104 19953 76 AVENUE
$599,000
116 20861 83 AVENUE
$599,000
1802 8551 201 STREET
$599,000
B316 20834 80 AVENUE
$599,000
A413 20487 65 AVENUE
$599,000
A409 20117 84 AVENUE
$599,900
A316 8233 208B STREET STREET
$599,900
C103 8150 207 STREET
$599,900
504 7936 206 STREET
$599,900
618 7936 206 STREET
$599,900
B309 8447 202 AVENUE
$599,990
302 20367 85 AVENUE