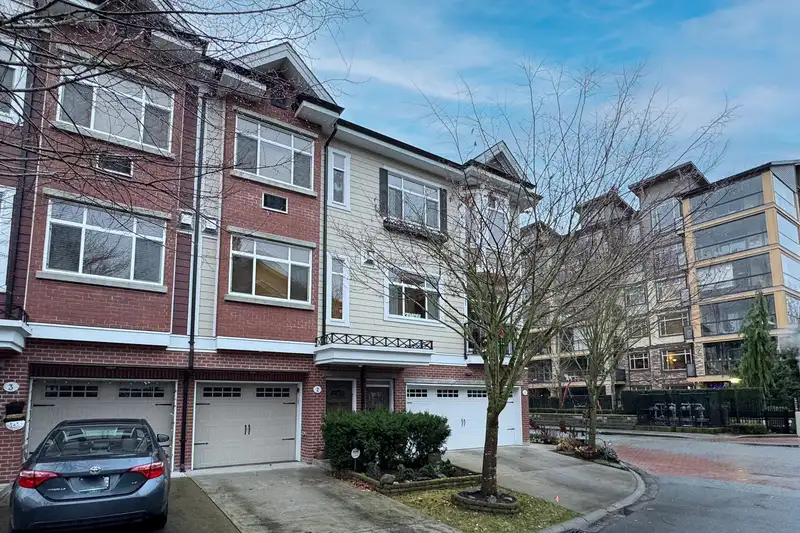
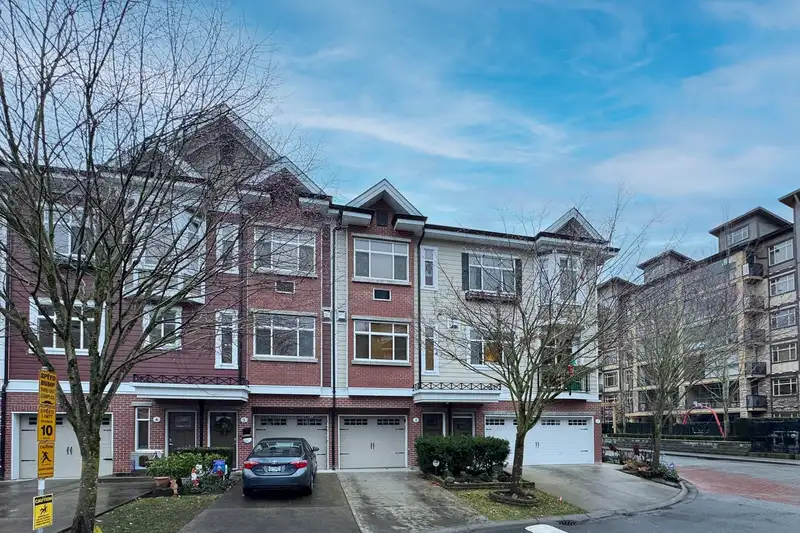
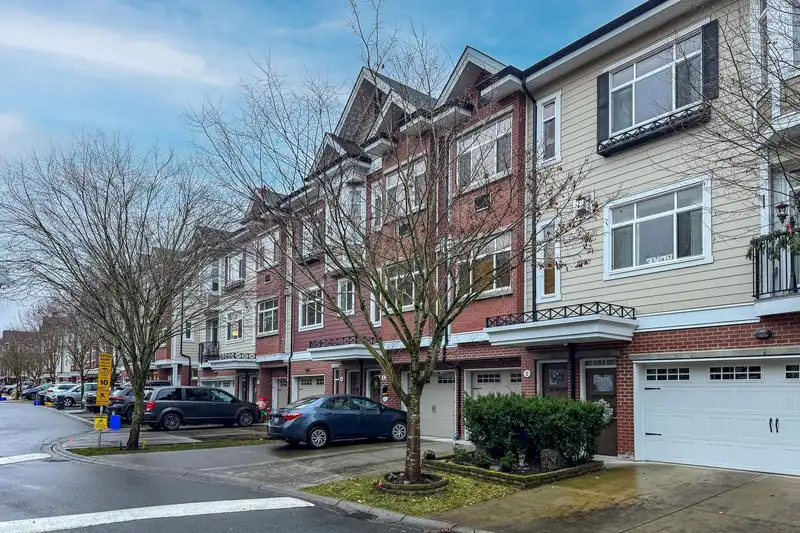
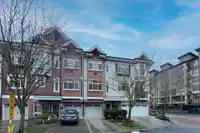
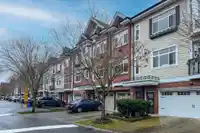
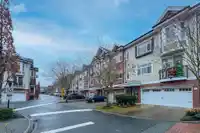
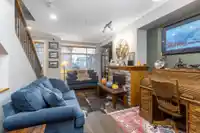
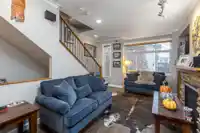
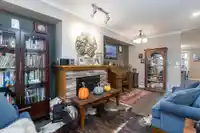
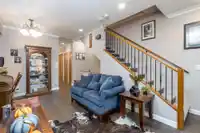
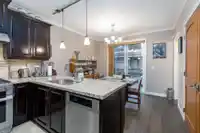
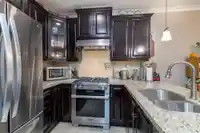
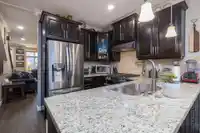
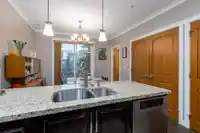
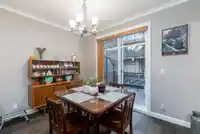
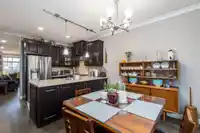
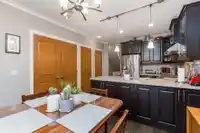
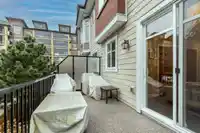
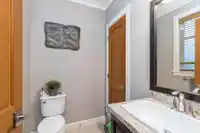
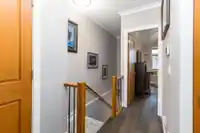
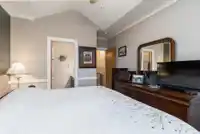
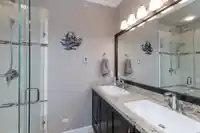
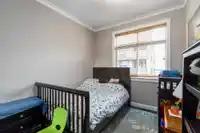
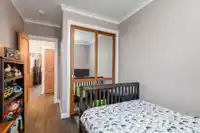
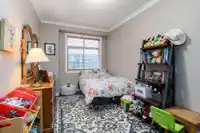
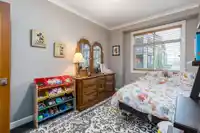
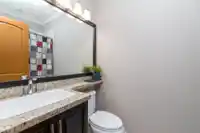
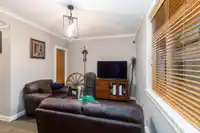
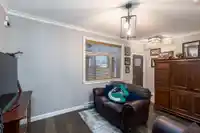
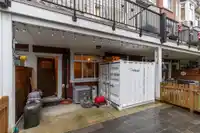
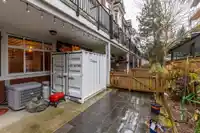
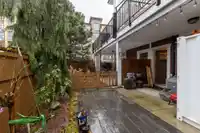
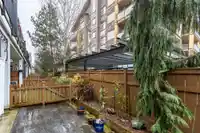
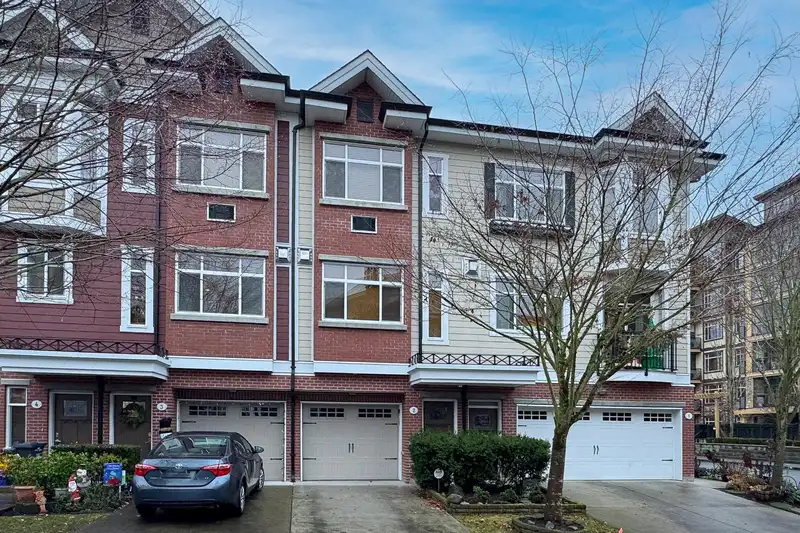
This well designed, fully upgraded & beautifully maintained family T/H offers 3 bdrm +large rec. room & 3 full baths w/ powder on main. Featuring granite countertops, beautiful Miele stainless steel stove & dishwasher, A/C, gas fireplace and other high end finishes such as newer hardwood floors, vaulted ceilings, crown molding, heated floors on primary…
This well designed, fully upgraded & beautifully maintained family T/H offers 3 bdrm +large rec. room & 3 full baths w/ powder on main. Featuring granite countertops, beautiful Miele stainless steel stove & dishwasher, A/C, gas fireplace and other high end finishes such as newer hardwood floors, vaulted ceilings, crown molding, heated floors on primary bath. Garage also upgraded w/industrial epoxy floor coating & 50 amp EV charger w/outlets inside & out. Newly upgraded electrical panels w/ higher amp service and instant hot water by Navien. Centrally located Willoughby Heights; close to Carvolth Park & Ride & walking dist. to the future new library & olympic size pool and Willoughby Elem. and to Yorkson Creek Middle. DON'T WAIT, CALL TODAY BEFORE IT'S GONE!
Features
Central Vacuum
Garden
Playground
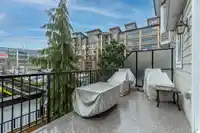
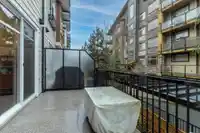
Balcony
Carport Single
Garage Single
Front Access
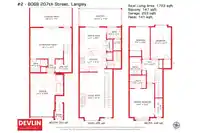
Room measurements11 rooms▸
Living RoomMain · 20'0 × 14'2
KitchenMain · 9'11 × 11'7
Dining RoomMain · 8'6 × 11'7
StorageMain · 4'9 × 3'4
Primary BedroomAbove · 14'0 × 10'9
BedroomAbove · 13'3 × 9'0
BedroomAbove · 14'3 × 8'11
PatioBelow · 7'5 × 18'11
Recreation RoomBelow · 10'7 × 18'1
UtilityMain · 6'2 × 7'0
Walk-In ClosetAbove · 6'10 × 3'0
Floor plan
🔍 Tap to zoom
Pinch or scroll to zoom · drag to pan · double-tap to reset
Property Details
MLS NumberR2950900
Property TypeTownhouse
Bedrooms3
Bathrooms3.5
Square Feet1,723
Year Built2014
Parking Spaces1
HeatingForced Air, Natural Gas
Strata Fee$330/mo
StatusClosed
Listed ByRoyal LePage - Wolstencroft
School Catchment
ElementaryWilloughby
SecondaryR.E. Mountain
Neighbourhood
Highlighted area = this home's census tract (StatCan), the boundary the neighbourhood stats describe.
$700,000Median home value
$98,000Median household income
80.4%Owner-occupied
10.3%Single-detached homes
2.5Avg household size
36.8Median age
45.5%Bachelor's degree or higher (25-64)
56.5%Commute under 30 min
89.7%Drive to work
39.8%Foreign-born residents
7,753Neighbourhood population
Age
Under 1520.3%
15 to 6467.9%
65 and over11.9%
Household size
1 person21.2%
235%
320.3%
418%
5 or more5.6%
Language spoken at home
53.4% English mother tongue
Korean18.2%
Mandarin4.8%
English + other4.4%
Cantonese1.7%
Tagalog1.7%
Spanish1.5%
All others14.3%
Mother tongue, share of 7,755 residents.
How this pocket differs
notably fewer 5+ person households than Willoughby Heights 5.6% vs 11.6%
notably more Korean speakers than Willoughby Heights 18.2% vs 9.7%
Median dwelling value is notably lower than Metro Vancouver $700,000 vs $1,050,000
Source: Statistics Canada, Census of Population, 2021. Reproduced and distributed on an "as is" basis with the permission of Statistics Canada.
Monthly Cost Calculator
Estimated monthly cost$4,985
Mortgage payment$4,229
Strata fee$330
Property tax$372
Home insurance$55
Partner Rates Available
Contact us for preferred mortgage rates
Monthly cost
Estimated monthly$4,985
$763,999$1,035,999
8%50%
3.10%7.10%
5 years30 years
$3,559/yr$5,359/yr
$40/mo$70/mo
$260/mo$400/mo
An estimate only. Canadian semi-annual compounding; excludes utilities, closing costs and BC property transfer tax.
5-year fixed, as of Oct 8

 1 / 40 photos