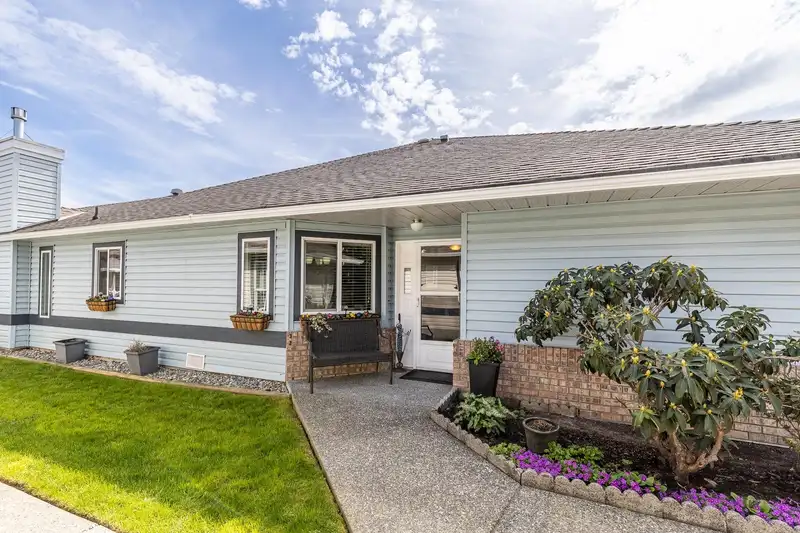
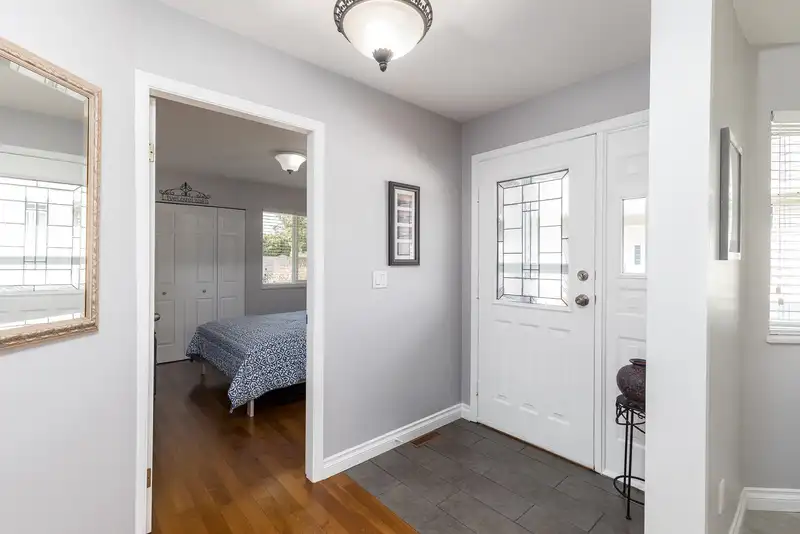
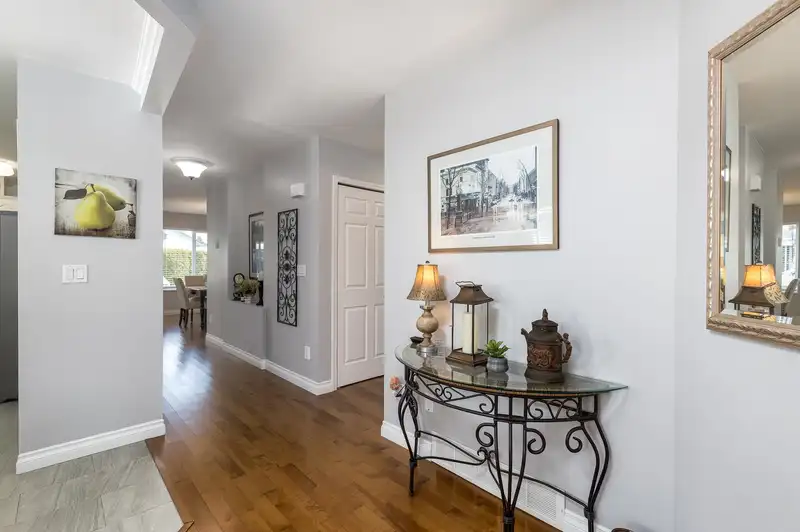
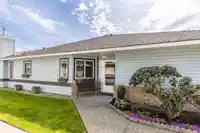
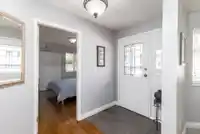
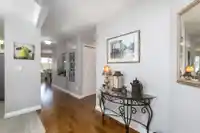
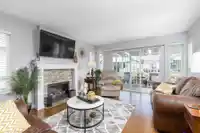
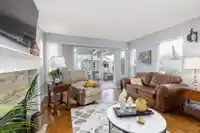
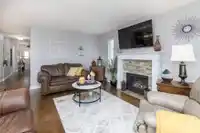
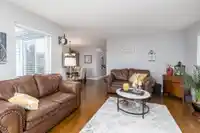
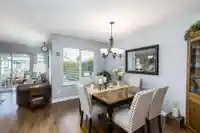
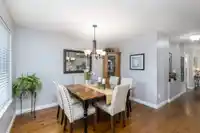
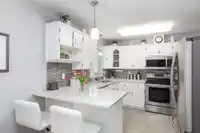
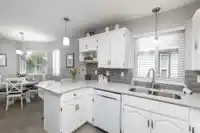
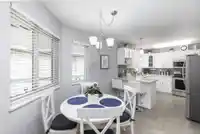
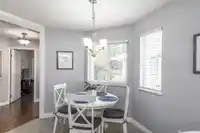
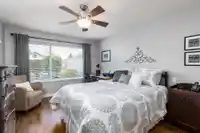
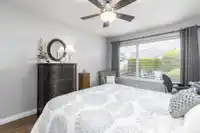
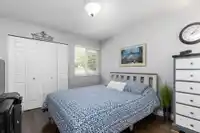
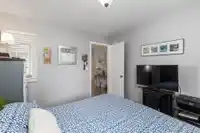
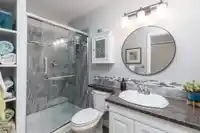
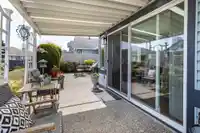
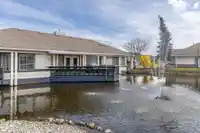
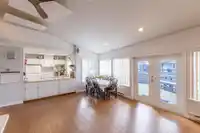
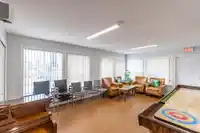
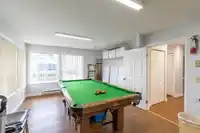
Welcome to Riverwynde – Sought-After 55+ Gated Community. This updated 2 bed, 2 bath end-unit rancher backs onto a peaceful lagoon. Features include hardwood flooring throughout, a renovated kitchen with quartz counters and stainless-steel appliances, updated bathrooms, windows, lighting, and a 2-year-old hot water tank. The cozy living room with gas…
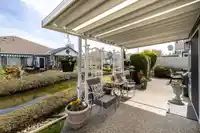
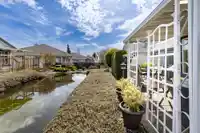
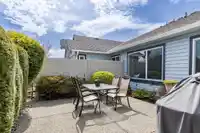
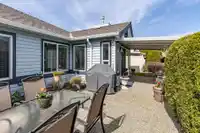
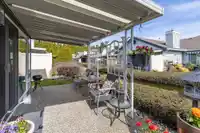
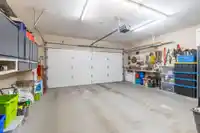
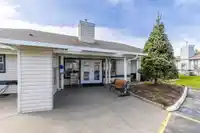
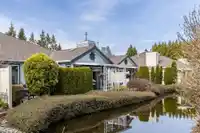
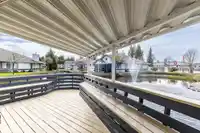
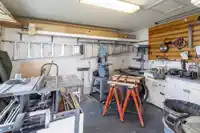
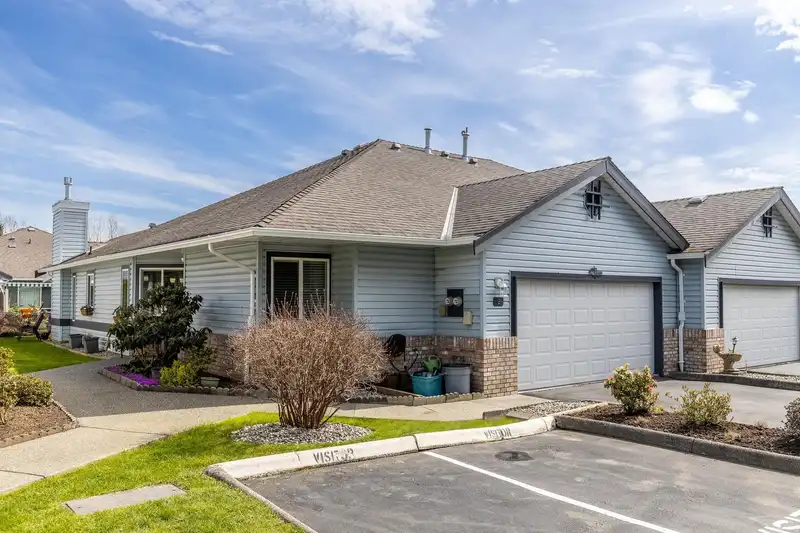
Welcome to Riverwynde – Sought-After 55+ Gated Community. This updated 2 bed, 2 bath end-unit rancher backs onto a peaceful lagoon. Features include hardwood flooring throughout, a renovated kitchen with quartz counters and stainless-steel appliances, updated bathrooms, windows, lighting, and a 2-year-old hot water tank. The cozy living room with gas fireplace opens to a spacious, partially covered patio, perfect for year-round enjoyment. Includes a double garage and crawl space for extra storage. Riverwynde offers a clubhouse with social activities, woodworking workshop, water features, and gardens. Walk to shopping, restaurants, and transit. One occupant must be 55+, no pets allowed. Move-in ready, book your showing today!
Features
Garden
Garage Double
Guest
Front Access
Garage Door Opener
Adult Oriented
Gated
Shopping Nearby
Room measurements10 rooms▸
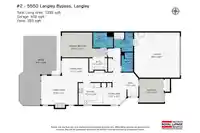
Living RoomMain · 13'1 × 15'8
Dining RoomMain · 10'9 × 11'7
KitchenMain · 9'8 × 10'11
Eating AreaMain · 10'1 × 10'2
Primary BedroomMain · 10'11 × 20'
Walk-In ClosetMain · 6'3 × 8'1
BedroomMain · 10'3 × 11'
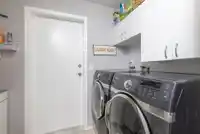
LaundryMain · 8'6 × 8'5
FoyerMain · 9'9 × 7'10
PatioMain · 30'6 × 14'6
Floor plan
🔍 Tap to zoom
Pinch or scroll to zoom · drag to pan · double-tap to reset
Property Details
MLS NumberR2987718
Property TypeTownhouse
Bedrooms2
Bathrooms2
Square Feet1,339
Year Built1988
Parking Spaces2
HeatingForced Air, Natural Gas
Strata Fee$494.43/mo
StatusClosed
Listed ByRoyal LePage - Wolstencroft
School Catchment
ElementaryDouglas Park
SecondaryLangley
Neighbourhood
Highlighted area = this home's census tract (StatCan), the boundary the neighbourhood stats describe.
$460,000Median home value
$70,000Median household income
69.2%Owner-occupied
0.4%Single-detached homes
2.1Avg household size
40Median age
22.4%Bachelor's degree or higher (25-64)
56.7%Commute under 30 min
87%Drive to work
29.2%Foreign-born residents
3,023Neighbourhood population
Age
Under 1516.4%
15 to 6461.2%
65 and over22.5%
Household size
1 person36.5%
237.2%
313.9%
46.6%
5 or more5.8%
Language spoken at home
71.6% English mother tongue
Arabic4.6%
English + other2.6%
Tagalog2.1%
Punjabi1.9%
Spanish1.9%
Korean1.2%
All others14.1%
Mother tongue, share of 2,925 residents.
How this pocket differs
notably fewer 4-person households than Langley City 6.5% vs 10.4%
notably more Arabic speakers than Langley City 4.6% vs 1.1%
Median household income is lower than Metro Vancouver $70,000 vs $90,000
Median dwelling value is notably lower than Metro Vancouver $460,000 vs $1,050,000
Source: Statistics Canada, Census of Population, 2021. Reproduced and distributed on an "as is" basis with the permission of Statistics Canada.
Recent nearby sales
Sold prices are available to registered users. Log in to see what these sold for.

 1 / 37 photos