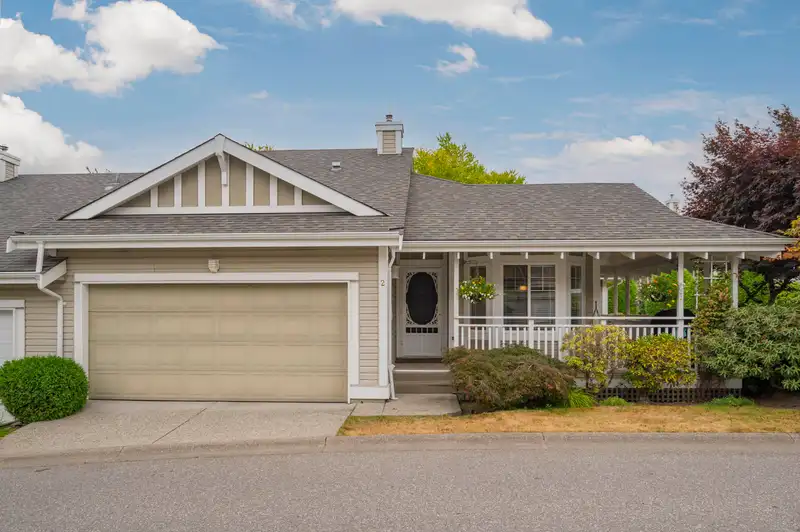
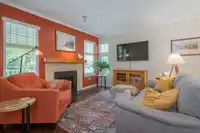
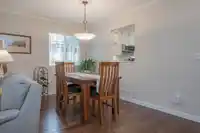
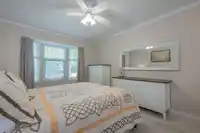
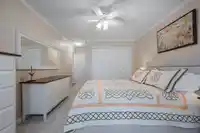
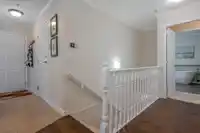
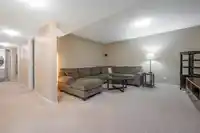
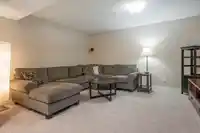
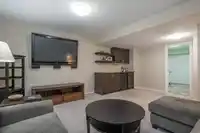
Kensington Village offers this 2040 sq ft, 4 bdrm, ( 2 main, 2 down) 3 bthrm home in a lovely quiet location of the complex with garden views! Great street appeal with wrap around deck & double side by side garage. Formal living rm with gas fireplace & dining rm with pass through space to kitchen! Tons of updated white cabinetry with soft close drawers,…
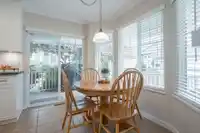
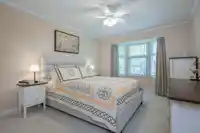
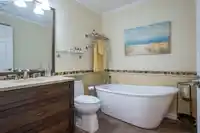
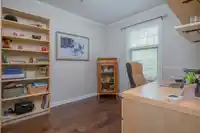
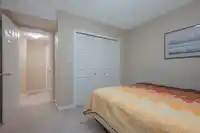
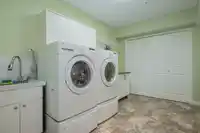
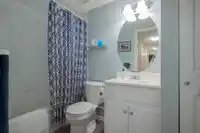
Kensington Village offers this 2040 sq ft, 4 bdrm, ( 2 main, 2 down) 3 bthrm home in a lovely quiet location of the complex with garden views! Great street appeal with wrap around deck & double side by side garage. Formal living rm with gas fireplace & dining rm with pass through space to kitchen! Tons of updated white cabinetry with soft close drawers, gleaming white stylish backsplash, & S/S appliances. Sliders from casual dining space lead to the covered wrap around deck for convenient barbequing year round. Primary bdrm & & 2nd bdrm on main both well sized! Down offers a large rec rm, & bar with cabinetry. Massive laundry rm with sink & more storage! Another full bath & 2 more bdrms! Lots of updated including hot water tank, furnace & heat pump /A/C great for the hot summers!
Features
Garden
Playground
Balcony
Garage Double
Guest
Front Access
Shopping Nearby
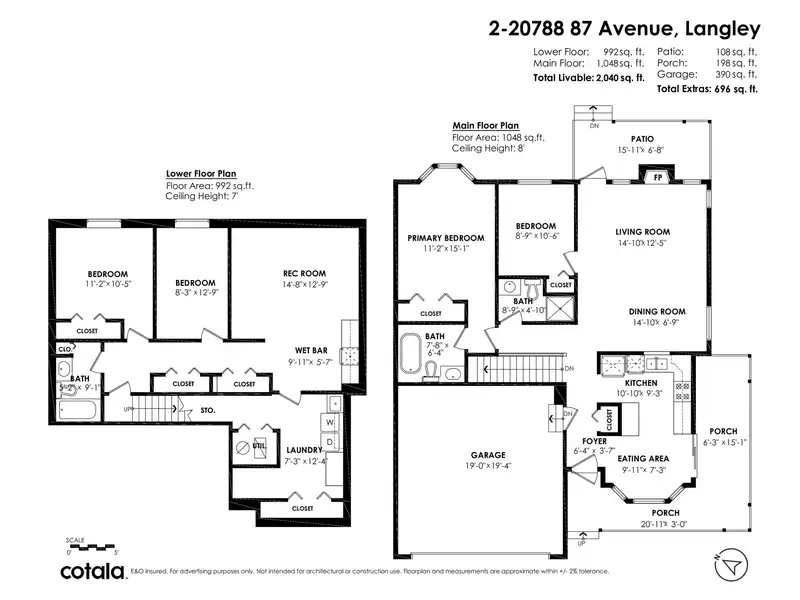
Room measurements12 rooms▸
KitchenMain · 9'3 × 10'10
Eating AreaMain · 7'3 × 9'11
Dining RoomMain · 6'9 × 14'10
Living RoomMain · 12'5 × 14'10
Primary BedroomMain · 15'1 × 11'2
BedroomMain · 10'6 × 8'9
FoyerMain · 3'7 × 6'4
Recreation RoomBsmt · 12'9 × 14'8
Bar RoomBsmt · 5'7 × 9'11
BedroomBsmt · 12'9 × 8'3
BedroomBsmt · 10'5 × 11'2
LaundryBsmt · 12'4 × 7'3
Floor plan
🔍 Tap to zoom
Pinch or scroll to zoom · drag to pan · double-tap to reset
Property Details
MLS NumberR3034229
Property TypeTownhouse
Bedrooms4
Bathrooms3
Square Feet2,040
Year Built1996
Parking Spaces2
HeatingNatural Gas
Strata Fee$477.27/mo
StatusClosed
Listed ByRE/MAX Treeland Realty
School Catchment
ElementaryAlex Hope
SecondaryWalnut Grove
Neighbourhood
Highlighted area = this home's census tract (StatCan), the boundary the neighbourhood stats describe.
$1,100,000Median home value
$125,000Median household income
91.3%Owner-occupied
58.8%Single-detached homes
3Avg household size
43.2Median age
39.6%Bachelor's degree or higher (25-64)
63.3%Commute under 30 min
92.6%Drive to work
24.7%Foreign-born residents
4,215Neighbourhood population
Age
Under 1517.4%
15 to 6465.1%
65 and over17.4%
Household size
1 person13.1%
231.4%
318.4%
424%
5 or more13.1%
Language spoken at home
75.3% English mother tongue
Mandarin7.6%
Korean3.6%
English + other1.9%
German1.2%
French0.8%
Spanish0.7%
All others8.9%
Mother tongue, share of 4,210 residents.
How this pocket differs
notably fewer people living alone than Walnut Grove 13% vs 20.4%
more 5+ person households than Walnut Grove 13% vs 10.3%
more 4-person households than Walnut Grove 23.9% vs 19.9%
notably more Mandarin speakers than Walnut Grove 7.6% vs 4.9%
Median household income is higher than Metro Vancouver $125,000 vs $90,000
Source: Statistics Canada, Census of Population, 2021. Reproduced and distributed on an "as is" basis with the permission of Statistics Canada.
Monthly Cost Calculator
Estimated monthly cost$5,197
Mortgage payment$4,325
Strata fee$477
Property tax$341
Home insurance$55
Partner Rates Available
Contact us for preferred mortgage rates
Monthly cost
Estimated monthly$5,197
$785,000$1,065,000
8%50%
3.05%7.05%
5 years30 years
$3,261/yr$4,911/yr
$40/mo$70/mo
$377/mo$577/mo
An estimate only. Canadian semi-annual compounding; excludes utilities, closing costs and BC property transfer tax.
5-year fixed, as of Oct 13

 1 / 33 photos